
Custom-built luxury estate by DJW Homes situated on nearly 5 acres in one of Lenawee County's most exclusive communities. This 5,519 sq. ft. home offers exceptional craftsmanship with engineered hardwood floors, custom stair railings, soaring 10' ceilings on the main level, expansive windows, and a standing seam metal roof. The thoughtfully designed floor plan includes a luxurious main-floor primary suite with a spa-inspired bath, gourmet kitchen, and dramatic great room. Enjoy an oversized Trex deck, covered outdoor living spaces, and outdoor fireplace overlooking the future 2-acre private pond. The finished lower level features a custom bar, theater room, exercise room, additional bedrooms, and abundant entertaining space. Complete with a 4-car garage and premium custom finishes throughout, this is a rare opportunity to own a one-of-a-kind luxury home. All of this luxury, craftsmanship, and customization can be yours in as little as 9 months.
Active
$1,495,000
2120 Heatherwood Dr, Adrian, MI 49221
6beds
5,519sqft
:
Get pre-qualified$10,577/mo
Single Family Residence
Built in 2026
4.98 Acres Lot
$1,470,100 Zestimate®
$271/sqft
$-- HOA
What's special
Exercise roomOutdoor fireplaceTheater roomFinished lower levelDramatic great roomCovered outdoor living spacesCustom bar
- 36 days |
- 935 |
- 28 |
Zillow last checked:
Listing updated:
Listed by:
Donald Page 517-618-1308,
DJW Realty, LLC 517-618-1308
Source: MichRIC,MLS#: 26030525
Facts & features
Interior
Bedrooms & bathrooms
- Bedrooms: 6
- Bathrooms: 7
- Full bathrooms: 6
- 1/2 bathrooms: 1
- Main level bedrooms: 1
Primary bedroom
- Level: Main
- Area: 288
- Dimensions: 16.00 x 18.00
Bedroom 2
- Level: Basement
- Area: 144
- Dimensions: 12.00 x 12.00
Bedroom 3
- Level: Basement
- Area: 144
- Dimensions: 12.00 x 12.00
Bedroom 4
- Level: Upper
- Area: 187
- Dimensions: 17.00 x 11.00
Bedroom 5
- Level: Upper
- Area: 180
- Dimensions: 15.00 x 12.00
Primary bathroom
- Level: Main
- Area: 156
- Dimensions: 13.00 x 12.00
Bathroom 1
- Level: Basement
- Area: 45
- Dimensions: 9.00 x 5.00
Bathroom 2
- Level: Basement
- Area: 72
- Dimensions: 9.00 x 8.00
Bathroom 3
- Level: Basement
- Area: 48
- Dimensions: 8.00 x 6.00
Bathroom 4
- Level: Main
- Area: 35
- Dimensions: 5.00 x 7.00
Bathroom 5
- Level: Upper
- Area: 60
- Dimensions: 12.00 x 5.00
Other
- Level: Upper
- Area: 192
- Dimensions: 16.00 x 12.00
Dining area
- Level: Main
- Area: 90
- Dimensions: 15.00 x 6.00
Exercise room
- Level: Basement
- Area: 210
- Dimensions: 15.00 x 14.00
Great room
- Level: Basement
- Area: 468
- Dimensions: 18.00 x 26.00
Great room
- Level: Main
- Area: 378
- Dimensions: 18.00 x 21.00
Kitchen
- Level: Main
- Area: 306
- Dimensions: 18.00 x 17.00
Laundry
- Level: Main
- Area: 77
- Dimensions: 11.00 x 7.00
Office
- Level: Main
- Area: 182
- Dimensions: 14.00 x 13.00
Other
- Level: Upper
- Area: 60
- Dimensions: 12.00 x 5.00
Heating
- Forced Air
Cooling
- Central Air
Appliances
- Laundry: Gas Dryer Hookup, Laundry Room, Washer Hookup
Features
- Ceiling Fan(s), Center Island, Eat-in Kitchen, Pantry
- Flooring: Tile, Vinyl
- Windows: Low-Emissivity Windows
- Basement: Full,Walk-Out Access
- Number of fireplaces: 1
- Fireplace features: Family Room, Gas Log
Interior area
- Total structure area: 5,519
- Total interior livable area: 5,519 sqft
- Finished area below ground: 0
Video & virtual tour
Property
Parking
- Total spaces: 3
- Parking features: Attached, Garage Door Opener
- Garage spaces: 3
Accessibility
- Accessibility features: 36 Inch Entrance Door, 42 in or + Hallway
Features
- Stories: 2
- On waterfront: Yes
- Waterfront features: Pond
- Body of water: Pond
Lot
- Size: 4.98 Acres
- Dimensions: 500 x 435
- Features: Site Condo
Details
- Parcel number: AD0545006000
Construction
Type & style
- Home type: SingleFamily
- Architectural style: Colonial
- Property subtype: Single Family Residence
Materials
- Stone, Vinyl Siding
- Roof: Asphalt,Shingle
Condition
- New Construction
- New construction: Yes
- Year built: 2026
Details
- Builder name: DJW Homes
- Warranty included: Yes
Utilities & green energy
- Sewer: Public Sewer
- Water: Private
- Utilities for property: Natural Gas Available, Electricity Available, Cable Available, Natural Gas Connected
Community & HOA
Community
- Security: Carbon Monoxide Detector(s)
- Subdivision: Lenawee Hills
Location
- Region: Adrian
Financial & listing details
- Price per square foot: $271/sqft
- Tax assessed value: $1
- Date on market: 6/19/2026
- Listing terms: Cash,Conventional
- Electric utility on property: Yes
Estimated market value
$1,470,100
$1.40M - $1.54M
Not available
Price history
| Date | Event | Price |
|---|---|---|
| 6/19/2026 | Listed for sale | $1,495,000$271/sqft |
Source:  MichRIC #26030525 Report a problem MichRIC #26030525 Report a problem | ||
Public tax history
Tax history is unavailable.
Monthly payment
Est. payment
Payment breakdown
Explore the cost of this home by adjusting the details. Changes won't be saved.Climate risks
Neighborhood: 49221
Nearby schools
GreatSchools rating
- 5/10Alexander Elementary SchoolGrades: K-5Distance: 1.2 mi
- 4/10Adrian High SchoolGrades: 8-12Distance: 0.9 mi
- 4/10Springbrook Middle SchoolGrades: 6-8Distance: 1.2 mi
- $69,8002.5 AcresHeatherwood Dr, Adrian Township, MI 49221Off Market
- $723,0005 bd4 ba5.4k sqft2224 Heatherwood Dr, Adrian, MI 49221Off Market
- $461,5004 bd3 ba2.5k sqft2086 Heatherwood Dr, Adrian, MI 49221Off Market
- $68,0004.97 Acres2124 Heatherwood Dr, Adrian, MI 49221Sold

- $609,5004 bd3 ba5.2k sqft2038 Heatherwood Dr, Adrian, MI 49221Off Market
- $35,000-- bd-- ba-- sqftHeatherwood Drive Blk, Adrian, MI 49221Sold
- $478,2002.5 AcresHeatherwood Drive Blk, Adrian, MI 49221Off Market
- $30,0001.85 Acres2262 Heatherwood Dr LOT 8, Adrian, MI 49221Sold
A local agent can set up tours, give advice and negotiate with sellers.
A local lender can help you make sure your offer is ready when you are.
Similar homes
- $1,325,0004 bd4 ba4.9k sqft14908 Canary Ct, Brooklyn, MI 49230For Sale

 MLS ID #26030717, Mark Riggle, RE/MAX Irish Hills Realty. MichRIC
 - from $901,5004 bd5 ba3.9k sqftThe Keystone Plan, Lenawee Hills, Adrian, MI 49221New Construction
 DJW Homes
 - $1,159,9004 bd4 ba5.5k sqft8609 Odowling, Onsted, MI 49265For Sale
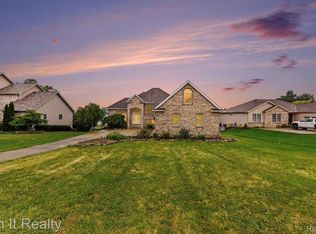
 MLS ID #20261044214, Bilal Sabbagh, Own It Realty. Realcomp II
 - $1,299,0005 bd4 ba2.9k sqft8210 Clarks Cv, Addison, MI 49220For Sale
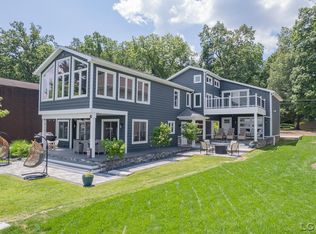
 MLS ID #50203678, Mark Baker, Foundation Realty, LLC. MiRealSource
 - $1,250,0005 bd4 ba3.5k sqft25 S Shore Dr, Addison, MI 49220For SaleMLS ID #50209097, Mark Baker, Foundation Realty, LLC. MiRealSource
- $1,150,0004 bd3 ba3.7k sqft8495 Odowling, Onsted, MI 49265For SaleMLS ID #26024427, Shelly D Hope, RE/MAX Perrett Associates - Marshall. MichRIC
- $849,9006 bd4 ba5.9k sqft7729 Kingsley Dr, Onsted, MI 49265For SaleMLS ID #50202771, Rauletta Sanchez, Foundation Realty, LLC. MiRealSource
- $799,9004 bd4 ba2.9k sqft7448 Reed Rd, Onsted, MI 49265For SaleMLS ID #26032340, Mark Riggle, RE/MAX Irish Hills Realty. MichRIC
- $895,0004 bd4 ba5k sqft12175 Watkins Rd, Brooklyn, MI 49230For SaleMLS ID #26012985, Elizabeth Brien, The Charles Reinhart Company. MichRIC
- $960,0004 bd3 ba3.9k sqft2175 Wamplers Heights Dr, Brooklyn, MI 49230For SaleMLS ID #26038399, Mark Riggle, RE/MAX Irish Hills Realty. MichRIC
- $1,249,9004 bd4 ba4k sqft8719 Castlebar Ln, Onsted, MI 49265For SaleMLS ID #50207254, Lorraine M Morgan, Heart O' The Hills Realty. MiRealSource
- $850,0004 bd4 ba3.7k sqft10525 Antcliff Rd, Brooklyn, MI 49230For SaleMLS ID #26034054, Nicole LaFernier, Keller Williams Professionals. MichRIC
- $998,0004 bd3 ba3.3k sqft8885 Burmeister Rd, Saline, MI 48176For SaleMLS ID #26020723, Denise Baker, Baker Cowan Group LLC. MichRIC
- $749,0004 bd4 ba3.7k sqft8085 Wadding Dr, Onsted, MI 49265For SaleMLS ID #50207940, Kimberly Zaracki, Key Realty One LLC - Summerfield. MiRealSource
- $949,9993 bd3 ba3k sqft6358 Kelley Rd, Brooklyn, MI 49230For SaleMLS ID #26032984, FRAN A SLAT, Your Premiere Properties LLC. MichRIC
