Experience luxury lakefront living in the newest section of Loch Erin with this gorgeous, four-year-old custom home offering breathtaking views and 125 feet of pristine waterfront frontage on the all-sports lake. From the moment you arrive, the impressive curb appeal stands out with a three-car attached garage and an extra-wide concrete driveway providing abundant parking for family and guests. Designed for both relaxation and entertaining, the outdoor space is truly exceptional. Follow the stamped concrete walkway down to the water's edge where you’ll find a spacious seating area complete with a built-in smokeless fireplace — the perfect place to gather on summer evenings and enjoy lake life at its finest. Step inside and immediately be captivated by panoramic lake views visible from nearly every angle of the home. Sunlight pours through the expansive windows, highlighting the stunning open-concept layout. The dramatic living room features soaring ceilings, a cozy fireplace, and an elegant open staircase that enhances the home’s modern design and spectacular views. The kitchen is a dream for entertaining, featuring granite countertops, included appliances, abundant cabinetry, and a spacious walk-in pantry with a window for natural light. Enjoy meals and gatherings while overlooking the sparkling waters and beautiful sunsets across the lake. Working from home is effortless with the built-in home office, thoughtfully designed for comfort and productivity. The included generator puts your mind always at ease. The main-floor primary suite offers a luxurious retreat with tray ceilings, a large walk-in closet, and a spa-like ensuite bath complete with a soaking tub and tiled shower. Perched above the main floor, the upstairs seating-area loft opens to sweeping views of the living room and lake, complemented by two well-appointed bedrooms and a full bath. The finished lower level all situated above grade, provides an entire additional entertaining space with natural light featuring a large family room, kitchenette, bar area, full bath, fourth bedroom — ideal for guests or extended stays. This incredible waterfront home truly has it all. Summer is here, the lake is calling, and it’s almost time to get your boat in the water!
For sale
Price cut: $150K (7/1)
$1,249,900
8719 Castlebar Ln, Onsted, MI 49265
4beds
4,056sqft
Single Family Residence
Built in 2022
0.31 Acres Lot
$1,212,600 Zestimate®
$308/sqft
$15/mo HOA
What's special
Cozy fireplaceModern designSpa-like ensuite bathSoaring ceilingsStunning open-concept layoutImpressive curb appealGranite countertops
- 103 days |
- 332 |
- 9 |
Zillow last checked:
Listing updated:
Listed by:
Lorraine M Morgan 517-403-9013,
Heart O' The Hills Realty 517-266-1324
Source: MiRealSource,MLS#: 50207254 Originating MLS: Lenawee County Association of REALTORS
Originating MLS: Lenawee County Association of REALTORSFacts & features
Interior
Bedrooms & bathrooms
- Bedrooms: 4
- Bathrooms: 4
- Full bathrooms: 3
- 1/2 bathrooms: 1
- Main level bathrooms: 1
- Main level bedrooms: 1
Rooms
- Room types: Entry, Living Room, Loft, Utility/Laundry Room, Master Bedroom, Master Bathroom, Office, Basement Full Bath, Dining Room
Bedroom 1
- Features: Carpet
- Level: Main
- Area: 224
- Dimensions: 16 x 14
Bedroom 2
- Features: Carpet
- Level: Second
- Area: 208
- Dimensions: 16 x 13
Bedroom 3
- Features: Carpet
- Level: Second
- Area: 110
- Dimensions: 10 x 11
Bedroom 4
- Features: Carpet
- Level: Lower
- Area: 117
- Dimensions: 9 x 13
Bathroom 1
- Features: Ceramic
- Level: Main
- Area: 144
- Dimensions: 18 x 8
Bathroom 2
- Features: Wood
- Level: Second
- Area: 50
- Dimensions: 10 x 5
Bathroom 3
- Features: Luxury Vinyl
- Level: Lower
- Area: 54
- Dimensions: 9 x 6
Dining room
- Features: Wood
- Level: Main
- Area: 154
- Dimensions: 14 x 11
Family room
- Features: Luxury Vinyl
- Level: Lower
- Area: 288
- Dimensions: 18 x 16
Kitchen
- Features: Wood
- Level: Main
- Area: 165
- Dimensions: 15 x 11
Living room
- Features: Wood
- Level: Main
- Area: 288
- Dimensions: 18 x 16
Office
- Level: Main
- Area: 90
- Dimensions: 10 x 9
Heating
- Forced Air, Natural Gas
Cooling
- Ceiling Fan(s), Central Air
Appliances
- Included: Dishwasher, Dryer, Microwave, Range/Oven, Refrigerator, Washer, Water Softener Owned, Electric Water Heater
- Laundry: Laundry Room, Main Level
Features
- Cathedral/Vaulted Ceiling, Sound System, Walk-In Closet(s), Bar, Radon Mitigation System, Pantry
- Flooring: Ceramic Tile, Hardwood, Carpet, Wood, Other
- Basement: Finished,Full,Walk-Out Access,Concrete
- Number of fireplaces: 2
- Fireplace features: Dining Room, Living Room
Interior area
- Total structure area: 4,754
- Total interior livable area: 4,056 sqft
- Finished area above ground: 3,056
- Finished area below ground: 1,000
Video & virtual tour
Property
Parking
- Total spaces: 3
- Parking features: Garage, Unassigned, Attached, Electric in Garage, Garage Door Opener, Off Street
- Attached garage spaces: 3
Features
- Levels: One and One Half
- Stories: 1.5
- Patio & porch: Deck, Patio, Porch
- Exterior features: Lawn Sprinkler
- Has spa: Yes
- Spa features: Spa/Jetted Tub
- On waterfront: Yes
- Waterfront features: All Sports Lake, Dock/Pier Facility, Lake Front, Waterfront
- Body of water: Loch Erin
- Frontage length: 125
Lot
- Size: 0.31 Acres
- Dimensions: 125 x 120
- Features: Sloped
Details
- Parcel number: CA0390008000
- Zoning description: Residential
- Special conditions: Private
Construction
Type & style
- Home type: SingleFamily
- Architectural style: Contemporary
- Property subtype: Single Family Residence
Materials
- Stone, Vinyl Siding
- Foundation: Basement, Concrete Perimeter
Condition
- Year built: 2022
Utilities & green energy
- Electric: Generator
- Sewer: Public Sanitary
- Water: Private Well
- Utilities for property: Cable/Internet Avail.
Community & HOA
Community
- Features: Beach Area
- Subdivision: Castlebar
HOA
- Has HOA: Yes
- Amenities included: Playground
- HOA fee: $175 annually
- HOA name: Loch Erin
Location
- Region: Onsted
Financial & listing details
- Price per square foot: $308/sqft
- Annual tax amount: $8,935
- Date on market: 5/12/2026
- Cumulative days on market: 103 days
- Listing agreement: Exclusive Right To Sell
- Listing terms: Cash,Conventional,VA Loan
- Road surface type: Paved
Estimated market value
$1,212,600
$1.15M - $1.27M
$4,286/mo
Price history
| Date | Event | Price |
|---|---|---|
| 7/1/2026 | Price change | $1,249,900-10.7%$308/sqft |
Source:  MiRealSource #50207254 Report a problem MiRealSource #50207254 Report a problem | ||
| 5/20/2026 | Price change | $1,399,900-6.7%$345/sqft |
Source: MiRealSource #50207254 Report a problem | ||
| 5/12/2026 | Listed for sale | $1,499,900$370/sqft |
Source: MiRealSource #50207254 Report a problem | ||
Public tax history
Tax history is unavailable.
Monthly payment
Est. payment
Payment breakdown
Explore the cost of this home by adjusting the details. Changes won't be saved.Climate risks
Neighborhood: 49265
Nearby schools
GreatSchools rating
- 6/10Onsted ElementaryGrades: PK-5Distance: 1.7 mi
- 7/10Onsted Middle SchoolGrades: 6-8Distance: 1.7 mi
- 8/10Onsted Community High SchoolGrades: 9-12Distance: 1.7 mi
Schools provided by the listing agent
- District: Onsted Community Schools
Source: MiRealSource. This data may not be complete. We recommend contacting the local school district to confirm school assignments for this home.
- $--0.35 acresCastlebar Ln LOT 7, Onsted, MI 49265Off Market

- $--0.35 acresCastlebar Ln LOT 6, Onsted, MI 49265Off Market
- $--0.38 acresCastlebar Ln LOT 5, Onsted, MI 49265Off Market
- $--0.35 acresCastlebar Ln LOT 9, Onsted, MI 49265Off Market
- $--0.42 acresCastlebar Ln LOT 10, Onsted, MI 49265Off Market
- $--0.35 acresCastlebar Ln LOT 8, Onsted, MI 49265Off Market
- $--0.38 acresCastlebar Ln LOT 15, Onsted, MI 49265Off Market
- $--0.38 acresLot 16 Castlebar, Onsted, MI 49265Off Market
A local agent can set up tours, give advice and negotiate with sellers.
Similar homes
- $1,150,0004 bd3 ba3.7k sqft8495 Odowling, Onsted, MI 49265For Sale
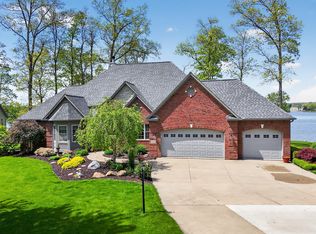
 MLS ID #26024427, Shelly D Hope, RE/MAX Perrett Associates - Marshall. MichRIC
 - $799,9005 bd4 ba3.8k sqft8234 Irish Mist, Onsted, MI 49265For Sale

 MLS ID #50216662, Dallas Heidbreder, Howard Hanna Real Estate Services-Tecumseh. MiRealSource
 - $749,0004 bd4 ba3.7k sqft8085 Wadding Dr, Onsted, MI 49265For Sale
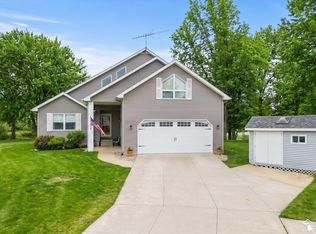 MLS ID #50207940, Kimberly Zaracki, Key Realty One LLC - Summerfield. MiRealSource
 - $795,0003 bd4 ba2.5k sqft8334 Irish Mist, Onsted, MI 49265For Sale
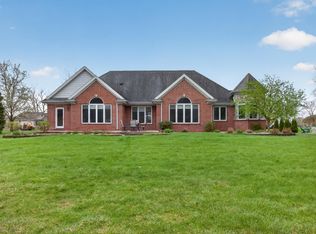 MLS ID #26017390, Mark Riggle, RE/MAX Irish Hills Realty. MichRIC
 - $1,079,0004 bd4 ba5.5k sqft8609 Odowling, Onsted, MI 49265For Sale
 MLS ID #20261044214, Bilal Sabbagh, Own It Realty. Realcomp II
 - $675,0005 bd3 ba3.1k sqft8266 Irish Mist, Onsted, MI 49265For SaleMLS ID #50199743, Lesley Dempsey, Howard Hanna Real Estate Services-Adrian. MiRealSource
- $1,250,0004 bd4 ba4.9k sqft14908 Canary Ct, Brooklyn, MI 49230For SaleMLS ID #26030717, Mark Riggle, RE/MAX Irish Hills Realty. MichRIC
- $724,9003 bd3 ba4.7k sqft7596 Wadding Dr, Onsted, MI 49265For SaleMLS ID #26012663, Sara LeBlanc, Your Premiere Properties LLC. MichRIC
- $825,0006 bd4 ba5.9k sqft7729 Kingsley Dr, Onsted, MI 49265For SaleMLS ID #50202771, Rauletta Sanchez, Foundation Realty, LLC. MiRealSource
- $1,250,0005 bd4 ba3.5k sqft25 S Shore Dr, Addison, MI 49220For SaleMLS ID #50209097, Mark Baker, Foundation Realty, LLC. MiRealSource
- $1,276,0004 bd4 ba2.7k sqft6900 Arkona Rd, Saline, MI 48176For SaleMLS ID #26039286, Susan Lemay, RE/MAX Platinum. MichRIC
- $960,0004 bd3 ba3.9k sqft2175 Wamplers Heights Dr, Brooklyn, MI 49230For SaleMLS ID #26038399, Mark Riggle, RE/MAX Irish Hills Realty. MichRIC
- $849,9004 bd3 ba3.9k sqft144 Bloomfield Blvd, Brooklyn, MI 49230For SaleMLS ID #26040821, James Manolakis, National Realty Centers. MichRIC
- $1,275,0005 bd4 ba3.3k sqft260 Pine Hill Lake Dr, Horton, MI 49246For SaleMLS ID #26027614, Stephanie Bosanac-Mortimer, RE/MAX Mid-Michigan R.E.. MichRIC
- $1,200,0004 bd3 ba2.6k sqft8820 Cherry Point Rd, Manitou Beach, MI 49253For SaleMLS ID #26031701, Cathie Curran, Varsity Group Inc.. MichRIC
- $1,149,0005 bd3 ba2.5k sqft3951 Woerner Rd, Manitou Beach, MI 49253For SaleMLS ID #26010462, Mark Riggle, RE/MAX Irish Hills Realty. MichRIC
- $1,295,0003 bd3 ba3.8k sqft3450 Grey Tower Rd, Jackson, MI 49201For SaleMLS ID #20261042690, Susan R Carone, Century 21 Curran & Oberski. Realcomp II
- $1,400,0004 bd3 ba4.1k sqft9757 Kaiser Rd, Saline, MI 48176For SaleMLS ID #26038051, Daniel DeCapua, RE/MAX Platinum. MichRIC
- $850,0004 bd4 ba3.7k sqft10525 Antcliff Rd, Brooklyn, MI 49230For SaleMLS ID #26034054, Nicole LaFernier, Keller Williams Professionals. MichRIC
- $700,0004 bd5 ba3k sqft11808 Beech Rd #11822, Brooklyn, MI 49230For SaleMLS ID #26028264, Doug Beiswanger, Coldwell Banker Beiswanger Realty Group. MichRIC
