Custom-Built 40-Acre Estate with Premier Equestrian Facilities & Exceptional Future Potential!
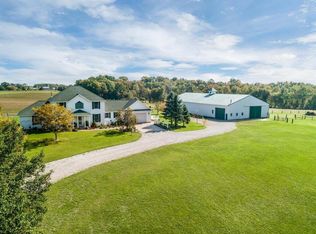
Properties like this are seldom available. Set on nearly 40 acres of beautiful pasture, mature woods, & scenic countryside, this custom brick ranch estate offers an exceptional combination of quality construction, equestrian amenities, privacy, recreation, & long-term flexibility. Built in 2010, the thoughtfully designed home offers over 2,200 sq ft of main-level living w/ three spacious bedrooms, including a private primary suite. Hardwood and porcelain tile flooring, a large kitchen, formal dining room, mudroom, & inviting family room w/gas fireplace creates comfortable, functional living spaces. The finished 1,600 sq ft lower level adds a large recreation area, non-conforming fourth bedroom, & 1/2 bath. Accessibility features include ramps and 36" doorways. Designed for the equestrian lifestyle, the property features a 36' x 63' horse barn w/ 5 stalls and tack room, riding area open pasture, wooded acreage, & an established hunting blind. A second 36' x 63' barn includes a one-bedroom apartment, ideal for guests, a caretaker, or potential rental income.
Quality improvements include geothermal HVAC, Andersen windows, blown-in insulation, dual 200-amp electrical services (400 amps), & a three-car attached garage. The extensive infrastructure and equestrian improvements would be costly to recreate today. The wooded rear acreage provides privacy, wildlife habitat, and recreational opportunities, while the expansive property offers room to ride, explore, hunt, & enjoy the outdoors. The property may also offer future division potential, subject to township approval, survey, access, & applicable zoning requirements.
Whether you're seeking a custom equestrian estate, private family retreat, recreational property, or an exceptional acreage investment, this rare offering provides an opportunity to own a truly distinctive Michigan property with possibilities for the future.
For sale
$1,295,000
3450 Grey Tower Rd, Jackson, MI 49201
3beds
3,862sqft
Single Family Residence
Built in 2010
39.94 Acres Lot
$1,222,300 Zestimate®
$335/sqft
$-- HOA
What's special
- 53 days
- 336
- 9
Zillow last checked:
Listing updated:
Listed by:
Susan R Carone 313-492-4609,
Century 21 Curran & Oberski 734-464-6400,
Karissa O'Neill 313-673-5314,
Century 21 Curran & Oberski
Source: Realcomp II,MLS#: 20261042690
Facts & features
Interior
Bedrooms & bathrooms
- Bedrooms: 3
- Bathrooms: 3
- Full bathrooms: 2
- 1/2 bathrooms: 1
Primary bedroom
- Level: Entry
- Area: 252
- Dimensions: 18 X 14
Bedroom
- Level: Entry
- Area: 120
- Dimensions: 12 X 10
Bedroom
- Level: Entry
- Area: 162
- Dimensions: 18 X 9
Bedroom
- Level: Basement
- Area: 285
- Dimensions: 15 X 19
Primary bathroom
- Level: Entry
- Area: 80
- Dimensions: 10 X 8
Other
- Level: Entry
- Area: 56
- Dimensions: 8 X 7
Other
- Level: Basement
- Area: 28
- Dimensions: 7 X 4
Dining room
- Level: Entry
- Area: 256
- Dimensions: 16 X 16
Kitchen
- Level: Entry
- Area: 266
- Dimensions: 19 X 14
Living room
- Level: Entry
- Area: 304
- Dimensions: 16 X 19
Mud room
- Level: Entry
- Area: 108
- Dimensions: 18 X 6
Heating
- Forced Air, Geothermal, Natural Gas
Cooling
- Ceiling Fans, Central Air
Appliances
- Included: Disposal, Exhaust Fan, Free Standing Gas Oven, Free Standing Refrigerator, Humidifier, Ice Maker, Microwave, Range Hood, Trash Compactor, Water Softener Owned
Features
- Entrance Foyer, Jetted Tub, Programmable Thermostat
- Basement: Finished,Full
- Has fireplace: Yes
- Fireplace features: Gas, Great Room
Interior area
- Total interior livable area: 3,862 sqft
- Finished area above ground: 2,246
- Finished area below ground: 1,616
Video & virtual tour
Property
Parking
- Total spaces: 3
- Parking features: Three Car Garage, Attached, Electricityin Garage, Garage Door Opener, Side Entrance
- Attached garage spaces: 3
Accessibility
- Accessibility features: Accessible Approach With Ramp, Accessible Bedroom, Accessible Central Living Area, Accessible Closets, Accessible Common Area, Accessible Doors, Accessible Entrance, Accessible Hallways, Accessible Kitchen
Features
- Levels: One
- Stories: 1
- Entry location: GroundLevel
- Patio & porch: Covered, Patio, Porch
- Exterior features: Awnings
- Pool features: None
Lot
- Size: 39.94 Acres
- Dimensions: 1306.80 x 1320
- Features: Splits Available, Wooded
Details
- Parcel number: 000151827600107
- Special conditions: Short Sale No,Standard
- Other equipment: Satellite Dish
Construction
Type & style
- Home type: SingleFamily
- Architectural style: Ranch
- Property subtype: Single Family Residence
Materials
- Brick
- Foundation: Basement, Crawl Space, Poured
- Roof: Asphalt
Condition
- New construction: No
- Year built: 2010
Utilities & green energy
- Sewer: Septic Tank
- Water: Well
- Utilities for property: Underground Utilities
Community & HOA
HOA
- Has HOA: No
Location
- Region: Jackson
Financial & listing details
- Price per square foot: $335/sqft
- Tax assessed value: $212,063
- Annual tax amount: $7,406
- Date on market: 7/31/2026
- Cumulative days on market: 53 days
- Listing agreement: Exclusive Right To Sell
- Listing terms: Cash,Conventional,Usda Loan
- Exclusions: Exclusion(s) Do Not Exist
Estimated market value
$1,222,300
$1.16M - $1.28M
$3,351/mo
Price history
| Date | Event | Price |
|---|---|---|
| 7/31/2026 | Listed for sale | $1,295,000$335/sqft |
Source:  Realcomp II #20261042690 Report a problem Realcomp II #20261042690 Report a problem | ||
Public tax history
| Year | Property taxes | Tax assessment |
|---|---|---|
| 2026 | -- | $363,900 -0.3% |
| 2025 | -- | $364,900 +12% |
| 2024 | -- | $325,800 +17.9% |
| 2021 | $6,204 +5.1% | $276,300 +1.6% |
| 2020 | $5,903 -2.3% | $271,900 +19.1% |
| 2019 | $6,041 +2.3% | $228,300 -1.4% |
| 2018 | $5,903 | $231,600 -1.1% |
| 2017 | -- | $234,200 -0.2% |
| 2016 | -- | $234,600 +42% |
| 2015 | -- | $165,200 -8.1% |
| 2014 | -- | $179,800 -13.1% |
| 2012 | -- | $206,900 +23.1% |
| 2011 | -- | $168,103 -4% |
| 2010 | -- | $175,130 +5.6% |
| 2009 | -- | $165,830 |
Find assessor info on the county website
Monthly payment
Est. payment
Payment breakdown
Explore the cost of this home by adjusting the details. Changes won't be saved.Climate risks
Neighborhood: 49201
Similar homes
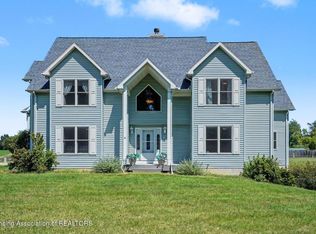
- $1,200,0003 bd2 ba5.1k sqft16200 Walker Rd, Grass Lake, MI 49240For Sale
 MLS ID #298645, Rachelle Rosalie Knapp, RE/MAX Real Estate Professionals. Greater Lansing AOR
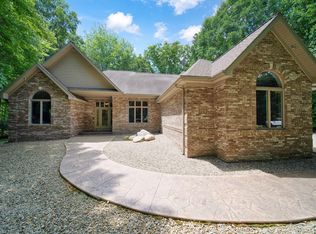
 - $775,0003 bd3 ba2.6k sqft2500 Reynolds Rd, Jackson, MI 49201For Sale
 MLS ID #26038344, RICH COOK, ERA Reardon Realty, L.L.C.. MichRIC
 - $1,250,0004 bd3 ba4.1k sqft9757 Kaiser Rd, Saline, MI 48176For Sale
 MLS ID #26038051, Daniel DeCapua, RE/MAX Platinum. MichRIC
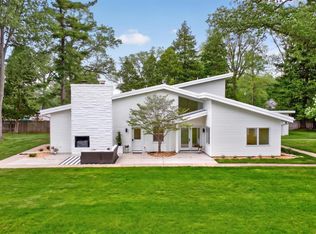
 - $1,499,9004 bd5 ba3.1k sqft5010 Woodland Rd, Jackson, MI 49203For Sale
 MLS ID #26046286, Stephanie Bosanac-Mortimer, RE/MAX Mid-Michigan R.E.. MichRIC
 - $679,0004 bd3 ba5.6k sqft4890 Mill Run, Jackson, MI 49201For SaleMLS ID #26045854, Tom Schindler, TOM SCHINDLER. MichRIC
- $679,0004 bd3 ba3.6k sqft5025 Firethorne Dr, Jackson, MI 49201For SaleMLS ID #26038589, Logan Everett, Century 21 Affiliated - Jackson. MichRIC
- $710,0003 bd2 ba2.6k sqft5065 Pine Dr, Jackson, MI 49201For SaleMLS ID #26046913, Aleksandr Milshteyn, Real Estate One Inc. MichRIC
- $850,0004 bd4 ba3.7k sqft10525 Antcliff Rd, Brooklyn, MI 49230For SaleMLS ID #26034054, Nicole LaFernier, Keller Williams Professionals. MichRIC
- $1,250,0004 bd4 ba5.1k sqft210 Union St, Horton, MI 49246For SaleMLS ID #26041338, Stephanie Bosanac-Mortimer, RE/MAX Mid-Michigan R.E.. MichRIC
- $1,250,0004 bd4 ba4.9k sqft14908 Canary Ct, Brooklyn, MI 49230For SaleMLS ID #26030717, Mark Riggle, RE/MAX Irish Hills Realty. MichRIC
- $1,395,0004 bd6 ba4.5k sqft877 Cody Dr, Dexter, MI 48130For Sale
 MLS ID #50217626, Kinsley Brann, Keller Williams Realty Lakeside. MiRealSource
 - $675,0005 bd4 ba3.4k sqft15771 Cavanaugh Lake Rd, Chelsea, MI 48118For Sale
 MLS ID #20261066808, Elizabeth A Little, National Realty Centers, Inc. Realcomp II
 - $1,595,0005 bd4 ba4.4k sqft10725 Jerusalem Rd, Chelsea, MI 48118For SaleMLS ID #26048491, Elizabeth Brien, The Charles Reinhart Company. MichRIC
- $889,9004 bd3 ba3.4k sqft8700 E Mosherville Rd, Horton, MI 49246For SaleMLS ID #26049538, Brock Spink, ERA Reardon Realty, L.L.C.. MichRIC
- $1,197,0005 bd4 ba3.5k sqft25 S Shore Dr, Addison, MI 49220For SaleMLS ID #50209097, Mark Baker, Foundation Realty, LLC. MiRealSource
- $1,275,0005 bd4 ba3.3k sqft260 Pine Hill Lake Dr, Horton, MI 49246For SaleMLS ID #26027614, Stephanie Bosanac-Mortimer, RE/MAX Mid-Michigan R.E.. MichRIC
- $875,0004 bd3 ba2.4k sqft15281 Us Highway 12, Brooklyn, MI 49230For SaleMLS ID #26040457, Stephanie Bosanac-Mortimer, RE/MAX Mid-Michigan R.E.. MichRIC
- $690,0003 bd3 ba3.5k sqft4700 Nantucket Dr #15, Jackson, MI 49201New ConstructionMLS ID #24034092, My Smart Team, Production Realty. MichRIC
- $895,0003 bd3 ba5k sqft12175 Watkins Rd, Brooklyn, MI 49230For SaleMLS ID #26012985, Elizabeth Brien, The Charles Reinhart Company. MichRIC
- $690,0004 bd3 ba3.1k sqft15560 Wheaton Rd, Brooklyn, MI 49230For SaleMLS ID #26040314, Graham Morrison Gateway/REAL/Mtp, Real Broker LLC. MichRIC
