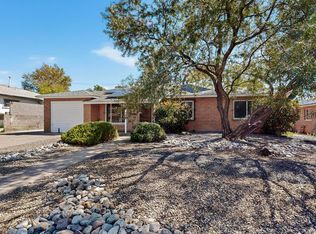
Discover this charming 4-bedroom, 3-bath home nestled in a well-established neighborhood. Featuring two spacious living rooms, this home offers flexibility for both relaxing and entertaining. Enjoy a lush green backyard and mature trees--perfect for outdoor gatherings or quiet afternoons. With no carpet throughout, it's both stylish and easy to maintain. The home boasts ample storage, a two-car garage, and a thoughtful layout. Located just minutes from parks, retail, and a variety of restaurants, you'll love the convenience and comfort this home provides. A true gem in a desirable area!
Pre-foreclosure
Est. $398,600
2120 Hoffman Dr NE, Albuquerque, NM 87110
3beds
2,377sqft
Single Family Residence
Built in 1950
9,583 Square Feet Lot
$398,600 Zestimate®
$168/sqft
$-- HOA
What's special
Ample storageThoughtful layoutLush green backyardMature trees
- 365 days |
- 3 |
- 0 |
Zillow last checked:
Listing updated:
Listed by:
Maryellen Ampersand 505-401-5694,
Talia Freedman and Co.
Source: SWMLS,MLS#: 1092779
Facts & features
Interior
Bedrooms & bathrooms
- Bedrooms: 3
- Bathrooms: 3
- Full bathrooms: 1
- 3/4 bathrooms: 2
Primary bedroom
- Level: Main
- Area: 329.13
- Dimensions: 19.08 x 17.25
Bedroom 2
- Level: Main
- Area: 159.74
- Dimensions: 11.41 x 14
Bedroom 3
- Level: Main
- Area: 164.5
- Dimensions: 11.75 x 14
Bedroom 4
- Level: Main
- Area: 119.75
- Dimensions: 12.5 x 9.58
Dining room
- Level: Main
- Area: 126.44
- Dimensions: 11.16 x 11.33
Family room
- Level: Main
- Area: 348.6
- Dimensions: 17.08 x 20.41
Kitchen
- Level: Main
- Area: 120.78
- Dimensions: 10.66 x 11.33
Living room
- Level: Main
- Area: 226.68
- Dimensions: 13.08 x 17.33
Heating
- Central, Forced Air
Cooling
- Refrigerated
Appliances
- Laundry: Electric Dryer Hookup
Features
- Multiple Living Areas, Main Level Primary, Shower Only, Separate Shower
- Flooring: Tile
- Windows: Vinyl
- Has basement: No
- Has fireplace: No
Interior area
- Total structure area: 2,377
- Total interior livable area: 2,377 sqft
Property
Parking
- Total spaces: 2
- Parking features: Garage
- Garage spaces: 2
Features
- Levels: One
- Stories: 1
- Patio & porch: Covered, Patio
- Exterior features: Private Yard
- Fencing: Wall
Lot
- Size: 9,583 Square Feet
Details
- Parcel number: 101905933611040820
- Zoning description: R-1C*
- Special conditions: Real Estate Owned
Construction
Type & style
- Home type: SingleFamily
- Property subtype: Single Family Residence
Materials
- Roof: Pitched,Shingle
Condition
- Resale
- New construction: No
- Year built: 1950
Utilities & green energy
- Sewer: Public Sewer
- Water: Public
- Utilities for property: Electricity Connected, Natural Gas Connected, Sewer Connected, Water Connected
Green energy
- Energy generation: None
Community & HOA
Location
- Region: Albuquerque
Financial & listing details
- Price per square foot: $168/sqft
- Tax assessed value: $261,723
- Annual tax amount: $3,573
- Date on market: 10/10/2025
- Cumulative days on market: 8 days
- Listing terms: Cash,Conventional,FHA,VA Loan
Visit our professional directory to find a foreclosure specialist in your area that can help with your home search.
Find a foreclosure agentForeclosure details
Estimated market value
$398,600
$363,000 - $434,000
$2,044/mo
Price history
| Date | Event | Price |
|---|---|---|
| 11/17/2025 | Sold | -- |
Source:  SWMLS #1092779 Report a problem SWMLS #1092779 Report a problem | ||
| 2/28/2019 | Sold | -- |
Source: SWMLS #919715 Report a problem | ||
| 6/13/2018 | Pending sale | $260,000$109/sqft |
Source: Dave Slade & Associates LLC #919715 Report a problem | ||
| 5/26/2018 | Listed for sale | $260,000$109/sqft |
Source: Dave Slade & Associates LLC #919715 Report a problem | ||
Public tax history
| Year | Property taxes | Tax assessment |
|---|---|---|
| 2025 | $3,686 +3.2% | $87,233 +3% |
| 2024 | $3,573 +1.7% | $84,692 +3% |
| 2023 | $3,514 +0.5% | $82,225 |
| 2022 | $3,497 +1.1% | $82,225 +0.6% |
| 2021 | $3,459 +1.7% | $81,705 +3% |
| 2020 | $3,403 | $79,325 +10.5% |
| 2019 | -- | $71,809 |
| 2018 | $2,721 -8.4% | $71,809 +3% |
| 2017 | $2,970 +6.2% | $69,718 +6.1% |
| 2016 | $2,796 -95.6% | $65,717 +3% |
| 2015 | $63,803 +2325.6% | $63,803 +3% |
| 2014 | $2,630 | $61,945 +3% |
| 2013 | $2,630 | $60,141 +3% |
| 2012 | -- | $58,390 +3% |
| 2011 | -- | $56,690 +3% |
| 2010 | -- | $55,038 +3% |
| 2009 | -- | $53,436 +3% |
| 2008 | -- | $51,880 +3% |
| 2007 | -- | $50,369 +3% |
| 2006 | -- | $48,903 +3% |
| 2005 | -- | $47,478 +3% |
| 2004 | -- | $46,096 +0.3% |
| 2003 | -- | $45,968 +3% |
| 2002 | -- | $44,629 |
| 2001 | -- | $44,629 +61.3% |
| 2000 | -- | $27,664 |
Find assessor info on the county website
Monthly payment
Climate risks
Neighborhood: Inez
Nearby schools
GreatSchools rating
- 4/10Inez Elementary SchoolGrades: PK-5Distance: 0.3 mi
- 6/10Grant Middle SchoolGrades: 6-8Distance: 1.3 mi
- 4/10Sandia High SchoolGrades: 9-12Distance: 1 mi
Schools provided by the listing agent
- Elementary: Inez
- Middle: Grant
- High: Sandia
Source: SWMLS. This data may not be complete. We recommend contacting the local school district to confirm school assignments for this home.
- $340,7003 bd2 ba1.9k sqft2114 Hoffman Dr NE, Albuquerque, NM 87110Off Market
- $386,3004 bd3 ba1.9k sqft2202 Hoffman Dr NE, Albuquerque, NM 87110Off Market
- $328,1003 bd2 ba1.6k sqft2121 Hendola Dr NE, Albuquerque, NM 87110Off Market
- $376,0004 bd2 ba2.2k sqft2115 Hendola Dr NE, Albuquerque, NM 87110Off Market
- $354,6003 bd2 ba1.9k sqft2108 Hoffman Dr NE, Albuquerque, NM 87110Off Market
- $344,6003 bd2 ba1.7k sqft2203 Hendola Dr NE, Albuquerque, NM 87110Off Market
- $397,2003 bd3 ba2.5k sqft2208 Hoffman Dr NE, Albuquerque, NM 87110Off Market
- $345,0002 bd2 ba2.2k sqft2111 Hoffman Dr NE, Albuquerque, NM 87110Off Market
Similar homes
- $399,0003 bd2 ba1.9k sqft2026 Vermont St NE, Albuquerque, NM 87110For Sale
 MLS ID #1101104, Faithe Real Estate Group, Keller Williams Realty. SWMLS
 - $410,0003 bd2 ba1.7k sqft3413 Florida St NE, Albuquerque, NM 87110For Sale
 MLS ID #1107665, Brendon Baca, Home Authority. SWMLS
 - $350,0003 bd2 ba1.9k sqft2901 Avenida Nevada NE, Albuquerque, NM 87110For Sale
 MLS ID #1107593, Jenny Nguyen Real Estate, Berkshire Hathaway NM Prop. SWMLS
 - $385,0003 bd2 ba1.8k sqft7738 Haines Ave NE, Albuquerque, NM 87110For Sale
 MLS ID #1105445, Linda DeVlieg Killman, Linda DeVlieg Real Estate. SWMLS
 - $400,0003 bd2 ba2.1k sqft2424 Wisconsin St NE, Albuquerque, NM 87110For SaleMLS ID #1106335, Hardern & Associates, EXP Realty LLC. SWMLS
- $470,0003 bd2 ba2.2k sqft2829 San Pablo St NE, Albuquerque, NM 87110For SaleMLS ID #1107553, Natalie K Amershek, La Puerta Real Estate Serv LLC. SWMLS
- $450,0003 bd3 ba2.5k sqft1305 Chama St NE, Albuquerque, NM 87110For SaleMLS ID #1107381, Dasi Amedi, Coldwell Banker Legacy. SWMLS
- $360,0004 bd2 ba1.8k sqft2002 Utah St NE, Albuquerque, NM 87110For SaleMLS ID #1105380, Jason Lieberman, Albuquerque House Hunting. SWMLS
- $399,0003 bd2 ba1.9k sqft4802 Constitution Ave NE, Albuquerque, NM 87110For SaleMLS ID #1100161, Ramoncita Christine Aragon-Romero, Realty One of New Mexico. SWMLS
- $359,9993 bd2 ba1.6k sqft7512 Morrow Ave NE, Albuquerque, NM 87110For SaleMLS ID #1105031, Randy Travis Lawson, Lawson Realty. SWMLS
- $380,0003 bd2 ba1.9k sqft7720 El Conde Ave NE, Albuquerque, NM 87110For SaleMLS ID #1106638, Kristopher O Kohlmeyer, Route 66 Realty. SWMLS
- $425,0004 bd2 ba1.9k sqft2929 Espanola St NE, Albuquerque, NM 87110For SaleMLS ID #1107268, Wendy Russell-Davis, Campbell & Campbell Real Estat. SWMLS
- $349,9003 bd2 ba1.5k sqft7508 Morrow Ave NE, Albuquerque, NM 87110For SaleMLS ID #1106206, Kimberly Trujillo, R1 Property Management, LLC. SWMLS
- $425,0003 bd2 ba2.2k sqft8800 Natalie Ave NE, Albuquerque, NM 87111For SaleMLS ID #1107727, John Fascitelli, New Mexico Home Brokers. SWMLS
- $360,0003 bd2 ba1.7k sqft1937 Truman St NE, Albuquerque, NM 87110For SaleMLS ID #1107505, Christopher M Lucas, Chris Lucas Real Estate. SWMLS
- $380,0004 bd3 ba2.2k sqft2825 Las Cruces St NE, Albuquerque, NM 87110For SaleMLS ID #1105006, Leanna L Chavez, EXP Realty LLC. SWMLS
- $378,5003 bd2 ba1.7k sqft2709 Valencia Dr NE, Albuquerque, NM 87110For SaleMLS ID #1107109, Deborah K Posa, Realty One of New Mexico. SWMLS
- $370,0005 bd2 ba2.1k sqft7312 Arvada Ave NE, Albuquerque, NM 87110For SaleMLS ID #1100805, Jack M Jenkins, Coldwell Banker Legacy. SWMLS
- $385,0002 bd2 ba1.5k sqft6853 Mossman Pl NE, Albuquerque, NM 87110For SaleMLS ID #1107232, Laurel Kressler, Realty One of New Mexico. SWMLS
- $435,0004 bd3 ba2.5k sqft2905 Claremont Pl NE, Albuquerque, NM 87110For SaleMLS ID #1106581, Joann C Sandoval, Casa Grande Realty, LLC. SWMLS
