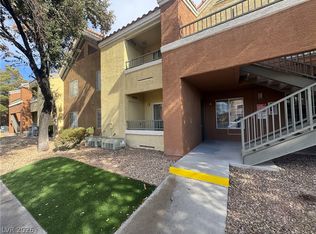
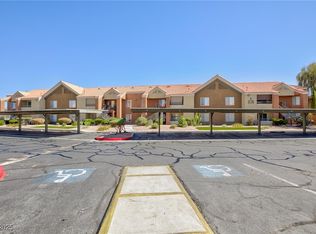
WELCOME HOME TO THIS BEAUTIFULLY MAINTAINED 3-BEDROOM, 2-BATH UPSTAIRS CONDO LOCATED IN A DESIRABLE GATED COMMUNITY WITH RESORT-STYLE AMENITIES INCLUDING A SPARKLING POOL AND CLUBHOUSE!
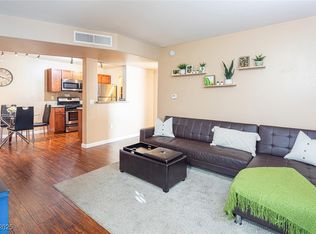
Step inside to an open and inviting floor plan featuring a cozy fireplace in the living room, perfect for relaxing evenings at home. The spacious kitchen is equipped with stainless steel appliances, a built-in microwave, granite countertops, and plenty of cabinet space, making it ideal for both everyday living and entertaining.
Enjoy upgraded finishes throughout including tile flooring in the main living areas, plush carpeting in the bedrooms, ceiling fans, and granite countertops in both bathrooms.
Conveniently located near shopping, dining, parks, and freeway access, this move-in ready condo offers comfort, style, and convenience all in one. Just waiting for you to call it home!!!
Active
$249,000
2120 Ramrod Ave Unit 1327, Henderson, NV 89014
3beds
1,106sqft
:
Get pre-qualified$1,867/mo
Condominium
Built in 1994
-- sqft lot
$-- Zestimate®
$225/sqft
$212/mo HOA
What's special
Sparkling poolSpacious kitchenPlenty of cabinet spaceStainless steel appliancesUpgraded finishes throughoutCeiling fansBuilt-in microwave
- 80 days |
- 151 |
- 9 |
Zillow last checked:
Listing updated:
Listed by:
Jesse Kougias B.0048153 702-384-7253,
Xtreme Realty
Source: LVR,MLS#: 2779553 Originating MLS: Greater Las Vegas Association of Realtors Inc
Originating MLS: Greater Las Vegas Association of Realtors IncFacts & features
Interior
Bedrooms & bathrooms
- Bedrooms: 3
- Bathrooms: 2
- Full bathrooms: 2
Primary bedroom
- Description: Walk-In Closet(s)
- Dimensions: 13x10
Bedroom 2
- Description: Closet
- Dimensions: 12x9
Bedroom 3
- Description: Closet
- Dimensions: 10x9
Primary bathroom
- Description: Tub/Shower Combo
Dining room
- Description: Living Room/Dining Combo
- Dimensions: 8x8
Kitchen
- Description: Breakfast Nook/Eating Area
Living room
- Description: Front
- Dimensions: 14x12
Heating
- Central, Gas
Cooling
- Central Air, Electric
Appliances
- Included: Dryer, Disposal, Gas Range, Microwave, Refrigerator, Washer
- Laundry: Gas Dryer Hookup, Main Level
Features
- Ceiling Fan(s), Window Treatments
- Flooring: Carpet, Tile
- Windows: Blinds
- Number of fireplaces: 1
- Fireplace features: Gas, Living Room
Interior area
- Total structure area: 1,106
- Total interior livable area: 1,106 sqft
Property
Parking
- Total spaces: 1
- Parking features: Attached Carport, Assigned, Covered
- Carport spaces: 1
Features
- Stories: 2
- Exterior features: None
- Pool features: Community
- Fencing: Block,Back Yard
Lot
- Size: 1,200 Square Feet
- Features: Desert Landscaping, Landscaped, < 1/4 Acre
Details
- Parcel number: 16132312207
- Zoning description: Multi-Family
- Horse amenities: None
Construction
Type & style
- Home type: Condo
- Architectural style: Two Story
- Property subtype: Condominium
- Attached to another structure: Yes
Materials
- Roof: Tile
Condition
- Resale
- Year built: 1994
Utilities & green energy
- Electric: Photovoltaics None
- Sewer: Public Sewer
- Water: Public
- Utilities for property: Cable Available
Community & HOA
Community
- Features: Pool
- Subdivision: Broadstone Green Valley Condo
HOA
- Has HOA: Yes
- Amenities included: Clubhouse, Gated, Pool
- Services included: Maintenance Grounds
- HOA fee: $212 monthly
- HOA name: SOLAVITA
- HOA phone: 702-737-8580
Location
- Region: Henderson
Financial & listing details
- Price per square foot: $225/sqft
- Tax assessed value: $138,111
- Annual tax amount: $834
- Date on market: 5/6/2026
- Listing agreement: Exclusive Right To Sell
- Listing terms: Cash,Conventional,FHA,VA Loan
Estimated market value
Not available
Estimated sales range
Not available
Not available
Price history
| Date | Event | Price |
|---|---|---|
| 5/6/2026 | Listed for sale | $249,000+211.2%$225/sqft |
Source:  LVR #2779553 Report a problem LVR #2779553 Report a problem | ||
| 11/15/2011 | Listing removed | $750-6.3%$1/sqft |
Source: Powerhouse Platinum Realty Corp. Report a problem | ||
| 11/8/2011 | Price change | $800-5.3%$1/sqft |
Source: Powerhouse Platinum Realty Corp. Report a problem | ||
| 10/22/2011 | Price change | $845-0.6%$1/sqft |
Source: Powerhouse Platinum Realty Corp. Report a problem | ||
| 10/14/2011 | Listed for rent | $850$1/sqft |
Source: Powerhouse Platinum Realty Corp. Report a problem | ||
| 5/22/2009 | Sold | $80,000-53.4%$72/sqft |
Source: Public Record Report a problem | ||
| 3/18/2009 | Sold | $171,679-21.2%$155/sqft |
Source: Public Record Report a problem | ||
| 6/7/2007 | Sold | $217,900$197/sqft |
Source: Public Record Report a problem | ||
Public tax history
| Year | Property taxes | Tax assessment |
|---|---|---|
| 2026 | $877 +8% | $48,339 -4.8% |
| 2025 | $812 +7.9% | $50,774 +7.5% |
| 2024 | $753 +8% | $47,233 +12.8% |
| 2023 | $697 +8% | $41,886 +7.3% |
| 2022 | $646 +7.8% | $39,045 +0.2% |
| 2021 | $599 +6.8% | $38,986 +10.2% |
| 2020 | $561 +4.8% | $35,387 +21.9% |
| 2019 | $535 +6.9% | $29,038 |
| 2018 | $501 | $29,038 +3.2% |
| 2017 | $501 | $28,139 -3.8% |
| 2016 | $501 +3.7% | $29,257 +13.6% |
| 2015 | $483 | $25,749 +59.2% |
| 2014 | $483 | $16,175 |
| 2013 | -- | $16,175 -0.3% |
| 2012 | -- | $16,230 -24.8% |
| 2011 | -- | $21,577 -2% |
| 2010 | -- | $22,027 -59.7% |
| 2009 | -- | $54,705 |
| 2008 | -- | $54,705 -6.7% |
| 2007 | -- | $58,609 |
Find assessor info on the county website
Monthly payment
Est. payment
Payment breakdown
Explore the cost of this home by adjusting the details. Changes won't be saved.Climate risks
Neighborhood: Green Valley North
Nearby schools
GreatSchools rating
- 7/10Harriet Treem Elementary SchoolGrades: PK-5Distance: 1.3 mi
- 4/10Francis H Cortney Junior High SchoolGrades: 6-8Distance: 1.7 mi
- 3/10Del Sol High SchoolGrades: 9-12Distance: 1.5 mi
Schools provided by the listing agent
- Elementary: Treem, Harriet A.,Treem, Harriet A.
- Middle: Cortney Francis
- High: Del Sol HS
Source: LVR. This data may not be complete. We recommend contacting the local school district to confirm school assignments for this home.
- $214,0002 bd2 ba872 sqft2120 Ramrod Ave UNIT 2113, Henderson, NV 89014Sold
- $239,0003 bd2 ba1.1k sqft2120 Ramrod Ave UNIT 515, Henderson, NV 89014Sold
- $202,0002 bd2 ba872 sqft2120 Ramrod Ave APT 1114, Henderson, NV 89014Sold

- $210,0002 bd2 ba872 sqft2120 Ramrod Ave UNIT 1112, Henderson, NV 89014Sold
- $194,9002 bd2 ba872 sqft2120 Ramrod Ave UNIT 1122, Henderson, NV 89014Sold
- $169,9001 bd1 ba687 sqft2120 Ramrod Ave UNIT 1924, Henderson, NV 89014For Sale
- $175,0001 bd1 ba687 sqft2120 Ramrod Ave UNIT 1815, Henderson, NV 89014Sold
- $167,8001 bd1 ba720 sqft2120 Ramrod Ave UNIT 1028, Henderson, NV 89014Off Market
A local agent can set up tours, give advice and negotiate with sellers.
Similar homes
- $--2 bd2 ba1k sqft2725 S Nellis Blvd Unit 2005, Sunrise Manor Town, NV 89121Auction
 Auction.com 2
 - $220,0003 bd2 ba1.2k sqft5710 E Tropicana Ave Unit 2025, Whitney, NV 89122For Sale
 MLS ID #2797353, Joshua Wegman, Harcourts Hunter Mason. LVR
 - $229,9002 bd2 ba965 sqft5750 E Hacienda Ave Unit 202, Whitney, NV 89122For Sale
 MLS ID #2799304, Angel Bothof, Angel Bothof. LVR
 - $229,9002 bd2 ba1k sqft2725 S Nellis Blvd Unit 1158, Las Vegas, NV 89121For Sale
 MLS ID #2799307, Angel Bothof, Angel Bothof. LVR
 - $330,0002 bd3 ba1.2k sqft1727 Comstock Dr, Henderson, NV 89014For SaleMLS ID #2801459, Ted Morrison, Realty ONE Group, Inc. LVR
- $--2 bd2 ba942 sqft405 N Lamb Blvd APT A, Las Vegas, NV 89110AuctionServiceLink Auction
- $239,9002 bd2 ba1k sqft4555 E Sahara Ave Unit 252, Las Vegas, NV 89104For SaleMLS ID #2800053, Angel Bothof, Angel Bothof. LVR
- $269,0002 bd2 ba1k sqft2300 Silverado Ranch Blvd #1094, Las Vegas, NV 89183For SaleMLS ID #2796266, Rochanna Ghafouria, The Collection. LVR
- $324,9003 bd2 ba1.1k sqft5250 S Rainbow Blvd Unit 1010, Las Vegas, NV 89118For SaleMLS ID #2801830, Angel Bothof, Angel Bothof. LVR
- $217,0002 bd2 ba896 sqft5751 E Hacienda Ave Unit 137, Las Vegas, NV 89122For SaleMLS ID #2739014, Carmen Nichols, Win Win Real Estate. LVR
- $199,9992 bd2 ba1k sqft2856 Bluebonnet Dr #2, Henderson, NV 89074For SaleMLS ID #2794357, Brett Maddux, Compass Realty & Management. LVR
- $229,0002 bd2 ba1k sqft5156 Gray Ln #G, Las Vegas, NV 89119For SaleMLS ID #2775910, Abel Rivera, United Realty Group. LVR
- $229,9003 bd2 ba1.1k sqft4730 E Craig Rd Unit 1106, Sunrise Manor Town, NV 89115For SaleMLS ID #2799297, Angel Bothof, Angel Bothof. LVR
- $244,9992 bd2 ba912 sqft1325 Pinto Rock Ln Unit 102, Las Vegas, NV 89128For SaleMLS ID #2801791, Belen Cruz, The Highlands RE Group LLC. LVR
- $--3 bd3 ba1.4k sqft1116 Ruby Sparrow St, Henderson, NV 89011AuctionXome
- $225,0002 bd2 ba1k sqft520 Arrowhead Trl Unit 221, Henderson, NV 89015For SaleMLS ID #2770799, Leigha Tropp-Hernandez, Simply Vegas. LVR
- $364,9003 bd2 ba1.2k sqft75 N Valle Verde Dr APT 2121, Henderson, NV 89074For SaleMLS ID #2777572, Angel Bothof, Angel Bothof. LVR
- $248,0002 bd1 ba850 sqft777 Heritage Vista Ave, Henderson, NV 89015For SaleMLS ID #2798218, Zamuriam Esquivel-Palacios, Realty ONE Group, Inc. LVR
- $320,0003 bd2 ba1.2k sqft7450 S Eastern Ave Unit 1126, Paradise Town, NV 89123For SaleMLS ID #2798762, Rebecca L. McMahon, BHHS Nevada Properties. LVR
- $194,9003 bd2 ba1k sqft4972 Larkspur St, Las Vegas, NV 89120For SaleMLS ID #2798320, James P. Kendellen, Reiss Properties. LVR
