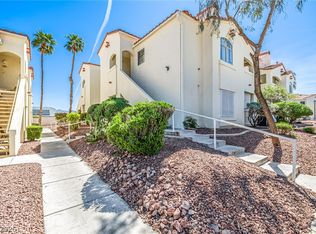
Welcome to this bеаutіfully remodеled 2‐bedroom, 1-bath townhomе in thе heart of Henderson! This move-in ready home features numerous updates, including modern finishes, updated electrical, and a newer A/C system (approximately 5 years old) for added comfort and peace of mind. The home also includes a brand-new washer and dryer, making it truly turnkey. Located in a well-maintained HOA community, residents enjoy access to a sparkling community pool and beautifully maintained common areas. Conveniently situated near shopping, dining, parks, and freeway access, this charming home offers an excellent opportunity for first-time buyers or downsizing.The property includes both a front yard for curb appeal and a small private backyard, ideal for outdoor relaxation or light gardening. The Homeowners Association covers sewer and water, management, and trash providing added convenience and value.
Pending
Price cut: $8K (8/9)
$240,000
777 Heritage Vista Ave, Henderson, NV 89015
2beds
850sqft
Townhouse
Built in 1983
1,742 Square Feet Lot
$234,100 Zestimate®
$282/sqft
$300/mo HOA
What's special
Modern finishesUpdated electricalBrand-new washer and dryerSparkling community poolBeautifully maintained common areas
- 47 days |
- 445 |
- 19 |
Zillow last checked:
Listing updated:
Listed by:
Zamuriam Esquivel-Palacios S.0188587 (702)781-4095,
Realty ONE Group, Inc
Source: LVR,MLS#: 2798218 Originating MLS: Greater Las Vegas Association of Realtors Inc
Originating MLS: Greater Las Vegas Association of Realtors IncFacts & features
Interior
Bedrooms & bathrooms
- Bedrooms: 2
- Bathrooms: 1
- Full bathrooms: 1
Primary bedroom
- Description: Closet
- Dimensions: 12x11
Bedroom 2
- Description: Closet
- Dimensions: 9x10
Dining room
- Description: None
- Dimensions: 8x9
Kitchen
- Description: Other
- Dimensions: 8x9
Living room
- Description: None
- Dimensions: 13x15
Heating
- Central, Electric
Cooling
- Central Air, Electric
Appliances
- Included: Dryer, Disposal, Refrigerator, Washer
- Laundry: Electric Dryer Hookup, Main Level
Features
- Primary Downstairs, None
- Flooring: Other
- Has fireplace: No
Interior area
- Total structure area: 850
- Total interior livable area: 850 sqft
Video & virtual tour
Property
Parking
- Total spaces: 2
- Parking features: Attached Carport, Attached, Garage, Open
- Attached garage spaces: 1
- Carport spaces: 1
- Covered spaces: 2
- Has uncovered spaces: Yes
Features
- Stories: 1
- Exterior features: None
- Pool features: Community
- Fencing: Front Yard
Lot
- Size: 1,742 Square Feet
- Features: Desert Landscaping, Landscaped, < 1/4 Acre
Details
- Parcel number: 17920811012
- Zoning description: Multi-Family,Single Family
- Horse amenities: None
Construction
Type & style
- Home type: Townhouse
- Architectural style: One Story
- Property subtype: Townhouse
- Attached to another structure: Yes
Materials
- Roof: Other
Condition
- Year built: 1983
Utilities & green energy
- Electric: Photovoltaics None
- Sewer: Public Sewer
- Water: Public
- Utilities for property: Underground Utilities
Community & HOA
Community
- Features: Pool
- Subdivision: Heritage Villas Amd
HOA
- Has HOA: Yes
- Amenities included: Pool
- Services included: Association Management, Maintenance Grounds, Sewer, Water
- HOA fee: $300 monthly
- HOA name: Heritage Villas
- HOA phone: 702-736-9450
Location
- Region: Henderson
Financial & listing details
- Price per square foot: $282/sqft
- Tax assessed value: $105,297
- Annual tax amount: $573
- Date on market: 7/8/2026
- Listing agreement: Exclusive Right To Sell
- Listing terms: Cash,Conventional,FHA,VA Loan
- Ownership: Townhouse
Estimated market value
$234,100
$222,000 - $246,000
$1,414/mo
Price history
| Date | Event | Price |
|---|---|---|
| 8/18/2026 | Pending sale | $240,000$282/sqft |
Source:  LVR #2798218 Report a problem LVR #2798218 Report a problem | ||
| 8/9/2026 | Price change | $240,000-3.2%$282/sqft |
Source: LVR #2798218 Report a problem | ||
| 7/15/2026 | Listed for sale | $248,000+651.5%$292/sqft |
Source: LVR #2798218 Report a problem | ||
| 2/8/2012 | Sold | $33,000-78%$39/sqft |
Source: LVR #1207366 Report a problem | ||
| 2/28/2008 | Listing removed | $149,900$176/sqft |
Source: RealBird #759469 Report a problem | ||
| 2/26/2008 | Listed for sale | $149,900+76.6%$176/sqft |
Source: RealBird #759469 Report a problem | ||
| 10/26/2000 | Sold | $84,900$100/sqft |
Source: Public Record Report a problem | ||
Public tax history
| Year | Property taxes | Tax assessment |
|---|---|---|
| 2026 | $576 +8% | $36,854 -1.9% |
| 2025 | $533 +7.9% | $37,569 -1.1% |
| 2024 | $494 +3% | $37,968 +9.2% |
| 2023 | $480 +3% | $34,775 +16.2% |
| 2022 | $466 +3.1% | $29,929 +4.3% |
| 2021 | $452 +3.1% | $28,700 -0.1% |
| 2020 | $438 +3% | $28,739 +16.1% |
| 2019 | $426 +5.6% | $24,752 |
| 2018 | $403 | $24,752 +4.8% |
| 2017 | $403 | $23,626 +3.4% |
| 2016 | $403 +3.6% | $22,842 +38.4% |
| 2015 | $389 | $16,499 +29.6% |
| 2014 | $389 | $12,730 |
| 2013 | -- | $12,730 -5.6% |
| 2012 | -- | $13,488 -35.6% |
| 2011 | -- | $20,931 -4% |
| 2010 | -- | $21,793 -41.5% |
| 2009 | -- | $37,273 |
| 2008 | -- | $37,273 -27.8% |
| 2007 | -- | $51,615 +36.5% |
| 2006 | -- | $37,801 +37.7% |
| 2005 | -- | $27,451 +14.5% |
| 2004 | -- | $23,968 +5.5% |
| 2003 | -- | $22,722 +1.1% |
| 2002 | -- | $22,480 +2.8% |
| 2001 | -- | $21,870 |
Find assessor info on the county website
Monthly payment
Est. payment
Payment breakdown
Explore the cost of this home by adjusting the details. Changes won't be saved.Climate risks
Neighborhood: Black Mountain
Nearby schools
GreatSchools rating
- 3/10Robert L Taylor Elementary SchoolGrades: PK-5Distance: 1.5 mi
- 5/10B Mahlon Brown Junior High SchoolGrades: 6-8Distance: 2.5 mi
- 5/10Foothill High SchoolGrades: 9-12Distance: 1 mi
Schools provided by the listing agent
- Elementary: McCaw, Gordon,McCaw, Gordon
- Middle: Burkholder Lyle
- High: Foothill
Source: LVR. This data may not be complete. We recommend contacting the local school district to confirm school assignments for this home.
- $222,0002 bd2 ba940 sqft775 Heritage Vista Ave, Henderson, NV 89015Off Market

- $234,9002 bd2 ba1k sqft773 Heritage Vista Ave, Henderson, NV 89015Off Market

- $251,3002 bd2 ba1.2k sqft771 Heritage Vista Ave, Henderson, NV 89015Off Market
- $224,2002 bd2 ba940 sqft785 Heritage Vista Ave, Henderson, NV 89015Off Market
- $227,7002 bd1 ba850 sqft787 Heritage Vista Ave, Henderson, NV 89015Off Market
- $241,7002 bd2 ba1k sqft783 Heritage Vista Ave, Henderson, NV 89015Off Market
- $230,1002 bd1 ba1k sqft767 Heritage Vista Ave, Henderson, NV 89015Off Market
- $220,0002 bd2 ba940 sqft765 Heritage Vista Ave, Henderson, NV 89015Off Market
A local agent can set up tours, give advice and negotiate with sellers.
Similar homes
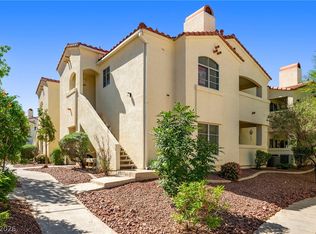
- $245,0002 bd2 ba1.1k sqft698 S Racetrack Rd Unit 124, Henderson, NV 89015For Sale
 MLS ID #2804609, Stephen Ord, KNJ Real Estate. LVR
 - $199,9992 bd2 ba1k sqft520 Arrowhead Trl Unit 613, Henderson, NV 89015For Sale
 MLS ID #2807769, Jade D. Buckman, The Right Choice Realty. LVR
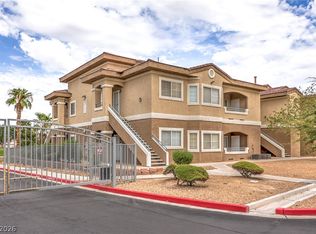
 - $180,0002 bd2 ba1.1k sqft698 S Racetrack Rd Unit 823, Henderson, NV 89015For Sale
 MLS ID #2767469, Deidre E. Wilson, Real Broker LLC. LVR
 - $229,0002 bd2 ba1.2k sqft833 Aspen Peak Loop #1711, Henderson, NV 89015For Sale
 MLS ID #2800439, Lewis J. Wardley, Nevada State Properties. LVR
 - $246,9502 bd2 ba1k sqft45 Maleena Mesa St APT 1713, Henderson, NV 89074For SaleMLS ID #2802551, Stacy Buchheit, Real Broker LLC. LVR
- $255,0002 bd2 ba1k sqft6156 Meadow Vista Ln, Las Vegas, NV 89103For SaleMLS ID #2804193, Myong S. Lee, 99 Realty. LVR
- $230,0002 bd2 ba937 sqft2828 Aster Ct #3, Henderson, NV 89074For SaleMLS ID #2802847, Richard J. Brenkus, Keller Williams MarketPlace. LVR
- $189,9001 bd1 ba701 sqft231 W Horizon Ridge Pkwy APT 1113, Henderson, NV 89012For SaleMLS ID #2770065, David T. Lee, Las Vegas Valley Realty, Inc. LVR
- $245,0002 bd2 ba1k sqft1050 E Cactus Ave Unit 1081, Las Vegas, NV 89183For SaleMLS ID #2808443, Christian H. Carrillo, Signature Real Estate Group. LVR
- $205,0002 bd2 ba1k sqft3311 Sunfish Dr Unit D, Henderson, NV 89014For SaleMLS ID #2783074, Jennifer Valdez, Simply Vegas. LVR
- $260,0002 bd2 ba914 sqft8000 W Badura Ave #1045, Las Vegas, NV 89113For SaleMLS ID #2810381, Anush Sargsyan, Love Las Vegas Realty. LVR
- $205,0002 bd2 ba872 sqft2120 Ramrod Ave Unit 2313, Henderson, NV 89014For SaleMLS ID #2757146, Tia Roman, RE/MAX Reliance. LVR
- $219,9002 bd2 ba843 sqft1309 Darlene Way APT A, Boulder City, NV 89005For SaleMLS ID #2791947, Anne K. Baxter, B C Adobe Realty, Inc.. LVR
- $279,9002 bd2 ba1.2k sqft830 Carnegie St APT 1321, Henderson, NV 89052For SaleMLS ID #2806913, Craig Tann, Huntington & Ellis, A Real Est. LVR
- $189,9003 bd2 ba1k sqft4972 Larkspur St, Las Vegas, NV 89120For SaleMLS ID #2798320, James P. Kendellen, Reiss Properties. LVR
- $250,0002 bd2 ba1k sqft5250 S Rainbow Blvd Unit 1029, Las Vegas, NV 89118For SaleMLS ID #2803825, Ethel Macasaquit, Signature Real Estate Group. LVR
- $259,0002 bd2 ba1k sqft6250 W Flamingo Rd APT 159, Las Vegas, NV 89103For SaleMLS ID #2808980, Vivian H. Liao, A-Me Realty & Property Mgmt. LVR
- $195,0002 bd1 ba877 sqft4391 Gannet Cir Unit 11, Las Vegas, NV 89103For SaleMLS ID #2811436, Yang Wang, One Stop Realty. LVR
- $215,5001 bd1 ba660 sqft950 Seven Hills Dr APT 3011, Henderson, NV 89052For SaleMLS ID #2806917, SweeLee S Chee, Vertex Realty & Property Manag. LVR
- $240,0002 bd2 ba1k sqft5155 W Tropicana Ave Unit 1128, Spring Valley, NV 89103For SaleMLS ID #2800104, Jillian Hyde, Simply Vegas. LVR
