Skip main navigation
Sold for $627,500
  • $627,500

    2120 Vermont Ave NW APT 308, Washington, DC 20001

    2beds
    1,033sqft
    Condominium
    Built in 2006
    -- sqft lot
    $620,200 Zestimate®
    $607/sqft
    $3,243 Estimated rent

    Home value

    $620,200

    $577,000 - $664,000

    $3,243/mo

    Zestimate® history
    Loading
    Loading...

    Owner options

    List your home for rent

    $3,243/mo

    Rent Zestimate®

    Find your next renter with Zillow Rental Manager. Plus, with online applications, you can quickly screen prospective tenants – for free.

    Learn more

    $3,243/mo

    Rent Zestimate®

    Refinance and save

    $2,993/mo

    Est. payment

    Refinancing to a lower rate could help reduce your monthly payments and save thousands over the life of the loan.

    See today's rates

    $2,993/mo

    Est. payment

    Explore your selling options

    Work with a Zillow partner agent

    Leverage their expertise and Zillow's premium Showcase listings to get your home seen by more buyers.

    Get started

    List with your own agent

    Get your home in front of millions of buyers by listing it on Zillow.

    Learn how to do it

    Sell it yourself

    Take full control of how buyers see your home on Zillow by listing For Sale by Owner (FSBO).

    List your home

    What's special

    Large second bedroomOpen kitchenEn suite bathGuest bathGenerous closet spaceFloor to ceiling windowsSleek granite countertops
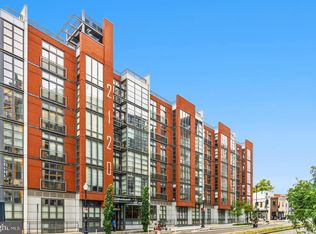
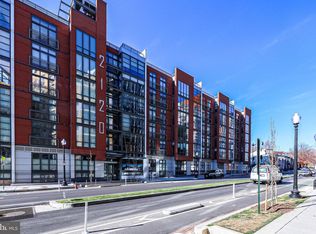
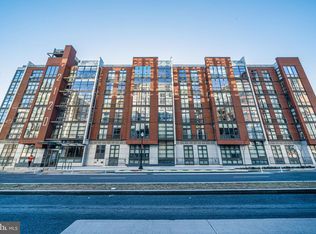
    Sun drenched 2-bedroom in the coveted Rhapsody! Spread out over 1,033 square feet, the spacious unit offers a convenient split plan with two bedrooms and two full baths. Enjoy a sense of arrival as you enter the unit through the gracious foyer. Gleaming hardwood floors flow throughout the home and lead you to the living room that is flooded with light from the floor to ceiling windows. The open kitchen boasts classic Shaker cabinets with sleek granite countertops and stainless steel appliances. A generously sized island offers seating options for added flexibility. The king-sized owner’s suite is a true retreat, featuring hardwood floors, a Juliette balcony, a massive en suite bath with tub and separate shower and generous closet space. The large second bedroom is filled with natural light and also has a Juliette balcony plus a large walk-in closet. A dual-entry guest bath and full-sized washer/dryer help check all the boxes. To complete the package, an underground garage parking space (#23) conveys. Condo fees in the luxurious pet-friendly building are just $805/month and include top-tier amenities like a front desk concierge for packages, state-of-the-art fitness center, and incredible roof deck with views of the Washington Monument. The ideal location truly offers all the conveniences of in-town living right outside your front door! For everyday necessities, Whole Foods is just across the street. Indulge in dining experiences at neighborhood favorites like Haikan or The Royal, or explore the plethora of other top restaurants along the U Street or 14th Street corridors and beyond. The Shaw-Howard Metro (Green Line) is less than two blocks away, so you can easily leave your car parked in the garage! Come discover the best of city living at The Rhapsody #308! Note: Size is estimated at 1,033 sq. ft. per professional third-party measurements and should not be used for property valuation. Some photos show virtual staging.

    Zillow last checked:

    Listing updated:

    Listed by:

    Seth Turner 202-253-2913,

    Compass

    Bought with:

    Robyn Cohen Hudson, SP40003032

    TTR Sotheby's International Realty

    Source: Bright MLS,MLS#: DCDC2172878MLS Logo

    Facts & features

    Interior

    Bedrooms & bathrooms
    • Bedrooms: 2
    • Bathrooms: 2
    • Full bathrooms: 2
    • Main level bathrooms: 2
    • Main level bedrooms: 2
    Basement
    • Area: 0
    Heating
    • Heat Pump, Electric
    Cooling
    • Central Air, Electric
    Appliances
    • Included: Microwave, Dishwasher, Disposal, Dryer, Freezer, Oven/Range - Gas, Refrigerator, Stainless Steel Appliance(s), Cooktop, Washer, Washer/Dryer Stacked, Gas Water Heater
    • Laundry: Dryer In Unit, Washer In Unit, In Unit
    Features
    • Soaking Tub, Bathroom - Stall Shower, Bathroom - Tub Shower, Breakfast Area, Combination Dining/Living, Combination Kitchen/Dining, Combination Kitchen/Living, Dining Area, Open Floorplan, Eat-in Kitchen, Kitchen - Gourmet, Kitchen Island, Primary Bath(s), Recessed Lighting, Walk-In Closet(s)
    • Flooring: Wood
    • Windows: Window Treatments
    • Has basement: No
    • Has fireplace: No
    Interior area
    • Total structure area: 1,033
    • Total interior livable area: 1,033 sqft
    • Finished area above ground: 1,033
    • Finished area below ground: 0

    Property

    Parking
    • Total spaces: 1
    • Parking features: Underground, Assigned, Attached
    • Attached garage spaces: 1
    • Details: Assigned Parking, Assigned Space #: 23
    Accessibility
    • Accessibility features: Accessible Elevator Installed
    Features
    • Levels: One
    • Stories: 1
    • Exterior features: Lighting, Sidewalks, Street Lights
    • Pool features: None
    Lot
    • Features: Urban Land Not Rated
    Details
    • Additional structures: Above Grade, Below Grade
    • Parcel number: 0358//2089
    • Zoning: ARTS-2
    • Special conditions: Standard

    Construction

    Type & style
    • Home type: Condo
    • Architectural style: Contemporary
    • Property subtype: Condominium
    • Attached to another structure: Yes
    Materials
    • Combination
    Condition
    • New construction: No
    • Year built: 2006

    Utilities & green energy

    • Sewer: Public Sewer
    • Water: Public

    Community & HOA

    Community
    • Security: Main Entrance Lock, Smoke Detector(s), Fire Sprinkler System
    • Condo and coop fee: $805 monthly
    • Subdivision: U Street Corridor
    HOA
    • Has HOA: No
    • Amenities included: Fitness Center, Picnic Area
    • Services included: Custodial Services Maintenance, Maintenance Structure, Gas, Management, Parking Fee, Reserve Funds, Sewer, Trash
    Location
    • Region: Washington

    Financial & listing details

    • Price per square foot: $607/sqft
    • Tax assessed value: $691,870
    • Annual tax amount: $5,651
    • Date on market: 2/6/2025
    • Listing agreement: Exclusive Right To Sell
    • Ownership: Condominium

    Price history

    DateEventPrice
    3/31/2025Sold$627,500$607/sqft
    Source: Bright MLS #DCDC2172878 Report a problem
    2/28/2025Contingent$627,500$607/sqft
    Source: Bright MLS #DCDC2172878 Report a problem
    2/6/2025Listed for sale$627,500+4.6%$607/sqft
    Source: Bright MLS #DCDC2172878 Report a problem
    5/8/2015Sold$600,000+0.2%$581/sqft
    Source: Public Record Report a problem
    4/17/2015Pending sale$599,000$580/sqft
    Source: Hana Associates LLC #DC8598508 Report a problem
    4/11/2015Listed for sale$599,000+27.5%$580/sqft
    Source: Hana Associates LLC #DC8598508 Report a problem
    10/25/2013Listing removed$2,900$3/sqft
    Source: Alexandria - Old Town #DC8202252 Report a problem
    10/14/2013Listed for rent$2,900$3/sqft
    Source: Alexandria - Old Town #DC8202252 Report a problem
    6/28/2006Sold$469,900$455/sqft
    Source: Public Record Report a problem

    Public tax history

    YearProperty taxesTax assessment
    2025$5,748 +1.7%$691,870 +1.7%
    2024$5,651 +1.3%$680,010 +1.4%
    2023$5,576 +0.7%$670,710 +0.8%
    2022$5,537 +3.4%$665,230 +3.4%
    2021$5,356 -2.1%$643,440 +0%
    2020$5,469 +8.2%$643,400 +8.2%
    2018$5,055 +3.5%$594,750 +3.5%
    2017$4,886 +7.6%$574,870 +7.6%
    2016$4,541 +3.5%$534,190 +3.5%
    2015$4,385 +3.3%$515,900 +3.3%
    2014$4,246 +6.1%$499,550 +6.1%
    2013$4,003 +2.5%$470,990 +2.5%
    2012$3,907 $459,680
    2011$3,907 +1%$459,680 +1%
    2010$3,868 -1.6%$455,050 -1.6%
    2009$3,931 +2.2%$462,440 +5.9%
    2007$3,845 +91.3%$436,880
    2006$2,010 $436,880
    Find assessor info on the county website

    Neighborhood: Shaw

    Nearby schools

    GreatSchools rating
    Schools provided by the listing agent
    • District: District Of Columbia Public Schools

    Source: Bright MLS. This data may not be complete. We recommend contacting the local school district to confirm school assignments for this home.

    Get a cash offer in 3 minutes
    Find out how much your home could sell for in as little as 3 minutes with a no-obligation cash offer.
    Estimated market value
    $620,200
    Get a cash offer in 3 minutes
    Find out how much your home could sell for in as little as 3 minutes with a no-obligation cash offer.
    Estimated market value
    $620,200