Skip main navigation
Pending
  • $650,000

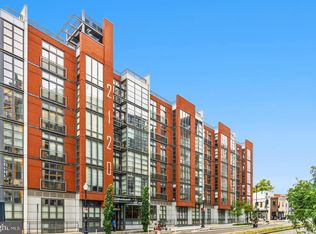
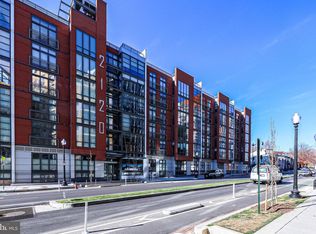
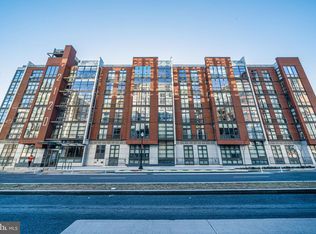
    2120 Vermont Ave NW APT 309, Washington, DC 20001

    3beds
    1,092sqft
    : 
    Loading
    Get pre-qualified
    Condominium
    Built in 2006
    -- sqft lot
    $655,300 Zestimate®
    $595/sqft
    $903/mo HOA

    What's special

    Extra storageAmple storageOpen floor planGranite countertopsPrivate balconyDedicated dining areaHigh ceilings
    Wondering what life would be like in this fab 2 bed + den with a private balcony and parking ? It'd be: -Convenient! It's 3 blocks to the Metro (yellow and green line) and across the street from Whole Foods. -Watching sunsets from the balcony. -Easy living: the bedrooms are on opposite sides of the unit. Perfect for roommates or guests. -Perfect for entertaining...the kitchen is large with plenty of counter space and there's room for a dedicated dining area. -Serene. The condo is a corner unit. -Lively! It's 5 minute walk to a movie theatre, multiple music venues and restaurants. Inside the unit are hardwood floors, high ceilings, and an open floor plan. The kitchen is a chef's dream, featuring granite countertops, stainless steel appliances and ample storage. Whether you're hosting friends or enjoying a quiet evening at home, the balcony off the living room is the perfect spot to unwind. The primary suite, which is large enough for a king size bed, has a CASE Design renovated, en-suite bathroom with a double sink vanity and extra storage. Don’t miss the walk-in closet with an ELFA closet system! The guest bedroom also has ample storage and the full second bathroom is adjacent to the guest room. The den/office off the entrance to the unit is perfect for an office or an in house gym. Building amenities include a daytime concierge, on site management, a fitness center on the first floor, and a common roof deck with a barbecue area—ideal for summer gatherings. Parking won't be an issue with your own assigned spot in the garage.
    38 days
    |
    69
    |
    1
    |

    Likely to sell faster than

    Zillow last checked:

    Listing updated:

    Listed by:

    Jen Angotti 202-285-4238,

    Compass

    Source: Bright MLS,MLS#: DCDC2267344MLS Logo

      Facts & features

      Interior

      Bedrooms & bathrooms
      • Bedrooms: 3
      • Bathrooms: 2
      • Full bathrooms: 2
      • Main level bathrooms: 2
      • Main level bedrooms: 3
      Basement
      • Area: 0
      Heating
      • Forced Air, Electric
      Cooling
      • Central Air, Electric
      Appliances
      • Included: Microwave, Dishwasher, Disposal, Refrigerator, Stainless Steel Appliance(s), Cooktop, Washer, Dryer, Gas Water Heater
      • Laundry: Washer In Unit, Dryer In Unit, In Unit
      Features
      • Combination Dining/Living, Open Floorplan
      • Flooring: Wood
      • Basement: Other
      • Has fireplace: No
      Interior area
      • Total structure area: 1,092
      • Total interior livable area: 1,092 sqft
      • Finished area above ground: 1,092
      • Finished area below ground: 0

      Property

      Parking
      • Total spaces: 1
      • Parking features: Underground, Assigned, Parking Space Conveys, Garage
      • Garage spaces: 1
      • Details: Assigned Parking, Assigned Space #: P1-27
      Accessibility
      • Accessibility features: None
      Features
      • Levels: One
      • Stories: 1
      • Exterior features: Balcony
      • Pool features: None
      Lot
      • Features: Unknown Soil Type
      Details
      • Additional structures: Above Grade, Below Grade
      • Parcel number: 0358//2090
      • Zoning: RESIDENTIAL
      • Special conditions: Standard

      Construction

      Type & style
      • Home type: Condo
      • Architectural style: Contemporary
      • Property subtype: Condominium
      • Attached to another structure: Yes
      Materials
      • Brick
      Condition
      • Excellent
      • New construction: No
      • Year built: 2006

      Utilities & green energy

      • Sewer: Public Sewer
      • Water: Public

      Community & HOA

      Community
      • Condo and coop fee: $903 monthly
      • Subdivision: Old City #2
      HOA
      • Has HOA: No
      • Amenities included: Elevator(s), Fitness Center
      • Services included: Insurance, Reserve Funds, Sewer, Trash, Water, Common Area Maintenance, Maintenance Structure, Gas, Management, Parking Fee, Snow Removal
      Location
      • Region: Washington

      Financial & listing details

      • Price per square foot: $595/sqft
      • Tax assessed value: $758,000
      • Annual tax amount: $5,549
      • Date on market: 6/10/2026
      • Listing agreement: Exclusive Agency
      • Listing terms: Conventional
      • Ownership: Condominium

        Estimated market value

        $655,300

        $623,000 - $688,000

        $3,780/mo

        Price history

        DateEventPrice
        6/25/2026Pending sale$650,000$595/sqft
        Source: Bright MLS #DCDC2267344 Report a problem
        6/14/2026Contingent$650,000$595/sqft
        Source: Bright MLS #DCDC2267344 Report a problem
        6/10/2026Listed for sale$650,000-7%$595/sqft
        Source: Bright MLS #DCDC2267344 Report a problem
        6/10/2026Listing removed$699,000$640/sqft
        Source: Bright MLS #DCDC2255878 Report a problem
        5/11/2026Listed for sale$699,000$640/sqft
        Source: Bright MLS #DCDC2255878 Report a problem
        4/28/2026Listing removed$699,000$640/sqft
        Source: Bright MLS #DCDC2255878 Report a problem
        4/14/2026Listed for sale$699,000-2.2%$640/sqft
        Source: Bright MLS #DCDC2255878 Report a problem
        4/14/2026Listing removed$715,000$655/sqft
        Source: Bright MLS #DCDC2238890 Report a problem
        2/18/2026Listed for sale$715,000-1.4%$655/sqft
        Source: Bright MLS #DCDC2238890 Report a problem
        1/1/2026Listing removed$725,000$664/sqft
        Source: Bright MLS #DCDC2212134 Report a problem
        10/22/2025Listed for sale$725,000-1.9%$664/sqft
        Source: Bright MLS #DCDC2212134 Report a problem
        7/23/2025Listing removed$739,000$677/sqft
        Source: Bright MLS #DCDC2199222 Report a problem
        6/18/2025Listed for sale$739,000+20.2%$677/sqft
        Source: Bright MLS #DCDC2199222 Report a problem
        8/27/2015Sold$615,000+1%$563/sqft
        Source: Public Record Report a problem
        7/16/2015Pending sale$609,000$558/sqft
        Source: TTR Sothebys International Realty #DC8684806 Report a problem
        7/10/2015Listed for sale$609,000+17.7%$558/sqft
        Source: TTR Sothebys International Realty #DC8684806 Report a problem
        6/26/2006Sold$517,245$474/sqft
        Source: Public Record Report a problem

        Public tax history

        YearProperty taxesTax assessment
        2025$5,549 +1.5%$758,300 +1.7%
        2024$5,466 +1.2%$745,280 +1.5%
        2023$5,399 -0.2%$733,930 +0.7%
        2022$5,412 +3.1%$729,120 +3.1%
        2021$5,249 -2.2%$707,140 0%
        2020$5,369 +9.1%$707,340 +8.4%
        2018$4,921 +9.8%$652,310 +3.4%
        2017$4,482 +9.8%$630,630 +14.3%
        2016$4,081 -3.5%$551,810 +3.5%
        2015$4,229 -3.6%$533,230 +3.3%
        2014$4,388 +5.8%$516,280 +5.8%
        2013$4,147 +1.6%$487,860 +1.6%
        2012$4,082 $480,260
        2011$4,082 +0.9%$480,260 +0.9%
        2010$4,045 -0.8%$475,930 -0.8%
        2009$4,077 +2%$479,670 +5.6%
        2007$3,996 +91.3%$454,130
        2006$2,089 $454,130
        Find assessor info on the county website

        Monthly payment

        Est. payment

        Payment breakdown

        Explore the cost of this home by adjusting the details. Changes won't be saved.
        All calculations are estimates and provided by Zillow, Inc. for informational purposes only. Actual amounts may vary.
        HOA fees may include property taxes on listings classified as Co-Ops. Contact the listing agent and/or owner for fee details.
        Mortgage interest rates are dependent on a number of factors, including credit score, down payment, and repayment length. Interest rate data provided by Zillow Group Marketplace, Inc. as of 1/1/1970 from various mortgage lenders with which we have lead or other similar arrangements; the Estimated Payment is an average of those rates.
        See how much you could borrow to make a competitive offer.

        Climate risks

        Neighborhood: Shaw

        Getting around

        98 / 100
        Walker's Paradise
        93 / 100
        Biker's Paradise

        Nearby schools

        GreatSchools rating
        Schools provided by the listing agent
        • District: District Of Columbia Public Schools

        Source: Bright MLS. This data may not be complete. We recommend contacting the local school district to confirm school assignments for this home.

        A local agent can set up tours, give advice and negotiate with sellers.

        Browse local experts

        Similar homes