Skip main navigation
Sold for $414,000
  • $414,000

    2120 Vermont Ave NW APT 412, Washington, DC 20001

    1beds
    663sqft
    Condominium
    Built in 2006
    -- sqft lot
    $414,000 Zestimate®
    $624/sqft
    $2,370 Estimated rent

    Home value

    $414,000

    $393,000 - $435,000

    $2,370/mo

    Zestimate® history
    Loading
    Loading...

    Owner options

    List your home for rent

    $2,370/mo

    Rent Zestimate®

    Find your next renter with Zillow Rental Manager. Plus, with online applications, you can quickly screen prospective tenants – for free.

    Learn more

    $2,370/mo

    Rent Zestimate®

    Refinance and save

    $1,975/mo

    Est. payment

    Refinancing to a lower rate could help reduce your monthly payments and save thousands over the life of the loan.

    See today's rates

    $1,975/mo

    Est. payment

    Explore your selling options

    Work with a Zillow partner agent

    Leverage their expertise and Zillow's premium Showcase listings to get your home seen by more buyers.

    Get started

    List with your own agent

    Get your home in front of millions of buyers by listing it on Zillow.

    Learn how to do it

    Sell it yourself

    Take full control of how buyers see your home on Zillow by listing For Sale by Owner (FSBO).

    List your home

    What's special

    Granite countertopsOversized floor-to-ceiling windowsWasher dryer in-unitBright and sunnySpacious walk in closetHigh ceilingsStainless steel appliances
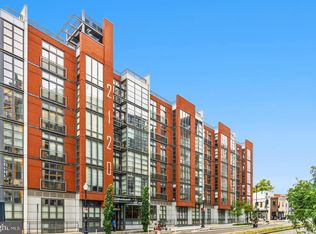
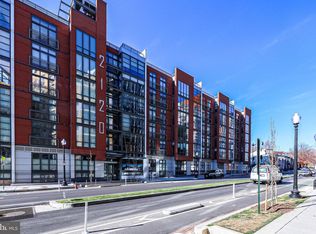
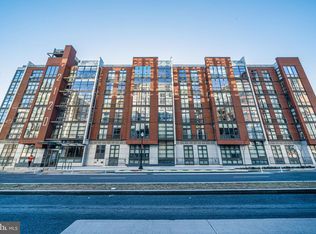
    Welcome to this bright and sunny, modern 1 bedroom and 1 bath condo, with 1 garage parking space located in the heart of the U Street Corridor! Stepping into the entryway, there is an open-concept kitchen with an island that leads into living/dining space, perfect for entertaining. The kitchen has granite countertops and stainless steel appliances and a pantry. It has great light throughout with oversized floor-to-ceiling windows. There is a glass door leading out to a balcony for enjoying a morning cup of coffee or an evening drink out of the hustle of the city. The bedroom also is bright with large windows and plenty of space for a king bed and additional furniture as well as a spacious walk in closet. The ensuite bathroom has a door to the bedroom as well as into the living space for privacy. The condo has been well maintained and has a washer dryer in-unit, hardwood floors in the living areas and new carpet in the bedrooms. There are high ceilings and it’s concrete between the floors so you won’t hear your neighbors. The Rhapsody is a full service concierge building with a front desk person as well as an on site property manager. The building features an incredible furnished roof deck with the best city views in the neighborhood, grills, and is perfect for entertaining or just relaxing. There is also a fitness room, underground parking, private storage and package storage room. Conveniently located just across the street from Whole Foods and a delicious coffee shop/bar Unido, around the corner from popular restaurants and bars like American Ice Co, Emmy Squared, Takoda, Wet Dog Tavern, Atlantic Plumbing movie theatre, and so many more shops and restaurants on U St, Shaw, and Logan Circle. The location can’t be beat! Commuting couldn’t be easier with the U St Metro 1 block away, several bus lines and bike shares steps away! Welcome Home!

    Zillow last checked:

    Listing updated:

    Listed by:

    Eva Davis 202-271-2456,

    Compass,

    Co-Listing Agent: Arielle Davis 404-323-0006,

    Compass

    Bought with:

    Sebastien Courret, 0225226032

    Engel & Volkers Washington, DC

    Source: Bright MLS,MLS#: DCDC2252466MLS Logo

    Facts & features

    Interior

    Bedrooms & bathrooms
    • Bedrooms: 1
    • Bathrooms: 1
    • Full bathrooms: 1
    • Main level bathrooms: 1
    • Main level bedrooms: 1
    Rooms
    • Room types: Living Room, Dining Room, Kitchen, Bedroom 1, Full Bath
    Bedroom 1
    • Features: Walk-In Closet(s)
    • Level: Main
    Dining room
    • Level: Main
    Other
    • Level: Main
    Kitchen
    • Level: Main
    Living room
    • Level: Main
    Heating
    • Forced Air, Electric
    Cooling
    • Central Air, Electric
    Appliances
    • Included: Cooktop, Microwave, Dishwasher, Refrigerator, Washer, Dryer, Electric Water Heater
    • Laundry: Dryer In Unit, Washer In Unit, In Unit
    Features
    • Bathroom - Tub Shower, Combination Dining/Living, Combination Kitchen/Dining, Dining Area, Kitchen Island, Upgraded Countertops, Open Floorplan
    • Flooring: Wood
    • Has basement: No
    • Has fireplace: No
    Interior area
    • Total structure area: 663
    • Total interior livable area: 663 sqft
    • Finished area above ground: 663
    • Finished area below ground: 0

    Property

    Parking
    • Total spaces: 1
    • Parking features: Covered, Assigned, Garage
    • Garage spaces: 1
    • Details: Assigned Parking, Assigned Space #: 42
    Accessibility
    • Accessibility features: Accessible Elevator Installed
    Features
    • Levels: One
    • Stories: 1
    • Patio & porch: Roof Deck
    • Exterior features: Balcony
    • Pool features: None
    Lot
    • Features: Unknown Soil Type
    Details
    • Additional structures: Above Grade, Below Grade
    • Parcel number: 0358//2116
    • Zoning: R
    • Special conditions: Standard

    Construction

    Type & style
    • Home type: Condo
    • Architectural style: Contemporary
    • Property subtype: Condominium
    • Attached to another structure: Yes
    Materials
    • Brick
    Condition
    • New construction: No
    • Year built: 2006

    Utilities & green energy

    • Sewer: Public Sewer
    • Water: Public

    Community & HOA

    Community
    • Condo and coop fee: $532 monthly
    • Subdivision: Old City #2
    HOA
    • Has HOA: No
    • Amenities included: Elevator(s), Fitness Center, Concierge
    • Services included: Water, Sewer, Gas, Maintenance Structure, Management, Reserve Funds
    • HOA name: Rhapsody Condominium Association
    Location
    • Region: Washington

    Financial & listing details

    • Price per square foot: $624/sqft
    • Tax assessed value: $424,560
    • Annual tax amount: $3,002
    • Date on market: 3/26/2026
    • Listing agreement: Exclusive Right To Sell
    • Listing terms: Cash,Conventional,VA Loan
    • Ownership: Condominium

    Price history

    DateEventPrice
    5/22/2026Sold$414,000-0.2%$624/sqft
    Source: Bright MLS #DCDC2252466 Report a problem
    5/18/2026Pending sale$415,000$626/sqft
    Source: Bright MLS #DCDC2252466 Report a problem
    5/6/2026Contingent$415,000$626/sqft
    Source: Bright MLS #DCDC2252466 Report a problem
    3/26/2026Listed for sale$415,000-2.4%$626/sqft
    Source: Bright MLS #DCDC2252466 Report a problem
    1/7/2026Listing removed$425,000$641/sqft
    Source: Bright MLS #DCDC2189778 Report a problem
    4/8/2025Price change$425,000-5.3%$641/sqft
    Source: Bright MLS #DCDC2189778 Report a problem
    3/13/2025Listed for sale$449,000+2.5%$677/sqft
    Source: Bright MLS #DCDC2189778 Report a problem
    5/4/2015Sold$438,000+3.1%$661/sqft
    Source: Public Record Report a problem
    4/15/2015Pending sale$425,000$641/sqft
    Source: DCRE RESIDENTIAL LLC #DC8595584 Report a problem
    4/7/2015Listed for sale$425,000+25%$641/sqft
    Source: DCRE RESIDENTIAL LLC #DC8595584 Report a problem
    12/20/2010Sold$340,000+4.6%$513/sqft
    Source: Public Record Report a problem
    7/10/2006Sold$324,900$490/sqft
    Source: Public Record Report a problem

    Public tax history

    YearProperty taxesTax assessment
    2025$3,002 +0.2%$458,700 +0.8%
    2024$2,997 +0.2%$454,840 +0.9%
    2023$2,992 -0.1%$450,670 +1.3%
    2022$2,996 +4.5%$444,940 +4.2%
    2021$2,868 -4.1%$427,080 -0.1%
    2020$2,989 +8.4%$427,390 +7.5%
    2018$2,757 +2.7%$397,670 +2.4%
    2017$2,685 +8.3%$388,300 +6.9%
    2016$2,478 +4.6%$363,220 +3.8%
    2015$2,368 +6.2%$350,010 +5.2%
    2014$2,231 +5.7%$332,650 +4.8%
    2013$2,111 -11.8%$317,440 +0.7%
    2012$2,392 -10.7%$315,180
    2011$2,679 +1%$315,180 +1%
    2010$2,653 -1.6%$312,120 -1.6%
    2009$2,696 -0.6%$317,130 +2.9%
    2007$2,711 +91.3%$308,080
    2006$1,417 $308,080
    Find assessor info on the county website

    Neighborhood: Shaw

    Nearby schools

    GreatSchools rating
    Schools provided by the listing agent
    • Elementary: Garrison
    • High: Cardozo Education Campus
    • District: District Of Columbia Public Schools

    Source: Bright MLS. This data may not be complete. We recommend contacting the local school district to confirm school assignments for this home.

    Get a cash offer in 3 minutes
    Find out how much your home could sell for in as little as 3 minutes with a no-obligation cash offer.
    Estimated market value
    $414,000
    Get a cash offer in 3 minutes
    Find out how much your home could sell for in as little as 3 minutes with a no-obligation cash offer.
    Estimated market value
    $414,000