1BR+DEN I PARKING I Welcome to Residence 501 at The Rhapsody—a bright and stylish one-bedroom + den condo featuring modern upgrades and thoughtful design. This home offers a fully renovated bathroom, new appliances and HVAC system, custom shades, and more. The open-concept layout is enhanced by east-facing, floor-to-ceiling windows that fill the space with natural light. The kitchen is designed for both function and style, with a large island with seating, granite countertops, and stainless steel appliances—perfect for cooking, dining, and entertaining. The spacious den provides a versatile flex space, ideal for a home office, dining area, or additional living space. The fully renovated bathroom includes a walk-in shower with marble tile, while the in-unit washer and dryer add everyday convenience. The bedroom features a generous walk-in closet, offering ample storage. Two Juliet balconies bring in fresh air and neighborhood views, and an assigned underground garage parking space completes this exceptional home. Condo fee includes Water, Trash, Sewer, Gas, Hot Water. Beyond your doorstep, the building offers top-tier amenities such as concierge, fitness room, package room, bike storage, and on-site management. The expansive rooftop, complete with a grill area and breathtaking views of the District, is perfect for unwinding or hosting friends. Newly refreshed hallways and lobby! Just across the street from Whole Foods and steps away from the Metro (Green/Yellow Line), you’ll have effortless access to all the city has to offer. Whether you're hopping on Capital Bikeshare, exploring the vibrant U Street Corridor, or enjoying the nightlife, dining, and shops along 14th Street, you'll love the convenience and energy of this prime location. Square footage is estimated and based on 3rd party measurements.
Sold for $499,000
Zestimate®
$499,000
2120 Vermont Ave NW APT 501, Washington, DC 20001
1beds
713sqft
Condominium
Built in 2006
-- sqft lot
$499,000 Zestimate®
$700/sqft
$2,419 Estimated rent
Home value
$499,000
$474,000 - $524,000
$2,419/mo
Zestimate® history
Owner options
List your home for rent
$2,419/mo
Rent Zestimate®
Find your next renter with Zillow Rental Manager. Plus, with online applications, you can quickly screen prospective tenants – for free.
$2,419/mo
Rent Zestimate®
Refinance and save
$2,380/mo
Est. payment
Refinancing to a lower rate could help reduce your monthly payments and save thousands over the life of the loan.
$2,380/mo
Est. payment
Explore your selling options
Work with a Zillow partner agent
Leverage their expertise and Zillow's premium Showcase listings to get your home seen by more buyers.
Get startedList with your own agent
Get your home in front of millions of buyers by listing it on Zillow.
Learn how to do itSell it yourself
Take full control of how buyers see your home on Zillow by listing For Sale by Owner (FSBO).
List your homeWhat's special
Open-concept layoutIn-unit washer and dryerGranite countertopsFully renovated bathroomNew appliancesStainless steel appliancesCustom shades
Zillow last checked:
Listing updated:
Listed by:
Mattia D'Affuso 240-464-5626,
TTR Sotheby's International Realty
Bought with:
Rebecca Love, SP98373330
Redfin Corp
Source: Bright MLS,MLS#: DCDC2251086
Facts & features
Interior
Bedrooms & bathrooms
- Bedrooms: 1
- Bathrooms: 1
- Full bathrooms: 1
- Main level bathrooms: 1
- Main level bedrooms: 1
Basement
- Area: 0
Heating
- Forced Air, Electric
Cooling
- Central Air, Electric
Appliances
- Included: Gas Water Heater
- Laundry: Has Laundry, Dryer In Unit, Washer In Unit, In Unit
Features
- Has basement: No
- Has fireplace: No
Interior area
- Total structure area: 713
- Total interior livable area: 713 sqft
- Finished area above ground: 713
- Finished area below ground: 0
Property
Parking
- Total spaces: 1
- Parking features: Underground, Assigned, Attached
- Attached garage spaces: 1
- Details: Assigned Parking, Assigned Space #: P1-8
Accessibility
- Accessibility features: Accessible Elevator Installed, Stair Lift
Features
- Levels: One
- Stories: 1
- Pool features: None
Lot
- Features: Urban Land Not Rated
Details
- Additional structures: Above Grade, Below Grade
- Parcel number: 0358//2128
- Zoning: DCRA
- Special conditions: Standard
Construction
Type & style
- Home type: Condo
- Architectural style: Contemporary
- Property subtype: Condominium
- Attached to another structure: Yes
Materials
- Brick, Mixed
Condition
- New construction: No
- Year built: 2006
- Major remodel year: 2024
Utilities & green energy
- Sewer: Public Sewer
- Water: Public
Community & HOA
Community
- Condo and coop fee: $608 monthly
- Subdivision: U Street Corridor
HOA
- Has HOA: No
- Amenities included: Common Grounds, Elevator(s), Fitness Center, Security, Concierge
- Services included: Common Area Maintenance, Custodial Services Maintenance, Maintenance Structure, Parking Fee, Reserve Funds, Snow Removal, Gas, Trash, Water, Management
- HOA name: The Rhapsody
Location
- Region: Washington
Financial & listing details
- Price per square foot: $700/sqft
- Tax assessed value: $533,990
- Annual tax amount: $3,642
- Date on market: 3/17/2026
- Listing agreement: Exclusive Right To Sell
- Ownership: Condominium
Price history
| Date | Event | Price |
|---|---|---|
| 6/15/2026 | Sold | $499,000$700/sqft |
Source:  Bright MLS #DCDC2251086 Report a problem Bright MLS #DCDC2251086 Report a problem | ||
| 6/1/2026 | Contingent | $499,000$700/sqft |
Source: Bright MLS #DCDC2251086 Report a problem | ||
| 4/20/2026 | Price change | $499,000-5%$700/sqft |
Source: Bright MLS #DCDC2251086 Report a problem | ||
| 3/17/2026 | Price change | $525,000-4.5%$736/sqft |
Source: Bright MLS #DCDC2251086 Report a problem | ||
| 10/7/2025 | Listed for sale | $550,000+2.4%$771/sqft |
Source: Bright MLS #DCDC2207674 Report a problem | ||
| 3/16/2021 | Sold | $537,000+39.7%$753/sqft |
Source: Public Record Report a problem | ||
| 11/23/2019 | Listing removed | $2,600$4/sqft |
Source: Compass #DCDC449804 Report a problem | ||
| 11/10/2019 | Listed for rent | $2,600+4.2%$4/sqft |
Source: Compass #DCDC449804 Report a problem | ||
| 10/25/2018 | Listing removed | $2,495$3/sqft |
Source: Nomadic Real Estate Report a problem | ||
| 9/17/2018 | Price change | $2,495-5.8%$3/sqft |
Source: Nomadic Real Estate Report a problem | ||
| 9/4/2018 | Listed for rent | $2,650$4/sqft |
Source: Nomadic Real Estate Report a problem | ||
| 7/28/2006 | Sold | $384,399$539/sqft |
Source: Public Record Report a problem | ||
Public tax history
| Year | Property taxes | Tax assessment |
|---|---|---|
| 2025 | $3,642 +0.3% | $533,990 +0.8% |
| 2024 | $3,632 +0.5% | $529,490 +1.1% |
| 2023 | $3,614 -0.1% | $523,860 +1.1% |
| 2022 | $3,617 -12.3% | $517,960 +3.9% |
| 2021 | $4,123 -2.7% | $498,390 0% |
| 2020 | $4,237 +7.7% | $498,440 +7.7% |
| 2018 | $3,934 +3.5% | $462,820 +3.5% |
| 2017 | $3,803 +7.2% | $447,360 +7.2% |
| 2016 | $3,548 +3.7% | $417,460 +3.7% |
| 2015 | $3,422 +5.2% | $402,590 +5.2% |
| 2014 | $3,252 +4.6% | $382,570 +4.6% |
| 2013 | $3,110 +2% | $365,910 +2% |
| 2012 | $3,050 | $358,830 |
| 2011 | $3,050 +1% | $358,830 +1% |
| 2010 | $3,019 -2.3% | $355,190 -2.3% |
| 2009 | $3,091 +0.2% | $363,690 +3.7% |
| 2007 | $3,086 +91.3% | $350,630 |
| 2006 | $1,613 | $350,630 |
Find assessor info on the county website
Neighborhood: Shaw
Nearby homes
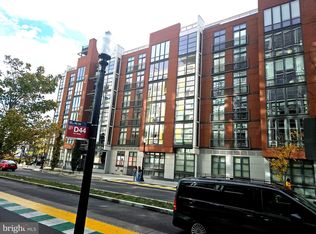
- $265,0001 bd1 ba590 sqft2120 Vermont Ave NW APT 4, Washington, DC 20001Pending
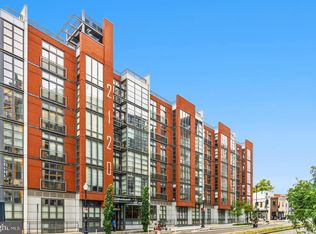
- $275,000-- bd1 ba511 sqft2120 Vermont Ave NW APT 9, Washington, DC 20001Sold
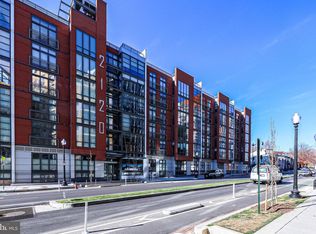
- $342,5001 bd1 ba622 sqft2120 Vermont Ave NW APT 13, Washington, DC 20001Sold
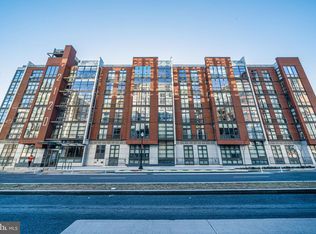
- $399,9001 bd1 ba511 sqft2120 Vermont Ave NW APT 16, Washington, DC 20001For Sale
- $545,0002 bd2 ba948 sqft2120 Vermont Ave NW APT 17, Washington, DC 20001For Sale
- $600,0003 bd2 ba1k sqft2120 Vermont Ave NW APT 109, Washington, DC 20001Sold
- $575,0002 bd2 ba1k sqft2120 Vermont Ave NW APT 116, Washington, DC 20001For Sale
- $405,0001 bd1 ba712 sqft2120 Vermont Ave NW APT 117, Washington, DC 20001Sold
- $665,0003 bd2 ba1.2k sqft2120 Vermont Ave NW APT 123, Washington, DC 20001For Sale
Nearby schools
GreatSchools rating
- 9/10Garrison Elementary SchoolGrades: PK-5Distance: 0.4 mi
- 3/10Cardozo Education CampusGrades: 6-12Distance: 0.3 mi
Schools provided by the listing agent
- District: District Of Columbia Public Schools
Source: Bright MLS. This data may not be complete. We recommend contacting the local school district to confirm school assignments for this home.
Get a cash offer in 3 minutes
Find out how much your home could sell for in as little as 3 minutes with a no-obligation cash offer.
Estimated market value
$499,000
Get a cash offer in 3 minutes
Find out how much your home could sell for in as little as 3 minutes with a no-obligation cash offer.
Estimated market value
$499,000
- Washington, DC
- District of Columbia
- Washington
- 20001
- Shaw
- 2120 Vermont Ave NW Apartment 501
Nearby cities
Nearby neighborhoods
Nearby zip codes
Other Washington Topics
