Skip main navigation
Sold for $899,000
  • $899,000

    2120 Vermont Ave NW APT 610, Washington, DC 20001

    2beds
    1,252sqft
    Condominium
    Built in 2006
    -- sqft lot
    $888,300 Zestimate®
    $718/sqft
    $3,795 Estimated rent

    Home value

    $888,300

    $826,000 - $959,000

    $3,795/mo

    Zestimate® history
    Loading
    Loading...

    Owner options

    List your home for rent

    $3,795/mo

    Rent Zestimate®

    Find your next renter with Zillow Rental Manager. Plus, with online applications, you can quickly screen prospective tenants – for free.

    Learn more

    $3,795/mo

    Rent Zestimate®

    Refinance and save

    $4,288/mo

    Est. payment

    Refinancing to a lower rate could help reduce your monthly payments and save thousands over the life of the loan.

    See today's rates

    $4,288/mo

    Est. payment

    Explore your selling options

    Work with a Zillow partner agent

    Leverage their expertise and Zillow's premium Showcase listings to get your home seen by more buyers.

    Get started

    List with your own agent

    Get your home in front of millions of buyers by listing it on Zillow.

    Learn how to do it

    Sell it yourself

    Take full control of how buyers see your home on Zillow by listing For Sale by Owner (FSBO).

    List your home

    What's special

    Murphy bedBig well-separated bedroomsTwo levelsElfa closet systemsMassive walk-in closetAccess to the balcony
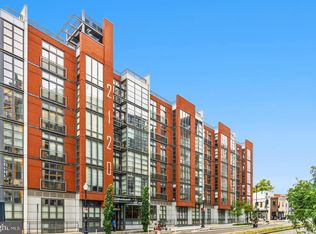
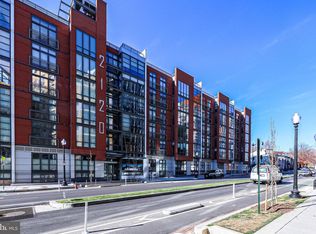
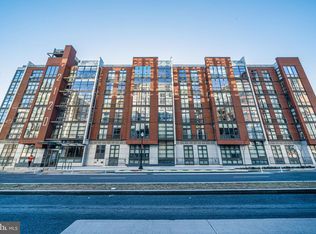
    ***UNDER CONTRACT in less than 2 weeks on the market.*** This superb 2BD/2BA + DEN penthouse residence has TWO of everything: two levels, 2 garage parking spaces, and 2 private terraces! A sixth-floor stunner that is spacious, sun-drenched, and smartly laid out, with big, well-separated bedrooms flanking the main living area PLUS an upstairs den with its own terrace. The primary suite accommodates a king bed (with plenty of room to spare) and offers access to the balcony, while the second bedroom features a Murphy bed (which conveys) and space for a home office. And let's talk storage - Elfa closet systems in both bedrooms (including a massive walk-in closet in the primary); copious kitchen and bathroom cabinets; and a big walk-in pantry. Lovers of boring white rectangles will be disappointed - this home has style, sweet city views, and a stellar location across the street from Whole Foods, steps to Metro (Green/Yellow Line) and the beating heart of U Street, Shaw, and 14th Street. Rhapsody residents love the expansive rooftop with grill area and sweeping views of the District, the fitness room, secure package room, bike storage, weekday concierge, and on-site management. Welcome to the epitome of stylish city living.

    Zillow last checked:

    Listing updated:

    Listed by:

    Eddie R Suarez 202-579-6205,

    TTR Sotheby's International Realty

    Bought with:

    Danielle Grant

    Pearson Smith Realty, LLC

    Source: Bright MLS,MLS#: DCDC2170148MLS Logo

    Facts & features

    Interior

    Bedrooms & bathrooms
    • Bedrooms: 2
    • Bathrooms: 2
    • Full bathrooms: 2
    • Main level bathrooms: 2
    • Main level bedrooms: 2
    Basement
    • Area: 0
    Heating
    • Forced Air, Electric
    Cooling
    • Central Air, Electric
    Appliances
    • Included: Microwave, Dishwasher, Disposal, Dryer, Ice Maker, Oven/Range - Gas, Refrigerator, Washer, Washer/Dryer Stacked, Gas Water Heater
    • Laundry: Washer In Unit, Dryer In Unit, In Unit
    Features
    • Bathroom - Tub Shower, Combination Dining/Living, Open Floorplan, Primary Bath(s), Recessed Lighting, Spiral Staircase, Upgraded Countertops, Walk-In Closet(s)
    • Flooring: Wood
    • Windows: Window Treatments
    • Has basement: No
    • Has fireplace: No
    Interior area
    • Total structure area: 1,252
    • Total interior livable area: 1,252 sqft
    • Finished area above ground: 1,252
    • Finished area below ground: 0

    Property

    Parking
    • Total spaces: 2
    • Parking features: Basement, Underground, Attached
    • Attached garage spaces: 2
    Accessibility
    • Accessibility features: Accessible Elevator Installed
    Features
    • Levels: Two
    • Stories: 2
    • Exterior features: Balcony
    • Pool features: None
    Lot
    • Features: Urban Land Not Rated
    Details
    • Additional structures: Above Grade, Below Grade
    • Parcel number: 0358//2160
    • Zoning: ARTS-2
    • Special conditions: Standard

    Construction

    Type & style
    • Home type: Condo
    • Architectural style: Contemporary
    • Property subtype: Condominium
    • Attached to another structure: Yes
    Materials
    • Concrete
    Condition
    • New construction: No
    • Year built: 2006

    Utilities & green energy

    • Sewer: Public Sewer
    • Water: Public

    Community & HOA

    Community
    • Condo and coop fee: $789 monthly
    • Subdivision: U Street Corridor
    HOA
    • Has HOA: No
    • Amenities included: Reserved/Assigned Parking, Common Grounds, Fitness Center, Concierge, Elevator(s)
    • Services included: Water, Sewer, Gas, Common Area Maintenance, Maintenance Structure, Management, Reserve Funds, Snow Removal, Trash, Custodial Services Maintenance, Insurance
    • HOA name: The Rhapsody
    Location
    • Region: Washington

    Financial & listing details

    • Price per square foot: $718/sqft
    • Tax assessed value: $765,040
    • Annual tax amount: $6,131
    • Date on market: 12/4/2024
    • Listing agreement: Exclusive Right To Sell
    • Ownership: Condominium

    Price history

    DateEventPrice
    1/29/2025Sold$899,000$718/sqft
    Source: Bright MLS #DCDC2170148 Report a problem
    12/16/2024Contingent$899,000$718/sqft
    Source: Bright MLS #DCDC2170148 Report a problem
    12/4/2024Listed for sale$899,000-1.7%$718/sqft
    Source: Bright MLS #DCDC2170148 Report a problem
    6/1/2021Sold$915,000+70.7%$731/sqft
    Source: Public Record Report a problem
    11/3/2011Sold$536,000-0.6%$428/sqft
    Source: Public Record Report a problem
    8/5/2011Listed for sale$539,000+26.8%$431/sqft
    Source: Redfin Corporation #DC7663974 Report a problem
    10/23/2009Sold$425,000+0.2%$339/sqft
    Source: Public Record Report a problem
    2/17/2009Sold$424,000-24.3%$339/sqft
    Source: Public Record Report a problem
    4/9/2007Sold$559,900$447/sqft
    Source: Public Record Report a problem

    Public tax history

    YearProperty taxesTax assessment
    2025$5,606 -8.6%$765,040 -7.1%
    2024$6,131 +3.8%$823,500 -5.3%
    2023$5,904 +9.2%$869,250 +19.3%
    2022$5,409 +3.2%$728,780 +3.2%
    2021$5,242 -2.2%$706,330 0%
    2020$5,361 +10%$706,370 +9.2%
    2018$4,873 +3.8%$646,650 +3.5%
    2017$4,695 +8.7%$624,770 +7.8%
    2016$4,318 +4.9%$579,720 +4.3%
    2015$4,116 +1.7%$555,640 +1.7%
    2014$4,049 +6.6%$546,580 +5.9%
    2013$3,798 -0.3%$515,930 +0%
    2012$3,811 $515,840
    2011$3,811 -14.2%$515,840 -1.3%
    2010$4,442 +5.1%$522,630 -1.6%
    2009$4,228 -1.9%$531,140 +2.2%
    2007$4,309 +80.3%$519,680
    2006$2,391 $519,680
    Find assessor info on the county website

    Neighborhood: Shaw

    Nearby schools

    GreatSchools rating
    Schools provided by the listing agent
    • District: District Of Columbia Public Schools

    Source: Bright MLS. This data may not be complete. We recommend contacting the local school district to confirm school assignments for this home.

    Get a cash offer in 3 minutes
    Find out how much your home could sell for in as little as 3 minutes with a no-obligation cash offer.
    Estimated market value
    $888,300
    Get a cash offer in 3 minutes
    Find out how much your home could sell for in as little as 3 minutes with a no-obligation cash offer.
    Estimated market value
    $888,300