Penthouse Living with Private Terrace Facing South with View of Washington Monument & Capitol | Buy Low - Sell High| Best Value in the Neighborhood | $535,000 includes parking. 1BR + Den/Loft | 2 Levels | 789 SF + 152 SF Private Patio | Nearly 950 SF Total Welcome to your sunny, top-floor retreat in the heart of the U Street Corridor! This penthouse-level, two-story condo combines the convenience of city living with a spacious, flexible layout and a large private terrace—perfect for relaxing, entertaining, or working from home. Key Features: 1 Bedroom + Loft Den (often used as a 2nd bedroom) - more than one appraisers have said top area qualifies as a 2nd Bedroom - the Builder categorized it as a Loft. 2 Levels with soaring 9' ceilings Approx. 789 SF (per floor plan) + Private Patio ( 152 SF) Streaming natural light – south-facing kitchen, living, and bedroom Top-floor unit with great views, including the Washington Monument & Capitol Bathroom access from both BR and Living Room Stainless steel appliances Freshly painted, clean & move-in ready Why This Unit Stands Out: Ideal Pied-à-Terre – perfect for hybrid workers commuting to DC a few days a week Private NW facing patio off the loft on PH Level– quiet with courtyard views Separate loft area perfect for home office or guest space High ceilings + tall windows = exceptional natural light & good feng shui Secure, well-managed building with weekday & Saturday Property Manager New intercom system + dedicated package room Bicycle storage on two levels of the parking garage Unbeatable Location: Steps to Whole Foods & Café Unido (just ½ block away) 1.5 blocks to U Street Metro (Green/Yellow lines) Near 930 Club, Atlantic Plumbing Cinema, Trader Joe’s, restaurants, bars, & more Quick access to Shaw, Bloomingdale, 14th St, and Adams Morgan Ideal for Students or Grad Housing: Skip renting! Great buy vs. rent option near: Howard, Trinity, Catholic University Easy G2 bus to Georgetown University Take Metro 3 stops to Gallery Place & 5 blocks or so to Georgetown Law & Grad School Building or Transfer at Gallery Place for American University on Red Line Easy Commute To: The Capitol, White House, Pentagon, Amazon HQ2 Financing Perks: Ask about CitiBank’s Home Run Program: Income cap up to $162,360 (DC) 3% down (can include gift funds) No PMI $7,500 lender credit Competitive rates (Conventional loan) Does not require first-time buyer status Contact Listing Agent for full program details. Building Amenities: VA Approved | FHA Approved Lobby just refurbished in August/September & Hallways being refurbished Exercise Room on main floor Amazing shared rooftop – ideal for socializing with skyline views Pet-friendly community Onsite lift at entrance This is the lifestyle opportunity you’ve been waiting for – a move-in ready, spacious penthouse in a vibrant, walkable DC neighborhood. Schedule your showing today. The Home Visit Floorplan shows 789 sf. All square footage is approximate and is not to be used for valuation and any buyer should measure themselves for accuracy. Note: Some images have been enhanced for visualization. All information is deemed reliable but not guaranteed.
Sold for $520,000
Zillow last checked:
Listing updated:
Bought with:
Mike Aubrey, 583580
Berkshire Hathaway HomeServices PenFed Realty
Source: Bright MLS,MLS#: DCDC2232708
Price history
| Date | Event | Price |
|---|---|---|
| 2/3/2026 | Sold | $520,000-2.8%$659/sqft |
Source:  Bright MLS #DCDC2232708 Report a problem Bright MLS #DCDC2232708 Report a problem | ||
| 1/29/2026 | Contingent | $535,000$678/sqft |
Source: Bright MLS #DCDC2232708 Report a problem | ||
| 1/19/2026 | Price change | $535,000+7%$678/sqft |
Source: Bright MLS #DCDC2232708 Report a problem | ||
| 11/22/2025 | Listed for sale | $499,990-9.1%$634/sqft |
Source: Bright MLS #DCDC2232708 Report a problem | ||
| 11/22/2025 | Listing removed | $550,000$697/sqft |
Source: Bright MLS #DCDC2225614 Report a problem | ||
| 10/3/2025 | Listed for sale | $550,000+10.2%$697/sqft |
Source: Bright MLS #DCDC2225614 Report a problem | ||
| 8/1/2025 | Listing removed | $499,000$632/sqft |
Source: Bright MLS #DCDC2209960 Report a problem | ||
| 7/9/2025 | Listed for sale | $499,000$632/sqft |
Source: Bright MLS #DCDC2209960 Report a problem | ||
| 7/8/2025 | Listing removed | $499,000$632/sqft |
Source: Bright MLS #DCDC2201088 Report a problem | ||
| 7/3/2025 | Price change | $499,000-0.2%$632/sqft |
Source: Bright MLS #DCDC2201088 Report a problem | ||
| 5/16/2025 | Listed for sale | $500,000-9.1%$634/sqft |
Source: Bright MLS #DCDC2201088 Report a problem | ||
| 5/16/2025 | Listing removed | $550,000$697/sqft |
Source: Bright MLS #DCDC2192858 Report a problem | ||
| 3/31/2025 | Listed for sale | $550,000+0%$697/sqft |
Source: Bright MLS #DCDC2192858 Report a problem | ||
| 3/31/2025 | Listing removed | $549,990$697/sqft |
Source: Bright MLS #DCDC2173878 Report a problem | ||
| 3/10/2025 | Price change | $549,990-3.5%$697/sqft |
Source: Bright MLS #DCDC2173878 Report a problem | ||
| 2/4/2025 | Price change | $570,000-5%$722/sqft |
Source: Bright MLS #DCDC2173878 Report a problem | ||
| 1/8/2025 | Listed for sale | $600,000$760/sqft |
Source: Bright MLS #DCDC2173878 Report a problem | ||
| 12/19/2024 | Listing removed | $600,000$760/sqft |
Source: Bright MLS #DCDC2159036 Report a problem | ||
| 9/12/2024 | Listed for sale | $600,000$760/sqft |
Source: Bright MLS #DCDC2159036 Report a problem | ||
| 9/6/2024 | Listing removed | $600,000$760/sqft |
Source: Bright MLS #DCDC2146878 Report a problem | ||
| 6/28/2024 | Listed for sale | $600,000+43.9%$760/sqft |
Source: Bright MLS #DCDC2146878 Report a problem | ||
| 6/29/2022 | Listing removed | -- |
Source: Zillow Rental Manager Report a problem | ||
| 6/17/2022 | Listed for rent | $2,999+3.6%$4/sqft |
Source: Zillow Rental Manager Report a problem | ||
| 6/23/2021 | Listing removed | -- |
Source: Zillow Rental Manager Report a problem | ||
| 5/27/2021 | Listed for rent | $2,895$4/sqft |
Source: Zillow Rental Manager Report a problem | ||
| 3/24/2021 | Listing removed | -- |
Source: Owner Report a problem | ||
| 9/1/2006 | Sold | $416,897$528/sqft |
Source: Public Record Report a problem | ||
Nearby homes
- $243,5001 bd1 ba590 sqft2120 Vermont Ave NW APT 4, Washington, DC 20001Sold
- $275,000-- bd1 ba511 sqft2120 Vermont Ave NW APT 9, Washington, DC 20001Sold
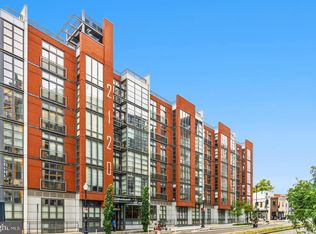
- $342,5001 bd1 ba622 sqft2120 Vermont Ave NW APT 13, Washington, DC 20001Sold
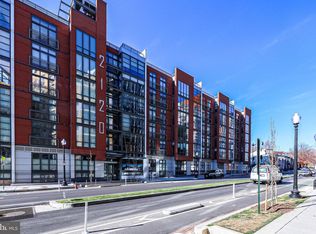
- $399,9001 bd1 ba511 sqft2120 Vermont Ave NW APT 16, Washington, DC 20001For Sale
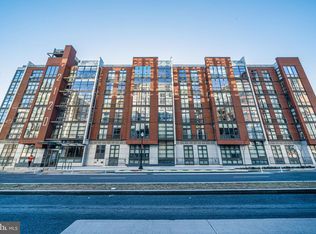
Get a cash offer in 3 minutes
Find out how much your home could sell for in as little as 3 minutes with a no-obligation cash offer.
Estimated market value
$530,700
