Penthouse living at its finest in the sought-after Rhapsody! This exquisite two-level residence features a bright, open-concept layout, with south-facing floor-to-ceiling windows that flood the space with natural light and showcase breathtaking city and monument views. The main level includes a spacious living and dining area, a modern kitchen with stainless steel appliances, granite countertops, and gas cooking, plus a well-appointed bedroom and full bath. Upstairs, a versatile den leads to a private rooftop terrace—perfect for relaxing or entertaining. With the convenience of an in-unit washer and dryer and bonus assigned garage parking space, this home provides the perfect blend of style and practicality in the heart of the city. Condo fee includes Water, Trash, Sewer, Gas, Hot Water. Beyond your doorstep, the building offers top-tier amenities such as concierge, fitness room, package room, bike storage, and on-site management. Newly refreshed hallways and lobby! The expansive rooftop, complete with a grill area and breathtaking views of the District, is perfect for unwinding or hosting friends. Just across the street from Whole Foods and steps away from the Metro (Green/Yellow Line), you’ll have effortless access to all the city has to offer. Whether you're hopping on Capital Bikeshare, exploring the vibrant U Street Corridor, or enjoying the nightlife, dining, and shops along 14th Street and Shaw, you'll love the convenience and energy of this prime location.
Sold for $550,000
$550,000
2120 Vermont Ave NW APT 621, Washington, DC 20001
1beds
785sqft
Condominium
Built in 2006
-- sqft lot
$548,200 Zestimate®
$701/sqft
$2,499 Estimated rent
Home value
$548,200
$521,000 - $576,000
$2,499/mo
Zestimate® history
Owner options
List your home for rent
$2,499/mo
Rent Zestimate®
Find your next renter with Zillow Rental Manager. Plus, with online applications, you can quickly screen prospective tenants – for free.
$2,499/mo
Rent Zestimate®
Refinance and save
$2,623/mo
Est. payment
Refinancing to a lower rate could help reduce your monthly payments and save thousands over the life of the loan.
$2,623/mo
Est. payment
Explore your selling options
Work with a Zillow partner agent
Leverage their expertise and Zillow's premium Showcase listings to get your home seen by more buyers.
Get startedList with your own agent
Get your home in front of millions of buyers by listing it on Zillow.
Learn how to do itSell it yourself
Take full control of how buyers see your home on Zillow by listing For Sale by Owner (FSBO).
List your homeWhat's special
Versatile denTwo-level residenceBright open-concept layoutPrivate rooftop terraceWell-appointed bedroomIn-unit washer and dryerGranite countertops
Zillow last checked:
Listing updated:
Listed by:
Mattia D'Affuso 240-464-5626,
TTR Sotheby's International Realty
Bought with:
Alexandra Shabo
Long & Foster Real Estate, Inc.
Source: Bright MLS,MLS#: DCDC2239994
Facts & features
Interior
Bedrooms & bathrooms
- Bedrooms: 1
- Bathrooms: 1
- Full bathrooms: 1
- Main level bathrooms: 1
- Main level bedrooms: 1
Basement
- Area: 0
Heating
- Heat Pump, Electric
Cooling
- Heat Pump, Central Air, Electric
Appliances
- Included: Gas Water Heater
- Laundry: Washer In Unit, Has Laundry, In Unit
Features
- Has basement: No
- Has fireplace: No
Interior area
- Total structure area: 785
- Total interior livable area: 785 sqft
- Finished area above ground: 785
- Finished area below ground: 0
Property
Parking
- Total spaces: 1
- Parking features: Basement, Underground, Garage Door Opener, Parking Space Conveys, Attached
- Attached garage spaces: 1
Accessibility
- Accessibility features: Accessible Elevator Installed
Features
- Levels: Two
- Stories: 2
- Patio & porch: Patio
- Pool features: None
Lot
- Features: Unknown Soil Type
Details
- Additional structures: Above Grade, Below Grade
- Parcel number: 0358//2171
- Zoning: RES
- Special conditions: Standard
Construction
Type & style
- Home type: Condo
- Architectural style: Contemporary
- Property subtype: Condominium
- Attached to another structure: Yes
Materials
- Brick
Condition
- New construction: No
- Year built: 2006
Utilities & green energy
- Sewer: Public Sewer
- Water: Public
Community & HOA
Community
- Condo and coop fee: $623 monthly
- Subdivision: U Street Corridor
HOA
- Has HOA: No
- Amenities included: Elevator(s), Fitness Center
- Services included: Maintenance Structure, Custodial Services Maintenance, Gas, Management, Insurance, Parking Fee, Reserve Funds, Sewer, Snow Removal, Trash, Water
- HOA name: The Rhapsody
Location
- Region: Washington
Financial & listing details
- Price per square foot: $701/sqft
- Tax assessed value: $604,690
- Annual tax amount: $4,228
- Date on market: 1/6/2026
- Listing agreement: Exclusive Right To Sell
- Ownership: Condominium
Price history
| Date | Event | Price |
|---|---|---|
| 3/12/2026 | Sold | $550,000-4.3%$701/sqft |
Source:  Bright MLS #DCDC2239994 Report a problem Bright MLS #DCDC2239994 Report a problem | ||
| 2/14/2026 | Contingent | $575,000$732/sqft |
Source: Bright MLS #DCDC2239994 Report a problem | ||
| 1/6/2026 | Price change | $575,000-4%$732/sqft |
Source: Bright MLS #DCDC2239994 Report a problem | ||
| 9/8/2025 | Price change | $599,000-4.2%$763/sqft |
Source: Bright MLS #DCDC2221486 Report a problem | ||
| 8/4/2025 | Listed for sale | $625,000$796/sqft |
Source: Bright MLS #DCDC2190994 Report a problem | ||
| 7/25/2025 | Listing removed | $625,000$796/sqft |
Source: Bright MLS #DCDC2190994 Report a problem | ||
| 4/1/2025 | Listed for sale | $625,000+9.7%$796/sqft |
Source: Bright MLS #DCDC2190994 Report a problem | ||
| 4/20/2017 | Sold | $569,900$726/sqft |
Source: Public Record Report a problem | ||
| 3/7/2017 | Pending sale | $569,900$726/sqft |
Source: Keller Williams Capital Properties #DC9875293 Report a problem | ||
| 3/2/2017 | Listed for sale | $569,900+40.8%$726/sqft |
Source: Keller Williams Capital Properties #DC9875293 Report a problem | ||
| 8/30/2006 | Sold | $404,900$516/sqft |
Source: Public Record Report a problem | ||
Public tax history
| Year | Property taxes | Tax assessment |
|---|---|---|
| 2025 | $4,243 +0.4% | $604,690 +0.9% |
| 2024 | $4,228 +1.8% | $599,590 +2.1% |
| 2023 | $4,153 +1% | $587,330 +1.9% |
| 2022 | $4,111 +3.9% | $576,120 +3.7% |
| 2021 | $3,958 -2.9% | $555,330 +0% |
| 2020 | $4,076 +8.6% | $555,230 +7.9% |
| 2018 | $3,752 +3.8% | $514,780 +3.5% |
| 2017 | $3,613 +8.5% | $497,520 +7.3% |
| 2016 | $3,330 +4.3% | $463,500 +3.6% |
| 2015 | $3,194 +5.9% | $447,220 +5.2% |
| 2014 | $3,015 | $424,950 |
Find assessor info on the county website
Neighborhood: Shaw
Nearby homes
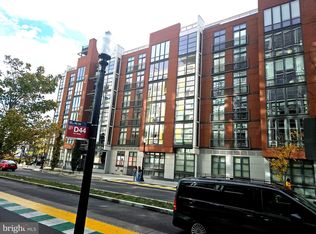
- $265,0001 bd1 ba590 sqft2120 Vermont Ave NW APT 4, Washington, DC 20001Pending
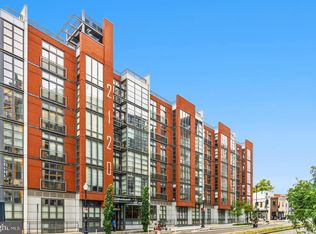
- $275,000-- bd1 ba511 sqft2120 Vermont Ave NW APT 9, Washington, DC 20001Sold
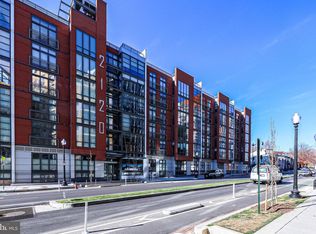
- $342,5001 bd1 ba622 sqft2120 Vermont Ave NW APT 13, Washington, DC 20001Sold
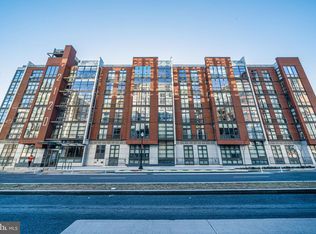
- $399,9001 bd1 ba511 sqft2120 Vermont Ave NW APT 16, Washington, DC 20001For Sale
- $545,0002 bd2 ba948 sqft2120 Vermont Ave NW APT 17, Washington, DC 20001For Sale
- $600,0003 bd2 ba1k sqft2120 Vermont Ave NW APT 109, Washington, DC 20001Sold
- $575,0002 bd2 ba1k sqft2120 Vermont Ave NW APT 116, Washington, DC 20001For Sale
- $405,0001 bd1 ba712 sqft2120 Vermont Ave NW APT 117, Washington, DC 20001Sold
- $665,0003 bd2 ba1.2k sqft2120 Vermont Ave NW APT 123, Washington, DC 20001For Sale
Nearby schools
GreatSchools rating
- 9/10Garrison Elementary SchoolGrades: PK-5Distance: 0.4 mi
- 3/10Cardozo Education CampusGrades: 6-12Distance: 0.3 mi
Schools provided by the listing agent
- District: District Of Columbia Public Schools
Source: Bright MLS. This data may not be complete. We recommend contacting the local school district to confirm school assignments for this home.
Get a cash offer in 3 minutes
Find out how much your home could sell for in as little as 3 minutes with a no-obligation cash offer.
Estimated market value
$548,200
Get a cash offer in 3 minutes
Find out how much your home could sell for in as little as 3 minutes with a no-obligation cash offer.
Estimated market value
$548,200
- Washington, DC
- District of Columbia
- Washington
- 20001
- Shaw
- 2120 Vermont Ave NW Apartment 621
Nearby cities
Nearby neighborhoods
Nearby zip codes
Other Washington Topics
