Elegance and thoughtful upgrades are everywhere in this beautiful home! Gleaming wood floors flow through the living room, both dining rooms, and the family room. The living room is made for entertaining with a wet bar and a cozy gas fireplace. The formal dining room is a true showstopper, featuring a Strass crystal chandelier on an automatic switch that raises and lowers. The family room offers a second gas fireplace beneath a stunning Capodimonte chandelier. The kitchen showcases stacked granite countertops, and the electric stove, dishwasher, refrigerator, washer, and dryer all stay! Retreat to the primary suite with a jetted tub and a large walk-through closet with built-in drawers and cabinets. Two enclosed patios with ceiling fans let you enjoy the outdoors in every season. Added conveniences include central vac, an intercom system, and a 3-car garage. Out back, gutters drain into an underground French drain system, gated entry leads to the garage, and two sheds provide extra storage. All contents including antiques and collectables of the home are included in the sale. Neighborhood features Clubhouse, Tennis courts, Playground, Pool and Duck pond. Welcome Home!
For sale
$449,900
2121 Dansmere Ave, Oklahoma City, OK 73170
3beds
3,183sqft
Single Family Residence
Built in 1988
0.35 Acres Lot
$433,800 Zestimate®
$141/sqft
$110/mo HOA
What's special
Stunning capodimonte chandelierFormal dining roomGleaming wood floorsWet barCozy gas fireplace
- 15 days
- 1,100
- 98
Likely to sell faster than
Zillow last checked:
Listing updated:
Listed by:
Lesley Ballinger 405-401-5994,
Keller Williams Realty Elite
Source: MLSOK/OKCMAR as distributed by MLS GRID,MLS#: 1256282
Facts & features
Interior
Bedrooms & bathrooms
- Bedrooms: 3
- Bathrooms: 3
- Full bathrooms: 3
Heating
- Central
Cooling
- Has cooling: Yes
Appliances
- Included: Trash Compactor, Dishwasher, Disposal, Microwave, Refrigerator, Washer/Dryer, Built-In Electric Oven, Built-In Electric Range
Features
- Stained Wood
- Flooring: Combination
- Number of fireplaces: 2
- Fireplace features: Gas Log
Interior area
- Total structure area: 3,183
- Total interior livable area: 3,183 sqft
Property
Parking
- Total spaces: 3
- Parking features: Garage
- Garage spaces: 3
Features
- Levels: One
- Stories: 1
- Exterior features: Rain Gutters
- Has spa: Yes
- Spa features: Bath
- Fencing: Masonry
Lot
- Size: 0.35 Acres
- Features: Interior Lot
Details
- Parcel number: 2121NONEDansmere73170
- Special conditions: None
Construction
Type & style
- Home type: SingleFamily
- Architectural style: Traditional
- Property subtype: Single Family Residence
Materials
- Brick
- Foundation: Slab
- Roof: Composition
Condition
- Year built: 1988
Details
- Builder name: Jim Bowers
Utilities & green energy
- Utilities for property: Cable Available, Public
Community & HOA
HOA
- Has HOA: Yes
- Services included: Common Area Maintenance, Pool, Recreation Facility
- HOA fee: $1,320 annually
Location
- Region: Oklahoma City
Financial & listing details
- Price per square foot: $141/sqft
- Tax assessed value: $327,308
- Annual tax amount: $4,694
- Date on market: 10/31/2026
- Electric utility on property: Yes
Estimated market value
$433,800
$412,000 - $455,000
$2,737/mo
Price history
| Date | Event | Price |
|---|---|---|
| 10/31/2026 | Listed for sale | $449,900+73%$141/sqft |
Source:  MLSOK/OKCMAR as distributed by MLS GRID #1256282 Report a problem | ||
| 1/31/2002 | Sold | $260,000$82/sqft |
Source: MLSOK/OKCMAR as distributed by MLS GRID #110972 Report a problem | ||
Public tax history
| Year | Property taxes | Tax assessment |
|---|---|---|
| 2025 | $4,694 +3.8% | $39,276 +3% |
| 2024 | $4,521 +2.7% | $38,133 +3% |
| 2023 | $4,404 +1.8% | $37,022 +3% |
| 2022 | $4,328 +3.3% | $35,944 +3% |
| 2021 | $4,189 +2.7% | $34,897 +3% |
| 2020 | $4,079 +1% | $33,880 |
| 2019 | $4,039 0% | $33,880 0% |
| 2018 | $4,039 | $33,881 |
| 2017 | $4,039 | $33,881 |
| 2016 | -- | $33,881 -2.1% |
| 2015 | -- | $34,622 +2.8% |
| 2014 | -- | $33,678 |
| 2013 | -- | $33,678 |
| 2012 | -- | $33,678 0% |
| 2011 | -- | $33,691 -4.2% |
| 2010 | -- | $35,172 +2.9% |
| 2009 | -- | $34,194 +5% |
| 2008 | -- | $32,566 -5.9% |
| 2007 | -- | $34,594 |
| 2006 | -- | $34,594 +23% |
| 2005 | -- | $28,133 |
| 2004 | -- | $28,133 |
| 2003 | -- | $28,133 |
| 2002 | -- | $28,133 +2.8% |
| 2001 | -- | $27,372 |
Find assessor info on the county website
Monthly payment
Est. payment
Payment breakdown
Explore the cost of this home by adjusting the details. Changes won't be saved.Climate risks
Neighborhood: 73170
Nearby schools
Schools provided by the listing agent
- Elementary: Red Oak ES
- Middle: Brink JHS
- High: Westmoore HS
Source: MLSOK/OKCMAR as distributed by MLS GRID. This data may not be complete. We recommend contacting the local school district to confirm school assignments for this home.
- $465,0003 bd3 ba3.4k sqft2117 Dansmere Ave, Oklahoma City, OK 73170Off Market
- $579,5003 bd3 ba4.2k sqft11244 Greenbriar Chase, Oklahoma City, OK 73170Off Market
- $482,4004 bd4 ba3.5k sqft11240 Greenbriar Chase, Oklahoma City, OK 73170Off Market

- $537,2005 bd2 ba4.8k sqft2116 Cadwell Ave, Oklahoma City, OK 73170Off Market
Similar homes
- $530,0003 bd3 ba3.5k sqft2108 Dansmere Ave, Oklahoma City, OK 73170For Sale
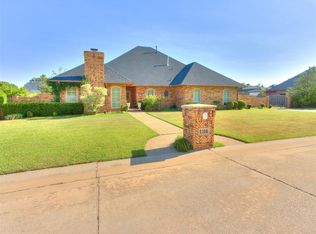 MLS ID #1246072, Nabyollah Gharajeh, Globe Realty LLC. MLSOK/OKCMAR as distributed by MLS GRID
- $389,0003 bd2 ba2.4k sqft11904 Chelsea Chase, Oklahoma City, OK 73170For Sale
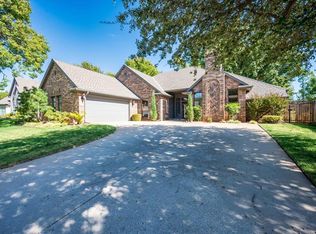 MLS ID #1252692, David Harrison, Ken Carpenter Realty. MLSOK/OKCMAR as distributed by MLS GRID
- $400,0003 bd3 ba3k sqft10913 Abbeywood, Oklahoma City, OK 73170For Sale
 MLS ID #1237863, Ashley Samonte, Cross C Realty LLC. MLSOK/OKCMAR as distributed by MLS GRID
- $325,0004 bd3 ba2.2k sqft2824 SW 107th St, Oklahoma City, OK 73170For Sale
 MLS ID #1253053, Kat Kosmala, Real Broker LLC. MLSOK/OKCMAR as distributed by MLS GRID
