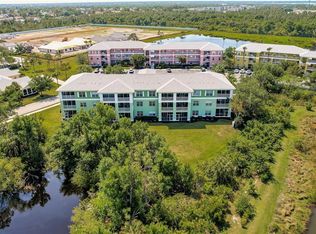

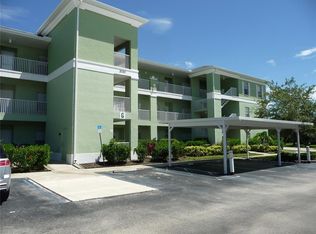
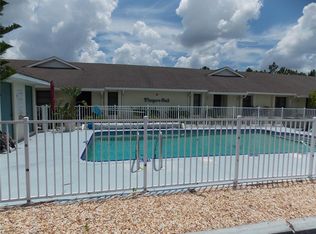

Under contract-accepting backup offers. Short Sale. Back on the Market (Buyer didn't want to wait any longer on the short sale) LUXURY LIVING AT ITS BEST. No noise above you, lovely maintenance free (with BRAND NEW HVAC) 3 bedroom home with spectacular view of preserve and a lake from the large balcony and spacious open floor plan provide lots of sunlight and room for living the wonderful Florida lifestyle. Fresh paint and luxury vinyl planking have been added to keep this home up to date. The kitchen is complete with a large pantry and many cabinets and counters for your gourmet cooking. The laundry closet gives you easy access to the washer/dryer combination. This home is ALMOST TURNKEY. Sofa, recliners, dining room set, and bedroom sets are included. This Heritage Park Community is top of the line in providing you lots of opportunities for fun and exercise. Covered parking across the street is included in the HOA. It comes with a heated pool, tennis and Pickleball courts, exercise facility and tree lined streets for walking. Kings Highway is 5 minutes away with restaurants, grocery stores, retail shops and much more. The nearby quaint and picturesque village of Punta Gorda provides even more entertainment, restaurants, great shopping and beautiful Charlotte Harbor. A short drive will take you to beautiful beaches and seaside parks. Come enjoy resort style living every day. You can do it all here. Seller is ready to negotiate a GREAT DEAL NOW!
Accepting backups
$158,620
2121 HERON LAKE DRIVE #G301, PUNTA GORDA, FL 33983
3beds
1,293sqft
Condominium
Built in 2006
-- sqft lot
$-- Zestimate®
$123/sqft
$451/mo HOA
What's special
- 585 days
- 0
- 0
Zillow last checked:
Listing updated:
Listed by:
Petra Knauthe 678-978-3015,
COLDWELL BANKER SUNSTAR REALTY 941-627-3321
Source: Stellar MLS,MLS#: D6140133 Originating MLS: Port Charlotte
Originating MLS: Port Charlotte
Facts & features
Interior
Bedrooms & bathrooms
- Bedrooms: 3
- Bathrooms: 2
- Full bathrooms: 2
Primary bedroom
- Features: En Suite Bathroom, Walk-In Closet(s)
- Level: First
- Area: 182 Square Feet
- Dimensions: 14x13
Bedroom 2
- Features: Built-in Closet
- Level: First
- Area: 120 Square Feet
- Dimensions: 12x10
Bedroom 3
- Features: Built-in Closet
- Level: First
- Area: 110 Square Feet
- Dimensions: 11x10
Balcony porch lanai
- Level: First
- Area: 105 Square Feet
- Dimensions: 15x7
Great room
- Level: First
- Area: 364 Square Feet
- Dimensions: 26x14
Kitchen
- Features: Pantry
- Level: First
- Area: 153 Square Feet
- Dimensions: 17x9
Heating
- Central
Cooling
- Central Air
Appliances
- Included: Dishwasher, Disposal, Dryer, Electric Water Heater, Exhaust Fan, Microwave, Range, Range Hood, Refrigerator, Washer
- Laundry: Electric Dryer Hookup, Inside, Laundry Closet
Features
- Eating Space In Kitchen, Elevator, Living Room/Dining Room Combo, Primary Bedroom Main Floor, Thermostat, Walk-In Closet(s)
- Flooring: Luxury Vinyl, Tile
- Doors: Sliding Doors
- Has fireplace: No
- Furnished: Yes
Interior area
- Total structure area: 1,293
- Total interior livable area: 1,293 sqft
Video & virtual tour
Property
Parking
- Total spaces: 1
- Parking features: Assigned, Covered
- Carport spaces: 1
Features
- Levels: One
- Stories: 1
- Exterior features: Balcony, Irrigation System, Rain Gutters, Sidewalk, Tennis Court(s)
Lot
- Size: 1,293 Square Feet
Details
- Parcel number: 402317677003
- Zoning: PD
- Special conditions: Short Sale
Construction
Type & style
- Home type: Condo
- Property subtype: Condominium
Materials
- Block, Stucco
- Foundation: Slab
- Roof: Shingle
Condition
- New construction: No
- Year built: 2006
Utilities & green energy
- Sewer: Public Sewer
- Water: Public
- Utilities for property: BB/HS Internet Available, Electricity Connected, Fire Hydrant, Phone Available, Sewer Connected, Street Lights, Water Connected
Community & HOA
Community
- Features: Buyer Approval Required, Clubhouse, Deed Restrictions, Fitness Center, Gated Community - No Guard, Pool, Sidewalks, Special Community Restrictions, Tennis Court(s)
- Security: Security Gate
- Pet fee: $0 monthly
- Subdivision: LAKE VIEW 4 CONDO/HERITAGE LAKE
HOA
- Has HOA: Yes
- Amenities included: Clubhouse, Fitness Center, Gated, Pickleball Court(s), Pool, Recreation Facilities, Tennis Court(s)
- Services included: Community Pool, Reserve Fund, Maintenance Grounds, Pool Maintenance, Recreational Facilities, Sewer, Trash, Water
- HOA fee: $451 monthly
- HOA name: Laura Louro
- HOA phone: 941-629-8190
- Second HOA name: Gateway Management
Location
- Region: Punta Gorda
Financial & listing details
- Price per square foot: $123/sqft
- Annual tax amount: $4,173
- Date on market: 1/20/2025
- Cumulative days on market: 481 days
- Listing terms: Cash,Conventional,FHA
- Ownership: Fee Simple
- Total actual rent: 0
- Electric utility on property: Yes
- Road surface type: Asphalt
Estimated market value
Not available
Estimated sales range
Not available
Not available
Price history
| Date | Event | Price |
|---|---|---|
| 8/4/2026 | Listed for sale | $158,620$123/sqft |
Source:  Stellar MLS #D6140133 Report a problem Stellar MLS #D6140133 Report a problem | ||
| 4/24/2026 | Pending sale | $158,620$123/sqft |
Source: Stellar MLS #D6140133 Report a problem | ||
| 3/25/2026 | Price change | $158,620-6.1%$123/sqft |
Source: Stellar MLS #D6140133 Report a problem | ||
| 2/26/2026 | Price change | $169,000-6.1%$131/sqft |
Source: Stellar MLS #D6140133 Report a problem | ||
| 1/2/2026 | Price change | $179,900-2.7%$139/sqft |
Source: Stellar MLS #D6140133 Report a problem | ||
| 11/22/2025 | Price change | $184,900-5.1%$143/sqft |
Source: Stellar MLS #D6140133 Report a problem | ||
| 9/8/2025 | Price change | $194,900-2.5%$151/sqft |
Source: Stellar MLS #D6140133 Report a problem | ||
| 7/2/2025 | Price change | $199,900-3.8%$155/sqft |
Source: Stellar MLS #D6140133 Report a problem | ||
| 4/19/2025 | Price change | $207,900-3.3%$161/sqft |
Source: Stellar MLS #D6140133 Report a problem | ||
| 3/21/2025 | Price change | $214,900-2.3%$166/sqft |
Source: Stellar MLS #D6140133 Report a problem | ||
| 1/20/2025 | Listed for sale | $219,900$170/sqft |
Source: Stellar MLS #D6140133 Report a problem | ||
Public tax history
Tax history is unavailable.
Monthly payment
Est. payment
Payment breakdown
Explore the cost of this home by adjusting the details. Changes won't be saved.Climate risks
Neighborhood: 33983
Nearby schools
Schools provided by the listing agent
- Elementary: Deep Creek Elementary
- Middle: Punta Gorda Middle
- High: Charlotte High
Source: Stellar MLS. This data may not be complete. We recommend contacting the local school district to confirm school assignments for this home.
- $207,5003 bd2 ba1.2k sqft2121 Heron Lake Dr UNIT 106, Punta Gorda, FL 33983Sold
- $152,0002 bd2 ba996 sqft2121 Heron Lake Dr UNIT 205, Punta Gorda, FL 33983Sold

- $150,0002 bd2 ba996 sqft2121 Heron Lake Dr UNIT 203, Punta Gorda, FL 33983Sold
- $157,0002 bd2 ba996 sqft2121 Heron Lake Dr UNIT 104, Punta Gorda, FL 33983Sold
Similar homes
- $142,0002 bd2 ba741 sqft26267 NORTHERN CROSS ROAD #6C, PUNTA GORDA, FL 33983For Sale
 MLS ID #A4704271, Fran LeRoux, RE/MAX PALM. Stellar MLS
 - $155,0002 bd2 ba924 sqft2140 HERON LAKE DRIVE #204, PUNTA GORDA, FL 33983For Sale
 MLS ID #C7495097, Kimberly Pennell-Graham, KW PEACE RIVER PARTNERS. Stellar MLS
 - $137,5002 bd2 ba1k sqft26316 NADIR ROAD #B5, PUNTA GORDA, FL 33983For Sale
 MLS ID #D6148548, Joe McCarthy, TALL PINES REALTY. Stellar MLS
 - $169,0003 bd2 ba1.2k sqft1512 RIO DE JANEIRO AVENUE #428, PUNTA GORDA, FL 33983For Sale
 MLS ID #C7527502, Brian Ziegler, MARINA PARK REALTY LLC. Stellar MLS
 - $159,5002 bd2 ba1.1k sqft1335 SAXONY CIRCLE #322, PUNTA GORDA, FL 33983For SaleMLS ID #C7524322, Sharon Huck, FIVE STAR REALTY OF CHARLOTTE. Stellar MLS
- $169,9002 bd3 ba1k sqft26310 RAMPART BOULEVARD #D504, PUNTA GORDA, FL 33983For SaleMLS ID #C7529938, Carri Metzger, COLDWELL BANKER REALTY. Stellar MLS
- $145,0002 bd2 ba860 sqft25100 SANDHILL BOULEVARD #B 102, PUNTA GORDA, FL 33983For SaleMLS ID #C7529389, Teresa Hall-Gordley, ALWAYS ISLAND TIME REALTY. Stellar MLS
- $160,0002 bd2 ba1k sqft3310 LOVELAND BOULEVARD #606, PUNTA GORDA, FL 33980For SaleMLS ID #C7530027, Monika Adam, THE SUMMEY REALTY GROUP. Stellar MLS
- $169,0002 bd2 ba1k sqft1356 RIO DE JANEIRO AVENUE #108, PUNTA GORDA, FL 33983For SaleMLS ID #C7528066, Jeff Cardillo, RE/MAX HARBOR REALTY. Stellar MLS
- $145,0002 bd2 ba860 sqft25100 Sandhill Blvd #R, Punta Gorda, FL 33983For Sale
 MLS ID #2026033619, Cindy Badgley, Always Island Time Realty LLC. Florida Gulf Coast MLS
 - $175,0002 bd2 ba1.1k sqft1457 SAN CRISTOBAL AVENUE #3203, PUNTA GORDA, FL 33983For SaleMLS ID #C7526818, Alisa Dudenhoeffer, CAPE PREMIER REALTY. Stellar MLS
- $125,0002 bd2 ba886 sqft25275 RAMPART BOULEVARD #603, PUNTA GORDA, FL 33983For SaleMLS ID #C7529434, Michelle Fanion-Stocks, ERA CAPE REALTY. Stellar MLS
- $155,9952 bd3 ba1.1k sqft1246 RIO DE JANEIRO AVENUE #505, PUNTA GORDA, FL 33983For SaleMLS ID #C7527103, Nicole Dwornik, KW PEACE RIVER PARTNERS. Stellar MLS
- $133,8002 bd2 ba924 sqft2061 Willow Hammock Cir Unit 105, Punta Gorda, FL 33983For SaleMLS ID #2026024440, Stefanie Concannon, Coldwell Banker Sunstar Realty. Florida Gulf Coast MLS
- $147,0002 bd2 ba886 sqft25225 RAMPART BOULEVARD #1207, PUNTA GORDA, FL 33983For SaleMLS ID #A4690388, Anna Martin, EXIT KING REALTY. Stellar MLS
- $180,0003 bd2 ba1.4k sqft23490 Junction Ave, Port Charlotte, FL 33980Active
 MLS ID #10832604, Jamie L Boone, Federa. GAMLS
 - $145,0002 bd2 ba860 sqft25050 SANDHILL BOULEVARD #A4, PUNTA GORDA, FL 33983For SaleMLS ID #A4665771, Liz Williamson, REALTY ONE GROUP MVP. Stellar MLS
- $140,0002 bd2 ba860 sqft25100 SANDHILL BOULEVARD #G204, PUNTA GORDA, FL 33983For SaleMLS ID #C7526266, Caleb Maxwell, RE/MAX PALM REALTY. Stellar MLS
