Hazelwood Villas is highly coveted, maintenance provided 55+ community. You'll love the prime location, offering convenient highway access and just minutes from the Legends, a variety of shops, restaurants, and several local, major sporting venues.
Step inside to a bright, airy, open-concept design featuring a large, functional kitchen that flows seamlessly into a great room with soaring vaulted ceilings and abundant natural light. Newly painted interior. The thoughtful layout includes a spacious primary suite with a massive walk-in closet, alongside a sizable second bedroom that also boasts its own walk-in closet.
Additional highlights include a two-car garage, a peaceful patio perfect for sipping your morning coffee, and the ultimate peace of mind that comes with a 1-year-new roof, newer HVAC, newer water heater, and also includes a storm shelter. Just unpack and enjoy!
Taxes and SqFt per county record. Room sizes approx. No preferences or limitations or discrimination because of any of the protected classes under Fair Housing.
Pending
Price cut: $15K (7/12)
$275,000
2121 N 114th Ter, Kansas City, KS 66109
2beds
1,183sqft
:
Get pre-qualified$2,026/mo
Villa
Built in 2006
3,038 Square Feet Lot
$-- Zestimate®
$232/sqft
$100/mo HOA
What's special
Two-car garageLarge functional kitchenSpacious primary suiteAbundant natural lightMassive walk-in closet
- 64 days |
- 402 |
- 14 |
Zillow last checked:
Listing updated:
Listed by:
Hendrix Group 913-558-4362,
Real Broker, LLC,
Ken Hendrix 913-475-9858,
Real Broker, LLC
Source: Heartland MLS as distributed by MLS GRID,MLS#: 2623166
Facts & features
Interior
Bedrooms & bathrooms
- Bedrooms: 2
- Bathrooms: 2
- Full bathrooms: 2
Primary bedroom
- Features: Carpet, Ceiling Fan(s), Walk-In Closet(s)
- Level: Main
- Dimensions: 15 x 15
Bedroom 1
- Features: Carpet, Ceiling Fan(s), Walk-In Closet(s)
- Level: Main
- Dimensions: 11 x 10
Primary bathroom
- Features: Ceramic Tiles, Shower Only, Walk-In Closet(s)
- Level: Main
- Dimensions: 8 x 5
Bathroom 1
- Features: Ceramic Tiles, Shower Over Tub
- Level: Main
- Dimensions: 9 x 5
Dining room
- Features: Ceramic Tiles
- Level: Main
- Dimensions: 10 x 9
Great room
- Features: Carpet, Ceiling Fan(s)
- Level: Main
- Dimensions: 15 x 15
Kitchen
- Features: Ceramic Tiles, Pantry
- Level: Main
- Dimensions: 11 x 9
Laundry
- Features: Built-in Features
- Level: Main
- Dimensions: 5 x 3
Heating
- Electric
Cooling
- Electric
Appliances
- Included: Dishwasher, Disposal, Microwave, Refrigerator, Stainless Steel Appliance(s)
- Laundry: Bedroom Level, Main Level
Features
- Ceiling Fan(s), Pantry, Vaulted Ceiling(s), Walk-In Closet(s)
- Flooring: Carpet, Ceramic Tile
- Windows: Thermal Windows
- Basement: Slab
- Has fireplace: No
Interior area
- Total structure area: 1,183
- Total interior livable area: 1,183 sqft
- Finished area above ground: 1,183
- Finished area below ground: 0
Property
Parking
- Total spaces: 2
- Parking features: Attached, Garage Door Opener, Garage Faces Front
- Attached garage spaces: 2
Features
- Patio & porch: Patio
Lot
- Size: 3,038 Square Feet
- Features: Adjoin Greenspace, City Limits, City Lot
Details
- Parcel number: 285515
Construction
Type & style
- Home type: SingleFamily
- Architectural style: Traditional
- Property subtype: Villa
Materials
- Stone Veneer, Vinyl Siding
- Roof: Composition
Condition
- Year built: 2006
Utilities & green energy
- Sewer: Public Sewer
- Water: Public
Community & HOA
Community
- Security: Smart Door Lock, Smoke Detector(s)
- Senior community: Yes
- Subdivision: Hazelwood Villas
HOA
- Has HOA: Yes
- Amenities included: Clubhouse
- Services included: Maintenance Grounds, Snow Removal, Trash
- HOA fee: $100 monthly
- HOA name: Sherwin Carroll, President
Location
- Region: Kansas City
Financial & listing details
- Price per square foot: $232/sqft
- Tax assessed value: $253,500
- Annual tax amount: $4,757
- Date on market: 6/4/2026
- Listing terms: Cash,Conventional,FHA,VA Loan
- Exclusions: See Seller's Disclosure
- Ownership: Private
- Road surface type: Paved
Estimated market value
Not available
Estimated sales range
Not available
Not available
Price history
| Date | Event | Price |
|---|---|---|
| 7/28/2026 | Pending sale | $275,000$232/sqft |
Source:  Heartland MLS as distributed by MLS GRID #2623166 Report a problem Heartland MLS as distributed by MLS GRID #2623166 Report a problem | ||
| 7/12/2026 | Price change | $275,000-5.2%$232/sqft |
Source: Heartland MLS as distributed by MLS GRID #2623166 Report a problem | ||
| 6/18/2026 | Price change | $290,000-3.3%$245/sqft |
Source: Heartland MLS as distributed by MLS GRID #2623166 Report a problem | ||
| 6/4/2026 | Listed for sale | $300,000+11.1%$254/sqft |
Source: Heartland MLS as distributed by MLS GRID #2623166 Report a problem | ||
| 1/6/2026 | Sold | -- |
Source: Heartland MLS as distributed by MLS GRID #2589597 Report a problem | ||
| 12/4/2025 | Pending sale | $270,000$228/sqft |
Source: Heartland MLS as distributed by MLS GRID #2589597 Report a problem | ||
| 12/2/2025 | Listed for sale | $270,000+59.3%$228/sqft |
Source: Heartland MLS as distributed by MLS GRID #2589597 Report a problem | ||
| 10/24/2018 | Sold | -- |
Source: Heartland MLS as distributed by MLS GRID #2124936 Report a problem | ||
| 9/24/2018 | Pending sale | $169,500$143/sqft |
Source: ReeceNichols Olathe #2124936 Report a problem | ||
| 9/2/2018 | Price change | $169,500-2%$143/sqft |
Source: ReeceNichols Olathe #2124936 Report a problem | ||
| 8/15/2018 | Listed for sale | $173,000$146/sqft |
Source: ReeceNichols Olathe #2124936 Report a problem | ||
Public tax history
| Year | Property taxes | Tax assessment |
|---|---|---|
| 2025 | $4,757 +6% | $29,153 +3% |
| 2024 | $4,489 -2.1% | $28,313 +6.1% |
| 2023 | $4,584 +12.2% | $26,691 +11.5% |
| 2022 | $4,085 +19.7% | $23,943 +18.2% |
| 2021 | $3,412 +5.3% | $20,263 +4.9% |
| 2020 | $3,240 +8.3% | $19,320 +8.2% |
| 2019 | $2,990 +17.3% | $17,848 +19.9% |
| 2018 | $2,550 +8.5% | $14,890 +7% |
| 2017 | $2,351 -1% | $13,915 |
| 2016 | $2,375 -1.9% | $13,915 |
| 2015 | $2,421 +2.2% | $13,915 |
| 2014 | $2,369 | $13,915 |
| 2013 | -- | $13,915 |
| 2012 | -- | $13,915 |
| 2011 | -- | -- |
| 2008 | -- | $15,779 +6.3% |
| 2007 | -- | $14,847 +518.6% |
| 2006 | -- | $2,400 +88.7% |
| 2005 | -- | $1,272 |
Find assessor info on the county website
Monthly payment
Est. payment
Payment breakdown
Explore the cost of this home by adjusting the details. Changes won't be saved.Climate risks
Neighborhood: Piper
Nearby schools
GreatSchools rating
- NAPiper Elementary SchoolGrades: PK-2Distance: 1.3 mi
- 6/10Piper Middle SchoolGrades: 6-8Distance: 2.6 mi
- 6/10Piper High SchoolGrades: 9-12Distance: 2.1 mi
Schools provided by the listing agent
- Elementary: Piper
- Middle: Piper
- High: Piper
Source: Heartland MLS as distributed by MLS GRID. This data may not be complete. We recommend contacting the local school district to confirm school assignments for this home.
- $247,0002 bd2 ba1.1k sqft2119 N 114th Ter, Kansas City, KS 66109Off Market
- $251,6002 bd2 ba1.2k sqft2117 N 114th Ter, Kansas City, KS 66109Off Market
- $204,7002 bd1 ba920 sqft2122 N 114th Ter, Kansas City, KS 66109Off Market

- $243,8002 bd2 ba1.1k sqft2124 N 114th Ter, Kansas City, KS 66109Off Market
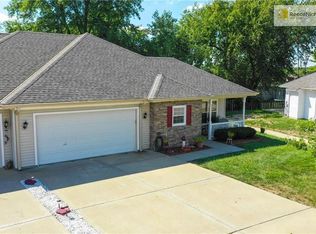
- $245,8002 bd1 ba1.2k sqft2203 N 114th Ter, Kansas City, KS 66109Off Market
- $259,8002 bd1 ba1.2k sqft2120 N 114th Ter, Kansas City, KS 66109Off Market
- $216,3002 bd2 ba1.2k sqft2203 N 114th Ter #1, Kansas City, KS 66109Off Market
- $199,8002 bd2 ba-- sqft2203 N 114th Ter #2203, Kansas City, KS 66109Off Market
A local agent can set up tours, give advice and negotiate with sellers.
Similar homes
- $259,9003 bd3 ba1.2k sqft8029 Yecker Ave, Kansas City, KS 66109For Sale
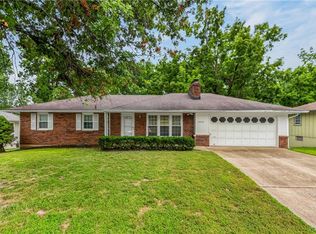 MLS ID #2632587, Lisa Smith, Keller Williams KC North. Heartland MLS as distributed by MLS GRID
 - $250,0003 bd1 ba1k sqft9241 State Ave, Kansas City, KS 66112For Sale
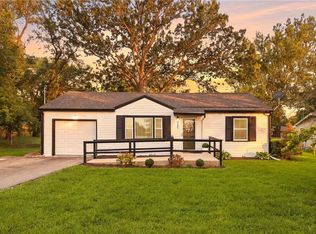 MLS ID #2634922, Matthew Webb, Keller Williams Realty Partners Inc.. Heartland MLS as distributed by MLS GRID
 - $229,0002 bd1 ba928 sqft3002 N 121st Ter, Kansas City, KS 66109For Sale
 MLS ID #2630363, Kim Brown, ReeceNichols -Johnson County W. Heartland MLS as distributed by MLS GRID
 - $285,0003 bd2 ba1.5k sqft1601 N 81st Ter, Kansas City, KS 66112For Sale
 MLS ID #2626558, Ram Thang, Worth Clark Realty. Heartland MLS as distributed by MLS GRID
 - $219,9503 bd1 ba1.5k sqft3254 N 63rd St, Kansas City, KS 66104For SaleMLS ID #2635474, Kadie Belshe, United Real Estate Kansas City. Heartland MLS as distributed by MLS GRID
- $385,0003 bd2 ba1.7k sqft3738 N 123rd St, Kansas City, KS 66109For SaleMLS ID #2628461, Andrew Caldwell, ReeceNichols - Leawood. Heartland MLS as distributed by MLS GRID
- $195,0002 bd3 ba1.2k sqft13108 Washington Ct, Kansas City, KS 66109For SaleMLS ID #2632388, Explore Home Group, Keller Williams KC North. Heartland MLS as distributed by MLS GRID
- $300,0003 bd3 ba1.5k sqft5724 Miami Ave, Kansas City, KS 66106For SaleMLS ID #2625330, Brett Fearing, BHG Kansas City Homes. Heartland MLS as distributed by MLS GRID
- $320,0003 bd3 ba1.6k sqft8410 New Jersey Ave, Kansas City, KS 66112For SaleMLS ID #2626298, Dwan Dryden, ReeceNichols -Johnson County W. Heartland MLS as distributed by MLS GRID
- $265,0003 bd2 ba1.2k sqft13744 Grove Ave, Bonner Springs, KS 66012For SaleMLS ID #2633031, Mary Wolbert, Platinum Realty LLC. Heartland MLS as distributed by MLS GRID
- $235,0003 bd1 ba1.7k sqft6033 Edith Ave, Kansas City, KS 66104For SaleMLS ID #2628359, Heather Luce, KC LOCAL HOMES. Heartland MLS as distributed by MLS GRID
- $289,9003 bd2 ba1.7k sqft4680 N Olive St, Kansas City, MO 64116For SaleMLS ID #2635505, Amy Arndorfer, Premium Realty Group LLC. Heartland MLS as distributed by MLS GRID
- $260,0003 bd2 ba1.3k sqft6600 NW Hamer Dr, Kansas City, MO 64118For SaleMLS ID #2633348, Eric Craig Team, ReeceNichols-KCN. Heartland MLS as distributed by MLS GRID
- $240,0002 bd1 ba841 sqft7400 Lamar Ave, Overland Park, KS 66204For SaleMLS ID #2635004, A.J. Graham, ReeceNichols - Country Club Plaza. Heartland MLS as distributed by MLS GRID
- $212,0003 bd2 ba1k sqft4814 Richmond Ave, Kansas City, KS 66102For SaleMLS ID #2624115, Executive Asset Properties Group, Keller Williams Realty Partners Inc.. Heartland MLS as distributed by MLS GRID
- $225,0002 bd1 ba822 sqft7817 England Dr, Overland Park, KS 66204For SaleMLS ID #2633377, Elevated Home Team, Keller Williams Realty Partners Inc.. Heartland MLS as distributed by MLS GRID
- $260,0002 bd2 ba1.2k sqft6241 Rene St, Shawnee, KS 66216For SaleMLS ID #2631992, Lori Barngrover, Quinn Real Estate Co. Heartland MLS as distributed by MLS GRID
- $259,9002 bd2 ba1k sqft530 W 10th St #530, Kansas City, MO 64105For SaleMLS ID #2581210, Pat Grace, United Real Estate Kansas City. Heartland MLS as distributed by MLS GRID
- $275,0002 bd3 ba1.3k sqft1827 NW 82nd Ter, Kansas City, MO 64151For SaleMLS ID #2617784, Lisa Hodges, RE/MAX Elite, REALTORS. Heartland MLS as distributed by MLS GRID
- $375,0003 bd3 ba1.6k sqft5827 Meadowsweet Ln, Shawnee, KS 66226For SaleMLS ID #2634472, Andy Blake, Real Broker, LLC. Heartland MLS as distributed by MLS GRID
