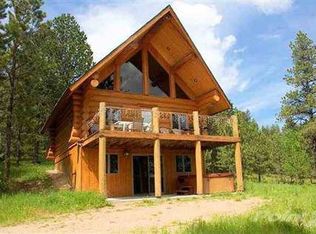
Contact listing agents Heath Gran 605-209-2052 or Scot Munro 605-641-6482 with Great Peaks Realty. Stunning, meticulously maintained 4-bedroom cabin at Terry Peak is offered fully furnished turn-key, this one is a true gem and stands out on a spacious corner lot with incredible views and backyard privacy! Inside the cabin presents a great layout with a large entryway packed with endless storage and convenient laundry room to drop all your outdoor adventure gear after a day exploring the Hills! Open concept living invites endless natural light from the vaulted ceilings and windows, giving a cozy living space with a gas fireplace and walkout to the large back deck to relax among the views! The upper open loft is currently used as a bunk room for maximized vacation rental functionality but could also be a primary ensuite or additional lounge area. The basement provides more space to gather with a large family room with a fireplace, wet bar and pool table and walkout to the open patio where you can enjoy soaking in the hot tub, plus two additional bedrooms, full bathroom. You will appreciate the separate game room above the garage - furnished with a foosball table and arcade equipment to provide a fun space for the kids to come together! Maintenance-free, Color-lock siding and metal roof. Heated double garage with built-in shelving and extra parking includes a concrete driveway and side pull-through driveway for trailers. This opportunity won't last long, call today!
For sale
$749,000
21214 Last Chance Trl, Lead, SD 57754
4beds
2,432sqft
Site Built
Built in 2008
0.46 Acres Lot
$713,700 Zestimate®
$308/sqft
$-- HOA
What's special
Backyard privacyWet barSpacious corner lotUpper open loftMetal roofHot tubIncredible views
- 10 days
- 679
- 59
Zillow last checked:
Listing updated:
Listed by:
Heath Gran,
Great Peaks Realty,
Scot Munro,
Great Peaks Realty
Source: Mount Rushmore Area AOR,MLS#: 90512
Facts & features
Interior
Bedrooms & bathrooms
- Bedrooms: 4
- Bathrooms: 2
- Full bathrooms: 2
- Main level bathrooms: 1
- Main level bedrooms: 1
Primary bedroom
- Level: Main
- Area: 130
- Dimensions: 10 x 13
Bedroom 2
- Level: Basement
- Area: 130
- Dimensions: 10 x 13
Bedroom 3
- Level: Basement
- Area: 130
- Dimensions: 10 x 13
Bedroom 4
- Description: open loft bedroom
- Level: Upper
- Area: 252
- Dimensions: 14 x 18
Dining room
- Level: Main
Kitchen
- Level: Main
- Dimensions: 12 x 13
Living room
- Level: Main
- Area: 399
- Dimensions: 19 x 21
Heating
- Electric, Cove
Cooling
- Wall Unit(s)
Appliances
- Included: Dishwasher, Disposal, Refrigerator, Electric Range Oven, Microwave, Washer, Dryer
- Laundry: Main Level
Features
- Wet Bar, Vaulted Ceiling(s), Ceiling Fan(s)
- Flooring: Carpet, Wood, Tile
- Basement: Full,Walk-Out Access,Finished
- Number of fireplaces: 2
- Fireplace features: Two, Gas Log, Living Room
- Furnished: Yes
Interior area
- Total structure area: 2,432
- Total interior livable area: 2,432 sqft
Property
Parking
- Total spaces: 2
- Parking features: Two Car, Attached
- Attached garage spaces: 2
Features
- Levels: One and One Half
- Stories: 1
- Patio & porch: Porch Covered, Open Deck
- Has spa: Yes
- Spa features: Above Ground, Private
Lot
- Size: 0.46 Acres
- Features: Corner Lot, Wooded, Views, Lawn, Rock, Trees
Details
- Parcel number: 269400000300301
Construction
Type & style
- Home type: SingleFamily
- Property subtype: Site Built
Materials
- Frame
- Roof: Metal
Condition
- Year built: 2008
Community & HOA
Community
- Security: Smoke Detector(s)
- Subdivision: Lost Camp Valley
HOA
- Services included: Road Maintenance, Snow Removal, Water
Location
- Region: Lead
Financial & listing details
- Price per square foot: $308/sqft
- Tax assessed value: $655,380
- Annual tax amount: $7,101
- Date on market: 9/30/2026
- Listing terms: Cash,New Loan
- Road surface type: Unimproved
Estimated market value
$713,700
$678,000 - $749,000
$3,877/mo
Price history
| Date | Event | Price |
|---|---|---|
| 9/30/2026 | Listed for sale | $749,000+5.5%$308/sqft |
Source:  Mount Rushmore Area AOR #90512 Report a problem Mount Rushmore Area AOR #90512 Report a problem | ||
| 1/17/2023 | Listing removed | -- |
Source:  RE/MAX International Report a problem RE/MAX International Report a problem | ||
| 10/8/2022 | Pending sale | $710,000$292/sqft |
Source: RE/MAX International #161331 Report a problem | ||
| 10/8/2022 | Listing removed | -- |
Source: RE/MAX International Report a problem | ||
| 10/5/2022 | Pending sale | $710,000$292/sqft |
Source: RE/MAX International #161331 Report a problem | ||
| 10/5/2022 | Contingent | $710,000$292/sqft |
Source:  Black Hills AOR #161331 Report a problem Black Hills AOR #161331 Report a problem | ||
| 10/1/2022 | Listed for sale | $710,000$292/sqft |
Source: Black Hills AOR #161331 Report a problem | ||
Public tax history
| Year | Property taxes | Tax assessment |
|---|---|---|
| 2026 | $7,101 -2.9% | $655,380 -4% |
| 2025 | $7,311 +4.5% | $682,980 +0.8% |
| 2024 | $6,996 +14% | $677,830 +20.9% |
| 2023 | $6,136 +5% | $560,820 +26% |
| 2022 | $5,841 -0.8% | $445,080 +23.4% |
| 2021 | $5,888 | $360,573 -4.6% |
| 2020 | $5,888 -12.4% | $377,960 |
| 2019 | $6,724 | $377,960 +3.9% |
| 2018 | $6,724 +5.9% | $363,930 +5.2% |
| 2017 | $6,352 +2.4% | $346,080 +2.6% |
| 2016 | $6,201 +11.8% | $337,150 +10.6% |
| 2015 | $5,548 -1.6% | $304,790 +7.5% |
| 2014 | $5,636 -0.8% | $283,610 +11.6% |
| 2013 | $5,683 | $254,150 |
Find assessor info on the county website
Monthly payment
Est. payment
Payment breakdown
Explore the cost of this home by adjusting the details. Changes won't be saved.Climate risks
Neighborhood: 57754

Similar homes
- $745,0004 bd3 ba2.3k sqft21167 Turkey Trl, Lead, SD 57754For Sale
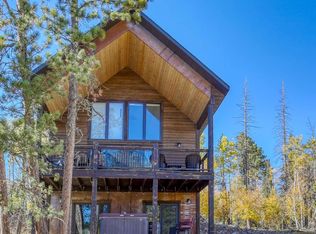 MLS ID #180939, STACEY NELSON, RE/MAX RESULTS. Black Hills AOR
 - $730,0003 bd3 ba2.4k sqft11025 Eagle Trl, Lead, SD 57754For Sale
 MLS ID #88947, Heath Gran. Mount Rushmore Area AOR
 - $699,9004 bd2 ba1.9k sqft21140 Last Chance Trl, Lead, SD 57754For Sale
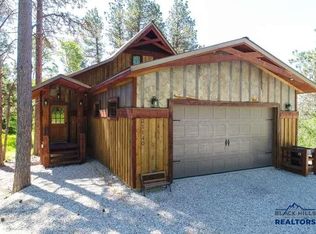 MLS ID #181207, TONY HENSLEY, RE/MAX RESULTS. Black Hills AOR
 - $775,0004 bd3 ba2.1k sqft21171 Lost Camp Trl, Lead, SD 57754For Sale
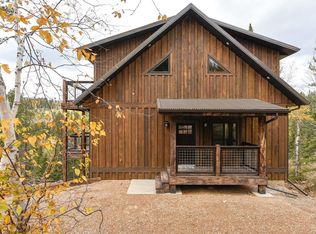 MLS ID #89536, Jon Mehlhoff. Mount Rushmore Area AOR
