Come see this beautiful home featuring 4 bedrooms, 2.5 baths, and a 2-car garage. Open-concept floor plan! The kitchen is fully equipped with a stove, dishwasher, refrigerator, and microwave. The washer and dryer will also convey with the home. The spacious primary suite is conveniently located downstairs and features a full bath, walk-in closet, and an electric wall fireplace. A half bath downstairs provides added convenience for guests. Upstairs, you’ll find three additional bedrooms and a full bath. This home is loaded with extras, 2 TV, Bluetooth speaker/vent fan in all bathrooms, 5 Ring camera, and a second electric wall fireplace in the living room. The garage includes two workbenches, an overhead storage rack, and an outdoor-rated fan. Step outside to a spacious backyard designed for relaxation and entertaining, complete with a fire pit and shade sails that create a comfortable covered outdoor living space. Ideally located with easy access to NAS Corpus Christi and Texas A&M University–Corpus Christi, this home is also just a short bike ride or drive from the Oso Bay Wetlands Preserve. Situated in the desirable Los Arboles at Terra Mar subdivision, this home offers comfort, convenience, and a great location. This home won’t last long—schedule your showing today!
Pending
$265,000
2122 Encino Dr, Corpus Christi, TX 78414
4beds
1,595sqft
:
Get pre-qualified$1,891/mo
Single Family Residence
Built in 2006
5,001 Square Feet Lot
$258,800 Zestimate®
$166/sqft
$13/mo HOA
What's special
Open-concept floor planHalf bath downstairs
- 62 days |
- 411 |
- 36 |
Likely to sell faster than
Zillow last checked:
Listing updated:
Listed by:
Linda Cantu 361-739-4148,
Coldwell Banker Pacesetter NW
Source: South Texas MLS,MLS#: 477487 Originating MLS: Corpus Christi
Originating MLS: Corpus ChristiFacts & features
Interior
Bedrooms & bathrooms
- Bedrooms: 4
- Bathrooms: 3
- Full bathrooms: 2
- 1/2 bathrooms: 1
Heating
- Central, Electric
Cooling
- Central Air
Appliances
- Included: Dishwasher, Electric Oven, Electric Range, Refrigerator
- Laundry: Washer Hookup, Dryer Hookup
Features
- Primary Downstairs, Open Floorplan, Split Bedrooms
- Flooring: Carpet, Luxury Vinyl Plank
- Has fireplace: Yes
- Fireplace features: Other
Interior area
- Total structure area: 1,595
- Total interior livable area: 1,595 sqft
Video & virtual tour
Property
Parking
- Total spaces: 2
- Parking features: Attached, Front Entry, Garage, Garage Door Opener
- Attached garage spaces: 2
Features
- Levels: Two
- Stories: 2
- Patio & porch: Open, Patio
- Pool features: None
- Fencing: Wood
Lot
- Size: 5,001 Square Feet
- Dimensions: 50 x 100
- Features: Landscaped
Details
- Parcel number: 456600040050
Construction
Type & style
- Home type: SingleFamily
- Architectural style: Traditional
- Property subtype: Single Family Residence
Materials
- HardiPlank Type
- Foundation: Slab
- Roof: Shingle
Condition
- Year built: 2006
Utilities & green energy
- Sewer: Public Sewer
- Water: Public
- Utilities for property: Sewer Available, Water Available
Community & HOA
Community
- Security: Security System
- Subdivision: Los Arboles
HOA
- Has HOA: Yes
- Amenities included: None
- Services included: Other
- HOA fee: $160 annually
Location
- Region: Corpus Christi
Financial & listing details
- Price per square foot: $166/sqft
- Tax assessed value: $263,641
- Annual tax amount: $1,060
- Date on market: 6/3/2026
- Cumulative days on market: 63 days
- Listing agreement: Exclusive Right To Sell
- Listing terms: Cash,Conventional,FHA,VA Loan
Estimated market value
$258,800
$246,000 - $272,000
$2,231/mo
Price history
| Date | Event | Price |
|---|---|---|
| 7/28/2026 | Pending sale | $265,000$166/sqft |
Source:  South Texas MLS #477487 Report a problem South Texas MLS #477487 Report a problem | ||
| 7/17/2026 | Contingent | $265,000$166/sqft |
Source: South Texas MLS #477487 Report a problem | ||
| 6/3/2026 | Listed for sale | $265,000$166/sqft |
Source: South Texas MLS #477487 Report a problem | ||
Public tax history
| Year | Property taxes | Tax assessment |
|---|---|---|
| 2025 | $1,060 -0.1% | $263,641 -1% |
| 2024 | $1,062 +1.7% | $266,351 +7.1% |
| 2023 | $1,044 -43.3% | $248,744 +10% |
| 2022 | $1,841 +0.1% | $226,131 +9.5% |
| 2021 | $1,839 | $206,568 +9.2% |
| 2020 | -- | $189,081 +4.1% |
| 2019 | $1,817 | $181,577 |
Find assessor info on the county website
Monthly payment
Est. payment
Payment breakdown
Explore the cost of this home by adjusting the details. Changes won't be saved.Climate risks
Neighborhood: South Side
Nearby schools
GreatSchools rating
- 8/10Barnes Elementary SchoolGrades: PK-5Distance: 0.9 mi
- 7/10Adkins Middle SchoolGrades: 6-8Distance: 0.4 mi
- 4/10King High SchoolGrades: 9-12Distance: 3.5 mi
Schools provided by the listing agent
- Elementary: Barnes
- Middle: Adkins
- High: H. M. King
- District: Corpus Christi ISD
Source: South Texas MLS. This data may not be complete. We recommend contacting the local school district to confirm school assignments for this home.
- $262,8003 bd3 ba1.6k sqft2110 Encino Dr, Corpus Christi, TX 78414Off Market
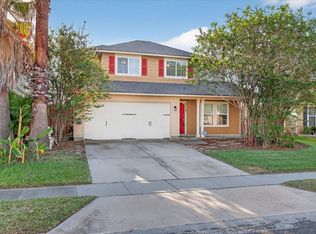
- $247,800-- bd-- ba1.9k sqft2106 Encino Dr #1, Corpus Christi, TX 78414Off Market
- $224,800-- bd-- ba1.1k sqft2114 Encino Dr, Corpus Christi, TX 78414Off Market
- $235,000-- bd-- ba1.2k sqft2109 Encino Dr, Corpus Christi, TX 78414Off Market
- $250,100-- bd-- ba1.3k sqft2105 Encino Dr, Corpus Christi, TX 78414Off Market
- $240,900-- bd-- ba1.2k sqft2118 Encino Dr, Corpus Christi, TX 78414Off Market
- $307,400-- bd-- ba1.8k sqft2105 Anacua St, Corpus Christi, TX 78414Off Market
- $238,8003 bd2 ba1.2k sqft2109 Anacua St, Corpus Christi, TX 78414Off Market
A local agent can set up tours, give advice and negotiate with sellers.
A local lender can help you make sure your offer is ready when you are.
Similar homes
- $259,9003 bd2 ba1.4k sqft3005 Las Brisas St, Corpus Christi, TX 78414For Sale
 MLS ID #476568, Mary Beth Delano, RE/MAX Professionals. South Texas MLS
 - $269,5004 bd2 ba1.5k sqft902 Saint Timothy St, Corpus Christi, TX 78418For Sale
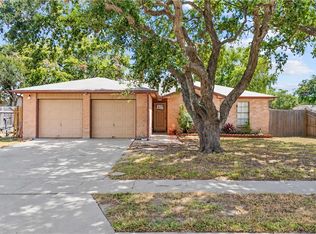 MLS ID #480271, Heather Ott, Prime Real Estate. South Texas MLS
 - $249,9003 bd2 ba1.3k sqft6513 Orangetip Dr, Corpus Christi, TX 78414Active
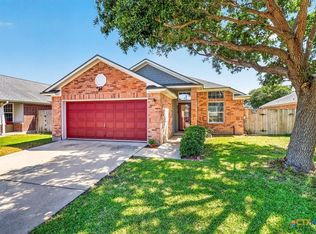
 MLS ID #621334, Kassi Foegelle, RE/MAX Land & Homes. Central Texas MLS
 - $269,0003 bd2 ba1.4k sqft3209 Turkey Hollow Ct, Corpus Christi, TX 78414For Sale
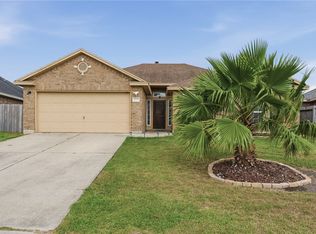 MLS ID #473859, Kristopher Demetros, Vaden MacLeod Real Estate. South Texas MLS
 - $274,5003 bd2 ba1.6k sqft7166 Lake Placid Dr, Corpus Christi, TX 78414For SaleMLS ID #473942, Khristina Wrase, Central Texas Realty Specialis. South Texas MLS
- $314,9004 bd3 ba1.6k sqft7921 Rock Crest Dr, Corpus Christi, TX 78414For SaleMLS ID #480270, Amanda Sanchez, CORE Coastal Realty. South Texas MLS
- $268,0003 bd2 ba1.4k sqft3905 Freds Folly Dr, Corpus Christi, TX 78414For SaleMLS ID #475352, David Edwards, Prime Real Estate. South Texas MLS
- $292,9004 bd3 ba2k sqft7405 Convair Dr, Corpus Christi, TX 78412For SaleMLS ID #477445, Klajdi Kamenica, Keller Williams Coastal Bend. South Texas MLS
- $279,5003 bd2 ba1.7k sqft3234 Santa Cruz Dr, Corpus Christi, TX 78414For SaleMLS ID #476589, Eddie Seal, Keller Williams Coastal Bend. South Texas MLS
- $270,5003 bd2 ba1.4k sqft7526 Loyd Neal Dr, Corpus Christi, TX 78414For SaleMLS ID #477896, Kimberly DeLeon, KNR Realty LLC. South Texas MLS
- $264,9953 bd2 ba1.4k sqft7235 Nuss Dr, Corpus Christi, TX 78414For SaleMLS ID #474129, Matthew Forrester, RE/MAX ELITE. South Texas MLS
- $295,0004 bd2 ba2k sqft6709 Tudor Dr, Corpus Christi, TX 78414For SaleMLS ID #477467, Jeremy De La Garza, Corpus Christi Realty Group. South Texas MLS
- $289,0004 bd3 ba1.7k sqft6817 Blue Skyway Dr, Corpus Christi, TX 78414For SaleMLS ID #478990, David Edwards, Prime Real Estate. South Texas MLS
- $335,0004 bd2 ba1.6k sqft2513 Las Brisas St, Corpus Christi, TX 78414For SaleMLS ID #478418, Jason Flores, eXp Realty LLC. South Texas MLS
- $315,0004 bd2 ba1.7k sqft7234 High Gun, Corpus Christi, TX 78414For SaleMLS ID #479916, Devante Boll, Costa Sur Real Estate. South Texas MLS
- $279,0003 bd2 ba1.6k sqft3937 Freds Folly Dr, Corpus Christi, TX 78414For SaleMLS ID #470651, Nhieu Bo, KM Premier Real Estate. South Texas MLS
- $309,9004 bd3 ba2.2k sqft6414 Avignon St, Corpus Christi, TX 78414For SaleMLS ID #479801, Rudy Zuniga, Coldwell Banker Pacesetter Steel. South Texas MLS
- $264,0003 bd2 ba1.3k sqft7629 Shadow Rider Ln, Corpus Christi, TX 78414For SaleMLS ID #476807, Stephanie Hastings, Keller Williams Coastal Bend. South Texas MLS
- $334,9994 bd2 ba1.5k sqft3006 Quebec Dr, Corpus Christi, TX 78414For SaleMLS ID #474994, Tiffany Bell, Keller Williams Coastal Bend. South Texas MLS
- $270,0003 bd3 ba1.7k sqft5106 Cavendish Dr, Corpus Christi, TX 78413For SaleMLS ID #477744, Stephanie Saenz, Saenz Real Estate Co.. South Texas MLS
