Fully remodeled and move-in ready, this beautifully updated 1/2 duplex offers the perfect blend of modern style, comfort, and low-maintenance living. Featuring fresh contemporary finishes throughout, the home includes updated flooring, a stylish kitchen, refreshed bathroom, and bright, inviting living spaces designed for today's lifestyle. Recent improvements provide peace of mind while creating a clean and modern feel from top to bottom. Enjoy attractive curb appeal, a well-maintained yard, and a convenient location close to shopping, dining, parks, and local amenities. Whether you're looking for your next home or an excellent investment opportunity, this turnkey property is ready for its new owner. Roof/gutters 2020, furnace 2019, windows 2024, water heater 2020, kitchen water filtratoin 2024 Click the virtual tour link to view proeprty video.
Contingent
$205,000
2122 Fox Chase Dr, Ottawa, IL 61350
2beds
1,044sqft
:
Get pre-qualified$1,515/mo
Duplex, Single Family Residence
Built in 1998
-- sqft lot
$-- Zestimate®
$196/sqft
$-- HOA
What's special
Fresh contemporary finishes throughoutRefreshed bathroomWell-maintained yardAttractive curb appealBright inviting living spacesStylish kitchenUpdated flooring
- 63 days |
- 357 |
- 12 |
Zillow last checked:
Listing updated:
Listed by:
Phil Makarewicz 815-579-9314,
Keller Williams Innovate
Source: MRED as distributed by MLS GRID,MLS#: 12655632
Facts & features
Interior
Bedrooms & bathrooms
- Bedrooms: 2
- Bathrooms: 1
- Full bathrooms: 1
Rooms
- Room types: No additional rooms
Primary bedroom
- Features: Flooring (Laminate)
- Level: Main
- Area: 144 Square Feet
- Dimensions: 12X12
Bedroom 2
- Features: Flooring (Laminate)
- Level: Main
- Area: 99 Square Feet
- Dimensions: 11X9
Dining room
- Level: Main
- Dimensions: COMBO
Kitchen
- Features: Kitchen (Custom Cabinetry, Updated Kitchen), Flooring (Laminate)
- Level: Main
- Area: 273 Square Feet
- Dimensions: 21X13
Laundry
- Level: Main
- Area: 72 Square Feet
- Dimensions: 9X8
Living room
- Features: Flooring (Laminate)
- Level: Main
- Area: 187 Square Feet
- Dimensions: 17X11
Heating
- Natural Gas
Cooling
- Central Air
Appliances
- Included: Range, Microwave, Dishwasher, Refrigerator, Washer, Dryer
- Laundry: In Unit
Features
- Vaulted Ceiling(s)
- Windows: Double Pane Windows
- Basement: Crawl Space
Interior area
- Total structure area: 1,044
- Total interior livable area: 1,044 sqft
Video & virtual tour
Property
Parking
- Total spaces: 3
- Parking features: Concrete, Garage Door Opener, Yes, Garage Owned, Attached, Off Street, Driveway, Owned, Garage
- Attached garage spaces: 1
- Has uncovered spaces: Yes
Accessibility
- Accessibility features: No Disability Access
Features
- Patio & porch: Deck
Lot
- Dimensions: 55x149x48x128
- Features: Cul-De-Sac
Details
- Additional structures: None
- Parcel number: 2101130018
- Special conditions: None
- Other equipment: Ceiling Fan(s), Sump Pump
Construction
Type & style
- Home type: MultiFamily
- Property subtype: Duplex, Single Family Residence
Materials
- Vinyl Siding
- Foundation: Concrete Perimeter
- Roof: Asphalt
Condition
- New construction: No
- Year built: 1998
- Major remodel year: 2024
Utilities & green energy
- Electric: Circuit Breakers
- Sewer: Public Sewer
- Water: Public
Community & HOA
HOA
- Services included: None
Location
- Region: Ottawa
Financial & listing details
- Price per square foot: $196/sqft
- Tax assessed value: $140,739
- Annual tax amount: $3,699
- Date on market: 5/22/2026
- Ownership: Fee Simple
Estimated market value
Not available
Estimated sales range
Not available
Not available
Price history
| Date | Event | Price |
|---|---|---|
| 6/9/2015 | Sold | $67,500$65/sqft |
Source: Public Record Report a problem | ||
Public tax history
| Year | Property taxes | Tax assessment |
|---|---|---|
| 2024 | $3,699 +13.3% | $46,913 +11.7% |
| 2023 | $3,264 +12.8% | $41,988 +10.2% |
| 2022 | $2,894 +8.9% | $38,109 +6.7% |
| 2021 | $2,658 | $35,719 +5.3% |
| 2020 | -- | $33,930 +1% |
| 2019 | $2,499 | $33,584 +2.5% |
| 2018 | $2,499 -12% | $32,777 +3.2% |
| 2017 | $2,838 +110.4% | $31,773 +4.5% |
| 2016 | $1,349 | $30,411 +35.7% |
| 2015 | $1,349 | $22,416 |
Find assessor info on the county website
Monthly payment
Est. payment
Payment breakdown
Explore the cost of this home by adjusting the details. Changes won't be saved.Climate risks
Neighborhood: 61350
Nearby schools
GreatSchools rating
- 4/10Jefferson Elementary SchoolGrades: PK-4Distance: 0.6 mi
- 4/10Shepherd Middle SchoolGrades: 7-8Distance: 2.8 mi
- 3/10Ottawa Township High SchoolGrades: 9-12Distance: 1.3 mi
Schools provided by the listing agent
- High: Ottawa Township High School
- District: 141
Source: MRED as distributed by MLS GRID. This data may not be complete. We recommend contacting the local school district to confirm school assignments for this home.
- $54,822-- bd-- ba2k sqft2120 Fox Chase Dr #2122, Ottawa, IL 61350Off Market
- $144,4002 bd1 ba1k sqft2120 Fox Chase Dr, Ottawa, IL 61350Off Market

- $150,564-- bd-- ba3.4k sqft381 Lee Ln, Ottawa, IL 61350Off Market
- $182,500-- bd-- ba963 sqft2118 Fox Chase Dr, Ottawa, IL 61350Off Market
- $156,400-- bd-- ba963 sqft2116 Fox Chase Dr, Ottawa, IL 61350Off Market
- $25,815-- bd-- ba-- sqft381 Lee Ln, Ottawa, IL 61350Off Market
- $464,900-- bd-- ba3.4k sqft381 Lee Ln, Ottawa, IL 61350Off Market
- $199,1004 bd3 ba1.3k sqft2117 Mary Ln, Ottawa, IL 61350Off Market
A local agent can set up tours, give advice and negotiate with sellers.
A local lender can help you make sure your offer is ready when you are.
Similar homes
- $249,0002 bd2 ba1.2k sqft922 Cornell St, Ottawa, IL 61350New
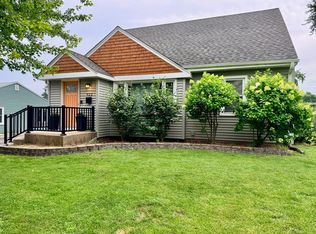 MLS ID #12711140, Blayton Ruberstell, Chismarick Realty, LLC. MRED as distributed by MLS GRID
 - $189,9003 bd1 ba1k sqft320 Desoto St, Ottawa, IL 61350Active
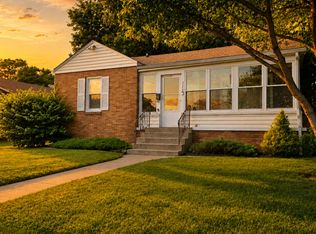 MLS ID #12679007, Esmeralda Avila, ABR,RSPS, Heritage Select Realty. MRED as distributed by MLS GRID
 - $189,9004 bd1 ba1.3k sqft1418 Chippewa Dr, Ottawa, IL 61350Re-activated
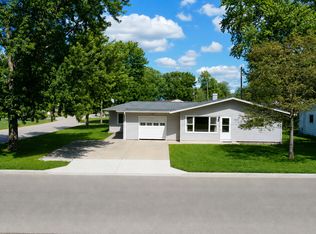 MLS ID #12684257, Robin Wilson, Homesmart Realty Group IL. MRED as distributed by MLS GRID
 - $--3 bd2 ba1.3k sqft717 Christie St, Ottawa, IL 61350Auction
 ServiceLink Auction
 - $269,0003 bd2 ba1.1k sqft609 9th Ave, Ottawa, IL 61350ActiveMLS ID #12678233, Erin Stuedemann, Coldwell Banker Real Estate Group. MRED as distributed by MLS GRID
- $125,0002 bd1 ba1.1k sqft1956 La Salle St, Ottawa, IL 61350For SaleMLS ID #202600425, Jessica Friede. NorthWest Illinois Alliance of REALTORS®
- $239,9004 bd1 ba1.5k sqft613 2nd Ave, Ottawa, IL 61350Price ChangeMLS ID #12652330, Suzanne Jeziorski, Re/Max Ultimate Professionals. MRED as distributed by MLS GRID
- $145,0002 bd1 ba701 sqft1617 Pine St, Ottawa, IL 61350ActiveMLS ID #12630169, Phil Makarewicz, Keller Williams Innovate. MRED as distributed by MLS GRID
- $214,9003 bd2 ba1.5k sqft194 Water St, Marseilles, IL 61341NewMLS ID #12711270, Beth Girot, Arrow Realty Group LLC. MRED as distributed by MLS GRID
- $--2 bd1 ba948 sqft114 Woodview Ln, Marseilles, IL 61341AuctionAuction.com 1
- $140,0003 bd1 ba1.5k sqft1862 N 2753rd Rd, Ottawa, IL 61350For SaleMLS ID #202600671, Lloyd Chapman. NorthWest Illinois Alliance of REALTORS®
- $--2 bd1 ba1k sqft3115 E 2380th Rd, Marseilles, IL 61341AuctionAuction.com 1
- $219,9002 bd1 ba1k sqft2547 N 4645th Rd, Somonauk, IL 60552NewMLS ID #12712380, Brandy Danner, Tri-County Property Management & Sales LLC. MRED as distributed by MLS GRID
- $125,0003 bd2 ba1.5k sqft822 W Lafayette St, Ottawa, IL 61350Price ChangeMLS ID #12667240, Cortney Kaufman, Coldwell Banker Real Estate Group. MRED as distributed by MLS GRID
- $202,9003 bd2 ba1.5k sqft410 Broadway St, Marseilles, IL 61341Re-activatedMLS ID #12656122, Beth Girot, Arrow Realty Group LLC. MRED as distributed by MLS GRID
- $209,9004 bd2 ba1.4k sqft201 W 3rd St, Streator, IL 61364ActiveMLS ID #12709011, Mayra Perez, Whyrent Real Estate Company. MRED as distributed by MLS GRID
- $288,9001 bd1 ba624 sqft1 Pelican Lndg, Ottawa, IL 61350ActiveMLS ID #12586609, Jacqueline Montvidas, Olivieri Real Estate LLC. MRED as distributed by MLS GRID
- $184,9001 bd1 ba1.1k sqft1608 S Vermillion St, Streator, IL 61364ActiveMLS ID #12698319, Dana Stuedemann, Chismarick Realty, LLC. MRED as distributed by MLS GRID
- $169,9003 bd2 ba988 sqft1607 Shaft St, Streator, IL 61364NewMLS ID #12708412, Luis Carrillo, Kettley & Co. Inc. - Aurora. MRED as distributed by MLS GRID
- $--2 bd1 ba912 sqft1402 S Park St, Streator, IL 61364AuctionAuction.com 1
