Clean & well maintained 2 bdrm 1.5 bath condo on Janesville’s far east side. Quality Marklein built ½ duplex style on quiet street close to Kennedy Elem. Bright kitchen w/skylight, vaulted ceilings, large peninsula breakfast bar & all appliances included. Opens to dining/eat-in kitchen area. Awesome 4 season/sun room off the dining area faces south for plenty of sunshine. Enjoy grilling on the expansive deck overlooking the tree-lined backyard. Vaulted ceilings in living room also w/more large windows for natural light. Two good sized bdrms on main level. Main floor laundry. LL has a finished family/rec rm perfect for setting up the big screen TV. Huge unfinished section is stubbed for full bath. Plenty of space to expand in the LL. Drain tile system throughout LL. Per Sellers-NEVER any water in the basement! 2 car finished garage w/one stall being extra deep. New furnace 2026. Water heater 2019. Water softener 2018. Roof less than 10yrs old.
Under contract
$289,900
2122 Purple Aster Ln Unit 2, Janesville, WI 53546
2beds
1,651sqft
Half Duplex
Built in 2000
-- sqft lot
$-- Zestimate®
$176/sqft
$-- HOA
What's special
- --
- on Zillow |
- 396
- views |
- 15
- saves |
Zillow last checked:
Listing updated:
Listed by:
Brett Gill,
Pifer's Auction & Realty
Source: SCWMLS,MLS#: 2030628
Facts & features
Interior
Bedrooms & bathrooms
- Bedrooms: 2
- Bathrooms: 2
- Full bathrooms: 1
- 1/2 bathrooms: 1
- Main level bathrooms: 2
Primary bedroom
- Level: Main
- Area: 195
- Dimensions: 13 x 15
Bedroom 2
- Level: Main
- Area: 165
- Dimensions: 11 x 15
Kitchen
- Features: Breakfast Bar, Range/Oven, Refrigerator, Dishwasher, Microwave, Disposal
- Level: Main
- Area: 168
- Dimensions: 12 x 14
Living room
- Level: Main
- Area: 208
- Dimensions: 13 x 16
Heating
- Forced Air
Cooling
- Central Air
Appliances
- Included: Water softener included
Features
- Vaulted Ceiling(s), At Least 1 tub, Internet -Fiber Available, Sun Room, Rec Room
- Windows: Skylight(s), Window Coverings
- Basement: Full,Partially Finished,Bath/Stubbed
- Has fireplace: No
- Common walls with other units/homes: 1 Common Wall,End Unit
Interior area
- Total structure area: 1,651
- Total interior livable area: 1,651 sqft
- Finished area above ground: 1,411
Property
Parking
- Total spaces: 2
- Parking features: 2 car Garage, Attached, Garage Door Opener, Concrete, Paved, Insulated Garage
- Attached garage spaces: 2
Features
- Patio & porch: Deck/Balcony, Porch
- Exterior features: Private Entrance, Four Season Room
Details
- Parcel number: 241 0221100149
- Zoning: R1
Construction
Type & style
- Home type: SingleFamily
- Property subtype: Half Duplex
Materials
- Vinyl Siding, Brick
- Foundation: Poured concrete foundatn
Condition
- Year built: 2000
Details
- Builder name: Marklein
Utilities & green energy
- Sewer: Public Sewer
- Water: Public
- Utilities for property: Cable/Satellite Available
Community & HOA
Community
- Security: Smoke Detector(s)
Location
- Region: Janesville
Financial & listing details
- Price per square foot: $176/sqft
- Tax assessed value: $256,800
- Annual tax amount: $4,652
- Date on market: 8/17/2026
- Inclusions: Refrigerator, Range/Oven, Dishwasher, Microwave, Water Softener, All Window Treatments
- Exclusions: Sellers' Personal Property
Estimated market value
Not available
Estimated sales range
Not available
Not available
Price history
| Date | Event | Price |
|---|---|---|
| 8/19/2026 | Contingent | $289,900$176/sqft |
Source: SCWMLS #2030628 Report a problem | ||
| 8/17/2026 | Listed for sale | $289,900$176/sqft |
Source: SCWMLS #2030628 Report a problem | ||
Public tax history
Tax history is unavailable.
Monthly payment
Est. payment
Payment breakdown
Explore the cost of this home by adjusting the details. Changes won't be saved.Climate risks
Neighborhood: 53546
Nearby schools
GreatSchools rating
- 7/10Kennedy Elementary SchoolGrades: PK-5Distance: 0.1 mi
- 4/10Marshall Middle SchoolGrades: 6-8Distance: 1.5 mi
- 5/10Craig High SchoolGrades: 9-12Distance: 2.5 mi
Schools provided by the listing agent
- Elementary: Kennedy
- Middle: Marshall
- High: Craig
- District: Janesville
Source: SCWMLS. This data may not be complete. We recommend contacting the local school district to confirm school assignments for this home.
- $275,5002 bd1 ba1.4k sqft2120 Purple Aster Ln, Janesville, WI 53546Off Market
- $280,0002 bd1 ba1.4k sqft2122 Purple Aster Ln, Janesville, WI 53546Off Market
- $314,6002 bd2 ba1.3k sqft2114 Purple Aster Ln, Janesville, WI 53546Off Market
- $365,1003 bd3 ba2.2k sqft2132 Purple Aster Ln #2, Janesville, WI 53546Off Market
- $340,1002 bd3 ba1.4k sqft2130 Purple Aster Ln, Janesville, WI 53546Off Market
- $265,0002 bd2 ba1.5k sqft2112 Purple Aster Ln, Janesville, WI 53546Sold
- $308,8002 bd2 ba1.8k sqft4105 Randolph Rd, Janesville, WI 53546Off Market
- $305,4002 bd1 ba1.5k sqft4027 Randolph Rd #1, Janesville, WI 53546Off Market
A local agent can set up tours, give advice and negotiate with sellers.
A local lender can help you make sure your offer is ready when you are.
Similar homes
- $269,9002 bd2 ba2.2k sqft1304 Nantucket Dr #A, Janesville, WI 53546For Sale
 MLS ID #2030564, Tammy Cherry. SCWMLS
 - $289,0004 bd3 ba1.9k sqft1230 N Harmony Dr, Janesville, WI 53545For Sale
 MLS ID #2030847, Ron C Williams. SCWMLS
 - $279,9003 bd1 ba1.2k sqft1325 Nicolet St, Janesville, WI 53546For Sale
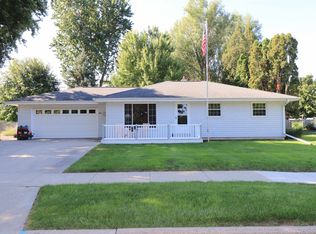 MLS ID #2030708, Tammy Cherry. SCWMLS
 - $234,9002 bd2 ba1.3k sqft4505 E Milwaukee St, Janesville, WI 53546For Sale
 MLS ID #2030709, Tammy Cherry. SCWMLS
 - $374,9003 bd2 ba1.5k sqft4340 Dublin Dr, Janesville, WI 53546For SaleMLS ID #2030842, Chris Ziegler. SCWMLS
- $425,0003 bd3 ba1.9k sqft3211 Briar Crest Dr, Janesville, WI 53546For SaleMLS ID #2030783, Lori Hagemann. SCWMLS
- $274,9003 bd3 ba1.3k sqft315 N Chatham St, Janesville, WI 53548For SaleMLS ID #2030616, Marisol Soto. SCWMLS
- $265,0003 bd2 ba1.5k sqft1524 Greenview Ave, Janesville, WI 53548For SaleMLS ID #2030650, Kierra Wilson. SCWMLS
- $325,0003 bd2 ba1.7k sqft1183 Columbus Cir, Janesville, WI 53545For SaleMLS ID #2030656, John H Nelson. SCWMLS
- $359,0003 bd2 ba1.9k sqft1223 Alpine Dr, Janesville, WI 53546For SaleMLS ID #2030077, Dillon T Burke. SCWMLS
- $344,9003 bd3 ba2.1k sqft1927 Hancock Ln, Janesville, WI 53545For SaleMLS ID #2030828, Amy Rusch. SCWMLS
- $339,9003 bd3 ba1.4k sqft2306 Pine View Ln, Janesville, WI 53546For SaleMLS ID #2028524, Chris Burton. SCWMLS
- $270,0004 bd2 ba2.1k sqft1309 Jerome Ave, Janesville, WI 53546For SaleMLS ID #2030643, Chris Campbell. SCWMLS
- $379,5003 bd2 ba1.4k sqft4022 Kingsford Dr, Janesville, WI 53546For SaleMLS ID #2030536, Lori Hagemann. SCWMLS
- $349,9004 bd2 ba1.9k sqft4411 Saratoga Dr, Janesville, WI 53546For SaleMLS ID #2029002, John Mansur. SCWMLS
- $369,0003 bd2 ba1.7k sqft3903 Sandhill Dr, Janesville, WI 53546For SaleMLS ID #2029780, Erin Heiman. SCWMLS
- $269,9003 bd1 ba1.3k sqft314 S Atwood Ave, Janesville, WI 53545For SaleMLS ID #2030590, Robert Brajkovich. SCWMLS
- $314,9004 bd2 ba1.8k sqft1164 Ontario Dr, Janesville, WI 53545For SaleMLS ID #2029624, Lynnette Wirth. SCWMLS
- $369,9003 bd3 ba1.9k sqft4242 Saratoga Dr, Janesville, WI 53546For SaleMLS ID #2026027, Jennifer O'Connell. SCWMLS
- $315,0003 bd3 ba2k sqft2131 Mount Zion Ave, Janesville, WI 53545For SaleMLS ID #2030010, Jeff Myers. SCWMLS
