Meticulously maintained 2-bedroom home situated on a premium cul-de-sac lot! The inviting kitchen features a striking backsplash, an oversized island with breakfast bar, and sliding glass doors leading to a spacious deck overlooking the private, fenced backyard-perfect for relaxing or entertaining! The spacious primary suite impresses with a vaulted ceiling, stylish board-and-batten accent wall, and private bath with dual vanities. Enjoy the added convenience of second-floor laundry, plus a NEW garbage disposal and NEW hot water heater! Located in a desirable clubhouse community offering a pool, parks, ponds, sand volleyball, and tennis courts. Quick & easy access to I-55 makes commuting a breeze. This home combines comfort, convenience, and an outstanding community lifestyle!
Contingent
$275,000
21220 Duncan Ct, Plainfield, IL 60544
2beds
1,398sqft
Duplex, Single Family Residence
Built in 1994
-- sqft lot
$-- Zestimate®
$197/sqft
$78/mo HOA
What's special
Private fenced backyardStylish board-and-batten accent wallInviting kitchenStriking backsplashPremium cul-de-sac lotVaulted ceilingSecond-floor laundry
- --
- 200
- views
- 35
- saves
Zillow last checked:
Listing updated:
Listed by:
Adam Stary (630)615-5500,
eXp Realty
Source: MRED as distributed by MLS GRID,MLS#: 12788597
Facts & features
Interior
Bedrooms & bathrooms
- Bedrooms: 2
- Bathrooms: 3
- Full bathrooms: 2
- 1/2 bathrooms: 1
Rooms
- Room types: Loft
Primary bedroom
- Features: Bathroom (Full)
- Level: Second
- Area: 221 Square Feet
- Dimensions: 17X13
Bedroom 2
- Level: Second
- Area: 132 Square Feet
- Dimensions: 12X11
Dining room
- Level: Main
- Area: 156 Square Feet
- Dimensions: 13X12
Kitchen
- Features: Kitchen (Island)
- Level: Main
- Area: 143 Square Feet
- Dimensions: 13X11
Living room
- Level: Main
- Area: 208 Square Feet
- Dimensions: 16X13
Loft
- Level: Second
- Area: 132 Square Feet
- Dimensions: 12X11
Heating
- Forced Air
Cooling
- Central Air
Appliances
- Included: Range, Microwave, Dishwasher, Refrigerator, Washer, Dryer, Disposal
- Laundry: Upper Level, Washer Hookup, In Unit
Features
- Cathedral Ceiling(s), Storage
- Flooring: Laminate
- Doors: Sliding Doors
- Basement: None
Interior area
- Total structure area: 0
- Total interior livable area: 1,398 sqft
Property
Parking
- Total spaces: 1
- Parking features: Asphalt, Garage Door Opener, Yes, Garage Owned, Attached, Garage
- Attached garage spaces: 1
- Has uncovered spaces: Yes
Accessibility
- Accessibility features: No Disability Access
Features
- Patio & porch: Deck, Patio
- Fencing: Fenced
Lot
- Dimensions: 25 X 131 X 36 X 108
- Features: Cul-De-Sac
Details
- Parcel number: 1104063270260000
- Special conditions: None
- Other equipment: Ceiling Fan(s)
Construction
Type & style
- Home type: MultiFamily
- Property subtype: Duplex, Single Family Residence
Materials
- Aluminum Siding
- Foundation: Concrete Perimeter
- Roof: Asphalt
Condition
- New construction: No
- Year built: 1994
Details
- Builder model: CAMDEN
Utilities & green energy
- Electric: Circuit Breakers, 100 Amp Service
- Sewer: Public Sewer
- Water: Public
Community & HOA
Community
- Security: Carbon Monoxide Detector(s)
- Subdivision: Lakewood Falls
HOA
- Has HOA: Yes
- Amenities included: Park
- Services included: Insurance, Clubhouse, Pool
- HOA fee: $78 monthly
Location
- Region: Plainfield
Financial & listing details
- Price per square foot: $197/sqft
- Annual tax amount: $6,418
- Date on market: 10/28/2026
- Ownership: Fee Simple w/ HO Assn.
Estimated market value
Not available
Estimated sales range
Not available
Not available
Price history
| Date | Event | Price |
|---|---|---|
| 11/2/2026 | Contingent | $275,000$197/sqft |
Source: eXp Realty #12788597 Report a problem | ||
| 10/28/2026 | Listed for sale | $275,000+10%$197/sqft |
Source: eXp Realty #12788597 Report a problem | ||
| 9/6/2023 | Sold | $250,000$179/sqft |
Source:  MRED as distributed by MLS GRID #11845387 Report a problem | ||
| 8/1/2023 | Contingent | $250,000$179/sqft |
Source: MRED as distributed by MLS GRID #11845387 Report a problem | ||
| 7/29/2023 | Listed for sale | $250,000$179/sqft |
Source: MRED as distributed by MLS GRID #11845387 Report a problem | ||
Public tax history
Tax history is unavailable.
Monthly payment
Est. payment
Payment breakdown
Explore the cost of this home by adjusting the details. Changes won't be saved.Climate risks
Neighborhood: Lakewood Falls
Nearby schools
Schools provided by the listing agent
- District: 365U
Source: MRED as distributed by MLS GRID. This data may not be complete. We recommend contacting the local school district to confirm school assignments for this home.
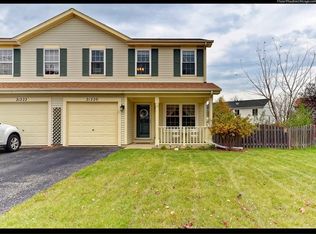

Similar homes
- $285,0003 bd3 ba1.3k sqft21212 Duncan Ct, Plainfield, IL 60544Active
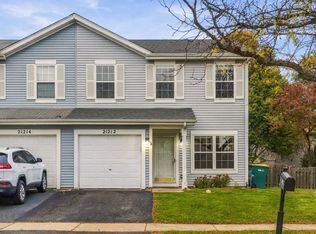 MLS ID #12797339, Miguel Fonseca, eXp Realty. MRED as distributed by MLS GRID
- $--2 bd2 ba934 sqft14053 Danbury Dr, Plainfield, IL 60544Auction
 ServiceLink Auction
- $245,0002 bd2 ba1.3k sqft13915 S Bristlecone Ln APT C, Plainfield, IL 60544Active
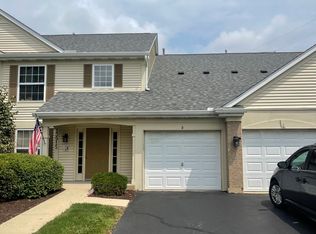 MLS ID #12793541, Miroslaw Firlej, Arc Red Inc Arc Realty Group. MRED as distributed by MLS GRID
- $250,0002 bd2 ba1.3k sqft13816 S Balsam Ln APT C, Plainfield, IL 60544Active
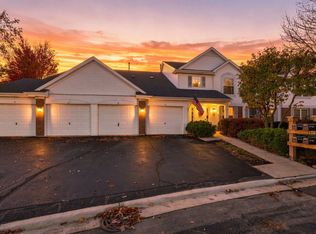 MLS ID #12803673, Donna Scherner, CSC,SFR, Coldwell Banker Realty. MRED as distributed by MLS GRID
