A rare find within the city limits! This distinctive 100+ year-old Colonial home is situated on approximately 4.4 acres, offering the character and individuality you simply won't find in a cookie-cutter home.Featuring 4 bedrooms and 2½ baths, the home offers a spacious and versatile floor plan with two bedrooms conveniently located on the main level. Interior features include wood and tile flooring, a large kitchen, and a generous great room with plenty of space for gathering and entertaining.Outside, the expansive acreage provides room to enjoy a more private setting while still having the convenience of an in-town location. A pond on the property adds to the home's unique setting.
For sale
$225,000
2123 Shady Grove Ln SW, Decatur, AL 35603
4beds
2,980sqft
Single Family Residence
Built in 1909
4.4 Acres Lot
$214,100 Zestimate®
$76/sqft
$-- HOA
What's special
Large kitchenWood and tile flooring
- 14 days
- 1,222
- 93
Likely to sell faster than
Zillow last checked:
Listing updated:
Listed by:
Danna Pierce 256-565-5008,
MarMac Real Estate,
Mark Moody 256-250-6009,
MarMac Real Estate
Source: ValleyMLS,MLS#: 21931725
Facts & features
Interior
Bedrooms & bathrooms
- Bedrooms: 4
- Bathrooms: 3
- Full bathrooms: 2
- 3/4 bathrooms: 1
Rooms
- Room types: Master Bedroom, Bedroom 2, Bedroom 3, Kitchen, Bedroom 4, Great Room, Office/Study, Sun
Primary bedroom
- Features: Ceiling Fan(s)
- Level: First
- Area: 336
- Dimensions: 16 x 21
Bedroom 2
- Features: Ceiling Fan(s)
- Level: First
- Area: 225
- Dimensions: 15 x 15
Bedroom 3
- Features: Ceiling Fan(s)
- Level: Second
- Area: 225
- Dimensions: 15 x 15
Bedroom 4
- Features: Ceiling Fan(s)
- Level: Second
- Area: 225
- Dimensions: 15 x 15
Great room
- Features: Fireplace
- Level: First
- Area: 390
- Dimensions: 15 x 26
Kitchen
- Features: Eat-in Kitchen
- Level: First
- Area: 240
- Dimensions: 15 x 16
Office
- Features: Carpet
- Level: Second
- Area: 72
- Dimensions: 8 x 9
Heating
- Central 1
Cooling
- Central 1
Features
- Basement: Crawl Space
- Number of fireplaces: 1
- Fireplace features: One
Interior area
- Total interior livable area: 2,980 sqft
Property
Parking
- Parking features: Garage-Two Car, Garage-Attached, Driveway-Concrete
Features
- Patio & porch: Patio, Covered Porch
Lot
- Size: 4.4 Acres
Details
- Parcel number: 02 08 33 1 000 005.000
- Special conditions: In Foreclosure
Construction
Type & style
- Home type: SingleFamily
- Property subtype: Single Family Residence
Condition
- New construction: No
- Year built: 1909
Utilities & green energy
- Sewer: Septic Tank
Community & HOA
Community
- Subdivision: Metes And Bounds
HOA
- Has HOA: No
Location
- Region: Decatur
Financial & listing details
- Price per square foot: $76/sqft
- Tax assessed value: $240,000
- Annual tax amount: $1,040
- Date on market: 10/15/2026
Estimated market value
$214,100
$199,000 - $225,000
$2,768/mo
Price history
| Date | Event | Price |
|---|---|---|
| 12/19/2024 | Sold | $157,300-34.4%$53/sqft |
Source: Public Record Report a problem | ||
| 1/31/2017 | Listing removed | $239,900$81/sqft |
Source: RE/MAX Platinum #1050271 Report a problem | ||
| 7/26/2016 | Listed for sale | $239,900$81/sqft |
Source: Re/Max Platinum #1050271 Report a problem | ||
Public tax history
| Year | Property taxes | Tax assessment |
|---|---|---|
| 2025 | $1,040 | $24,000 |
| 2024 | $1,040 | $24,000 |
| 2023 | $1,040 +5.5% | $24,000 +5.3% |
| 2022 | $985 +12.4% | $22,800 +11.8% |
| 2021 | $877 +6.4% | $20,400 +6% |
| 2020 | $824 | $19,240 |
| 2019 | $824 | $19,240 +4.3% |
| 2015 | $824 +4.6% | $18,440 |
| 2014 | $788 | $18,440 +1% |
| 2013 | $788 +1% | $18,260 |
| 2012 | $780 | $18,260 |
| 2010 | $780 | $18,260 |
Find assessor info on the county website
Monthly payment
Est. payment
Payment breakdown
Explore the cost of this home by adjusting the details. Changes won't be saved.Climate risks
Neighborhood: 35603
Nearby schools
Schools provided by the listing agent
- Elementary: Julian Harris Elementary
- Middle: Austin Middle
- High: Austin
Source: ValleyMLS. This data may not be complete. We recommend contacting the local school district to confirm school assignments for this home.
Similar homes
- $--4 bd3 ba1.8k sqft2402 McNair St SW, Decatur, AL 35603Auction
 Auction.com 2
- $--3 bd2 ba2k sqft3010 Leighsdale Ave SW, Decatur, AL 35603Auction
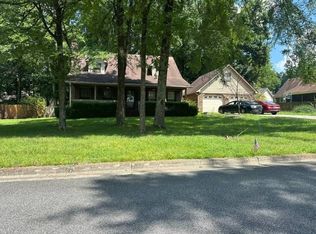 ServiceLink Auction
- $224,9004 bd3 ba1.5k sqft1607 Saginaw Ln SW, Decatur, AL 35603For Sale
 MLS ID #21930941, Morgan Jones. ValleyMLS
- $--3 bd3 ba1.6k sqft2301 Duncansby Dr SW, Decatur, AL 35603Auction
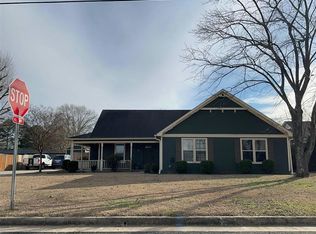 ServiceLink Auction
