SSDL - Ideal Design Custom Homes Fenix 1+ Custom Build
Pending
$880,763
21238 Burdette St, Elkhorn, NE 68022
5beds
3,901sqft
:
Get pre-qualified$6,244/mo
Single Family Residence
Built in 2026
0.53 Acres Lot
$-- Zestimate®
$226/sqft
$-- HOA
What's special
- 2 days |
- 2 |
- 0 |
Zillow last checked:
Listing updated:
Listed by:
April Williams 402-301-3012,
BHHS Ambassador Real Estate
Source: GPRMLS,MLS#: 22621586
Facts & features
Interior
Bedrooms & bathrooms
- Bedrooms: 5
- Bathrooms: 4
- Full bathrooms: 2
- 3/4 bathrooms: 1
- 1/2 bathrooms: 1
- Main level bathrooms: 3
Primary bedroom
- Level: Main
Bedroom 2
- Level: Main
Bedroom 3
- Level: Main
Bedroom 4
- Level: Basement
Bedroom 5
- Level: Basement
Primary bathroom
- Features: Full, Shower, Double Sinks
Basement
- Area: 2307
Heating
- Natural Gas, Forced Air
Cooling
- Central Air
Appliances
- Included: Oven, Dishwasher, Disposal, Microwave, Cooktop
Features
- Basement: Egress,Finished
- Number of fireplaces: 2
- Fireplace features: Direct-Vent Gas Fire, Electric
Interior area
- Total structure area: 3,901
- Total interior livable area: 3,901 sqft
- Finished area above ground: 2,307
- Finished area below ground: 1,594
Property
Parking
- Total spaces: 4
- Parking features: Garage - Attached
- Attached garage spaces: 4
Features
- Patio & porch: Porch, Covered Patio
- Exterior features: Sprinkler System
- Fencing: None
Lot
- Size: 0.53 Acres
- Dimensions: 146.55 x 56.14 x 17.65 x 178.83 x 81.40 x 130
- Features: Over 1/2 up to 1 Acre, Corner Lot, Subdivided, Public Sidewalk
Details
- Parcel number: 0643831864
Construction
Type & style
- Home type: SingleFamily
- Architectural style: Ranch
- Property subtype: Single Family Residence
Materials
- Stone, Masonite
- Foundation: Concrete Perimeter
- Roof: Composition
Condition
- Under Construction
- New construction: Yes
- Year built: 2026
Details
- Builder name: Ideal Design Custom Homes
Utilities & green energy
- Sewer: Public Sewer
- Water: Public
Community & HOA
Community
- Subdivision: Blondo Point
HOA
- Has HOA: Yes
Location
- Region: Elkhorn
Financial & listing details
- Price per square foot: $226/sqft
- Tax assessed value: $10,700
- Annual tax amount: $21,564
- Date on market: 7/29/2026
- Listing terms: Conventional,Cash
- Ownership: Fee Simple
Estimated market value
Not available
Estimated sales range
Not available
Not available
Price history
| Date | Event | Price |
|---|---|---|
| 7/29/2026 | Pending sale | $880,763$226/sqft |
Source:  GPRMLS #22621586 Report a problem GPRMLS #22621586 Report a problem | ||
Public tax history
| Year | Property taxes | Tax assessment |
|---|---|---|
| 2025 | $216 | $10,700 |
Find assessor info on the county website
Monthly payment
Est. payment
Payment breakdown
Explore the cost of this home by adjusting the details. Changes won't be saved.Climate risks
Neighborhood: Elkhorn
Nearby schools
GreatSchools rating
- 8/10Westridge Elementary SchoolGrades: PK-5Distance: 0.7 mi
- 8/10Elkhorn Middle SchoolGrades: 6-8Distance: 0.7 mi
- 9/10Elkhorn High SchoolGrades: 9-12Distance: 1.1 mi
Schools provided by the listing agent
- Elementary: Westridge
- Middle: Elkhorn
- High: Elkhorn
- District: Elkhorn
Source: GPRMLS. This data may not be complete. We recommend contacting the local school district to confirm school assignments for this home.
- $89,5000.287 Acres21226 Burdette St, Elkhorn, NE 68022Lot/Land
- $10,700-- bd-- ba-- sqft21120 Burdette St, Elkhorn, NE 68022Off Market
- $10,700-- bd-- ba-- sqft21114 Burdette St, Elkhorn, NE 68022Off Market
- $10,700-- bd-- ba-- sqft21108 Burdette St, Elkhorn, NE 68022Off Market
- $790,0005 bd5 ba4.6k sqft2315 213th St, Elkhorn, NE 68022Pending
- $10,700-- bd-- ba-- sqft21107 Burdette St, Elkhorn, NE 68022Off Market
- $10,700-- bd-- ba-- sqft21068 Burdette St, Elkhorn, NE 68022Off Market
- $10,700-- bd-- ba-- sqft21067 Burdette St, Elkhorn, NE 68022Off Market
A local agent can set up tours, give advice and negotiate with sellers.
A local lender can help you make sure your offer is ready when you are.
Similar homes
- $900,0005 bd5 ba4.8k sqft20612 Ellison Ave, Elkhorn, NE 68022For Sale
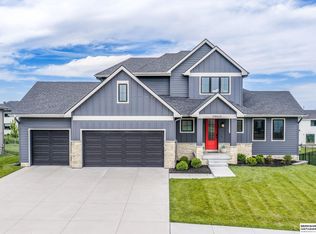
 MLS ID #22620809, Courtney Olson, BHHS Ambassador Real Estate. GPRMLS
 - $680,0005 bd5 ba3.6k sqft2721 N 182nd Ave, Elkhorn, NE 68022For Sale
 MLS ID #22621886, Derick Lewin, PJ Morgan Real Estate. GPRMLS
 - $669,0004 bd3 ba3k sqft18707 Spaulding St, Elkhorn, NE 68022For Sale
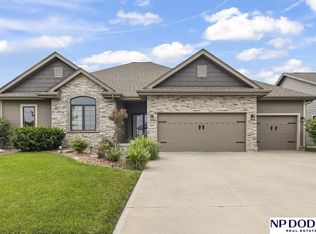 MLS ID #22621855, Lisa McGuire Kelly, NP Dodge RE Sales Inc 148Dodge. GPRMLS
 - $625,0004 bd3 ba3.2k sqft2549 N 187th Ave, Elkhorn, NE 68022For Sale
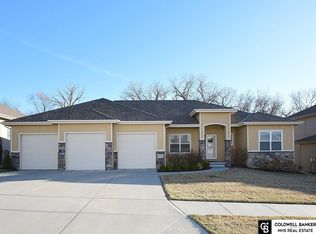 MLS ID #22621854, Rachel Langford, Coldwell Banker NHS RE. GPRMLS
 - $525,0005 bd4 ba3.4k sqft2514 N 184th St, Elkhorn, NE 68022For SaleMLS ID #22621816, Sherri Burkle, BHHS Ambassador Real Estate. GPRMLS
- $850,0005 bd5 ba3.9k sqft20545 Hartman Ave, Elkhorn, NE 68022For SaleMLS ID #22615425, Andrea Critser, BHHS Ambassador Real Estate. GPRMLS
- $1,147,5004 bd4 ba3.8k sqft20617 Kansas Ave, Elkhorn, NE 68022New ConstructionMLS ID #22621958, Deb Cizek, BHHS Ambassador Real Estate. GPRMLS
- $624,9005 bd3 ba3.5k sqft5509 N 212th Ave, Elkhorn, NE 68022New ConstructionMLS ID #22621821, Jamie Hilderbrand, Better Homes and Gardens R.E.. GPRMLS
- $639,9005 bd5 ba3.7k sqft21120 Arlington St, Elkhorn, NE 68022New ConstructionMLS ID #22621495, Nicole Hilderbrand, Better Homes and Gardens R.E.. GPRMLS
- $624,9005 bd3 ba3.5k sqft5412 N 212th Ave, Elkhorn, NE 68022New ConstructionMLS ID #22621824, Jamie Hilderbrand, Better Homes and Gardens R.E.. GPRMLS
- $975,0004 bd4 ba4.6k sqft21925 Quail Ridge Cir, Elkhorn, NE 68022For SaleMLS ID #22619148, Casey Snyder, Better Homes and Gardens R.E.. GPRMLS
- $584,0005 bd3 ba2.9k sqft5113 N 209th Ave, Elkhorn, NE 68022For SaleMLS ID #22621361, Ricky Newhouse, NextHome Signature Real Estate. GPRMLS
- $799,0005 bd4 ba3.7k sqft4317 N 215th St, Omaha, NE 68022New ConstructionMLS ID #22613552, Kara Bellino, BHHS Ambassador Real Estate. GPRMLS
- $727,0005 bd4 ba3.7k sqft5514 N 212th St, Elkhorn, NE 68022New ConstructionMLS ID #22620878, Shelli Klemke, BHHS Ambassador Real Estate. GPRMLS
- $779,9005 bd5 ba4.6k sqft5427 213th Ave, Elkhorn, NE 68022New ConstructionMLS ID #22620680, Jamie Hilderbrand, Better Homes and Gardens R.E.. GPRMLS
- $724,0005 bd3 ba3.5k sqft5520 N 212th St, Elkhorn, NE 68022New ConstructionMLS ID #22620876, Shelli Klemke, BHHS Ambassador Real Estate. GPRMLS
- $825,0005 bd4 ba3.8k sqft5407 N 212th St, Elkhorn, NE 68022New ConstructionMLS ID #22614101, Karen Fries, BHHS Ambassador Real Estate. GPRMLS
- $735,0005 bd4 ba3.1k sqft1611 S 208th St, Elkhorn, NE 68022For SaleMLS ID #22615148, Michael Maley, BHHS Ambassador Real Estate. GPRMLS
- $660,0004 bd3 ba3k sqft4440 N 190th Ave, Elkhorn, NE 68022For SaleMLS ID #22619607, Joe Evans, BHHS Ambassador Real Estate. GPRMLS
- $799,0005 bd4 ba3.7k sqft4317 N 215th St, Elkhorn, NE 68022For SaleBHHS broker feed
