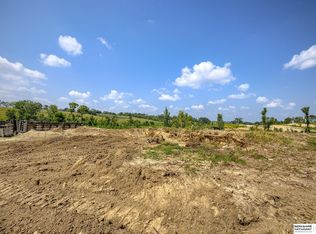
Another stunning home by Timeless Custom Homes is in the works! Ranch layout with the perfect dose of character. Arched doorways, double door entrance, large windows & a unique functional layout make this home not like the rest. At the center of the home is the kitchen w/ center island, high-end appliances & pantry space - seamless flows to the dining room & great room. Dual drop zones. Fabulous primary suite w/ spacious walk-in closet, his & her vanities & stunning wet room w/ soaker tub & walk-in shower. Finished lower level with exercise room, media room, wet bar, family room & extra bedrooms. This home will check all the boxes, still time to customize finishes - estimated completion fall 2026.
New construction
$799,000
4317 N 215th St, Omaha, NE 68022
5beds
3,788sqft
Single Family Residence
Built in 2026
0.26 Acres Lot
$796,900 Zestimate®
$211/sqft
$-- HOA
What's special
Unique functional layoutFabulous primary suiteLarge windowsSpacious walk-in closetHis and her vanitiesDouble door entranceArched doorways
- 114 days
- 399
- 24
Zillow last checked:
Listing updated:
Listed by:
Kara Bellino 402-968-7756,
BHHS Ambassador Real Estate
Source: GPRMLS,MLS#: 22613552
Facts & features
Interior
Bedrooms & bathrooms
- Bedrooms: 5
- Bathrooms: 4
- Full bathrooms: 2
- 3/4 bathrooms: 1
- 1/2 bathrooms: 1
- Main level bathrooms: 3
Primary bedroom
- Features: Wall/Wall Carpeting, Walk-In Closet(s)
- Level: Main
Bedroom 2
- Features: Wall/Wall Carpeting
- Level: Main
Bedroom 3
- Features: Wall/Wall Carpeting
- Level: Main
Bedroom 4
- Features: Wall/Wall Carpeting
- Level: Basement
Bedroom 5
- Features: Wall/Wall Carpeting
- Level: Basement
Primary bathroom
- Features: Shower, Double Sinks
Great room
- Features: Fireplace, 9'+ Ceiling, Engineered Wood
- Level: Main
Kitchen
- Features: Pantry, Engineered Wood
- Level: Main
Living room
- Features: Engineered Wood
- Level: Main
Basement
- Area: 1877
Heating
- Natural Gas, Forced Air
Cooling
- Central Air
Appliances
- Included: Range, Refrigerator, Freezer, Dishwasher, Disposal
Features
- Wet Bar, Exercise Room, Pantry
- Flooring: Carpet, Ceramic Tile
- Basement: Walk-Out Access
- Number of fireplaces: 1
Interior area
- Total structure area: 3,788
- Total interior livable area: 3,788 sqft
- Finished area above ground: 2,125
- Finished area below ground: 1,663
Property
Parking
- Total spaces: 3
- Parking features: Attached, Garage Door Opener
- Attached garage spaces: 3
Features
- Patio & porch: Patio, Deck, Covered Patio
- Fencing: None
Lot
- Size: 0.26 Acres
- Features: Over 1/4 up to 1/2 Acre
Details
- Parcel number: 170982413
Construction
Type & style
- Home type: SingleFamily
- Architectural style: Ranch,Traditional
- Property subtype: Single Family Residence
Materials
- Stone, Masonite
- Foundation: Concrete Perimeter
Condition
- Under Construction
- New construction: Yes
- Year built: 2026
Details
- Builder name: Timeless Custom Homes
Utilities & green energy
- Sewer: Public Sewer
- Water: Public
- Utilities for property: Electricity Available, Natural Gas Available, Water Available, Sewer Available
Community & HOA
Community
- Subdivision: Magnolia Trails
HOA
- Has HOA: No
Location
- Region: Omaha
Financial & listing details
- Price per square foot: $211/sqft
- Annual tax amount: $243
- Date on market: 5/15/2026
- Listing terms: VA Loan,FHA,Conventional,Cash
- Ownership: Fee Simple
- Electric utility on property: Yes
Estimated market value
$796,900
$757,000 - $837,000
$3,803/mo
Price history
| Date | Event | Price |
|---|---|---|
| 5/15/2026 | Listed for sale | $799,000$211/sqft |
Source:  GPRMLS #22613552 Report a problem GPRMLS #22613552 Report a problem | ||
Public tax history
Tax history is unavailable.
Monthly payment
Est. payment
Payment breakdown
Explore the cost of this home by adjusting the details. Changes won't be saved.Climate risks
Neighborhood: Elkhorn
Nearby schools
Schools provided by the listing agent
- Elementary: Arbor View
- Middle: Elkhorn
- High: Elkhorn
- District: Elkhorn
Source: GPRMLS. This data may not be complete. We recommend contacting the local school district to confirm school assignments for this home.
Similar homes
- $799,0005 bd4 ba3.7k sqft4317 N 215th St, Elkhorn, NE 68022For Sale
 BHHS broker feed
 - $823,7006 bd3 ba3.5k sqft21122 Yates St, Elkhorn, NE 68022New Construction

 MLS ID #22624912, Katie Keith, Liberty Core Real Estate. GPRMLS
 - $727,0005 bd4 ba3.7k sqft5514 N 212th St, Elkhorn, NE 68022New Construction
 MLS ID #22620878, Shelli Klemke, BHHS Ambassador Real Estate. GPRMLS
 - $789,5003 bd3 ba3.6k sqft21112 Laurel Ave, Elkhorn, NE 68022New Construction
 MLS ID #22609293, Shelli Klemke, BHHS Ambassador Real Estate. GPRMLS
 - $670,0005 bd3 ba3.4k sqft4509 N 213th St, Elkhorn, NE 68022New ConstructionMLS ID #22619359, Rachel Skradski Luhrs, BHHS Ambassador Real Estate. GPRMLS
- $775,0004 bd3 ba3.1k sqft21101 Laurel Ave, Elkhorn, NE 68022New ConstructionMLS ID #22609294, Shelli Klemke, BHHS Ambassador Real Estate. GPRMLS
- $800,0005 bd3 ba3.8k sqft21007 E St, Omaha, NE 68022New ConstructionMLS ID #22616323, Kyle Fagan, Nebraska Realty. GPRMLS
- $890,0005 bd4 ba4.2k sqft2110 S 210th St, Elkhorn, NE 68022For SaleMLS ID #22616612, James Doebelin, BHHS Ambassador Real Estate. GPRMLS
- $798,0004 bd3 ba3.2k sqft3016 S 209th Ct, Elkhorn, NE 68022New ConstructionMLS ID #22604714, Staci Mueller, BHHS Ambassador Real Estate. GPRMLS
- $599,0004 bd3 ba3.1k sqft19826 Chicago St, Elkhorn, NE 68022For SaleMLS ID #22623245, Eric Carraher, Meraki Realty Group. GPRMLS
- $745,0005 bd3 ba3.5k sqft6403 S 214th St, Elkhorn, NE 68022New ConstructionMLS ID #22607099, Trina Ciochon, BHHS Ambassador Real Estate. GPRMLS
- $851,3785 bd4 ba3.3k sqft21759 I St, Elkhorn, NE 68022New ConstructionMLS ID #22606952, Mark Ciochon, BHHS Ambassador Real Estate. GPRMLS
- $699,0004 bd3 ba3k sqft21803 I St, Elkhorn, NE 68022For SaleMLS ID #22619077, Steve VanHerpen, Real Broker NE, LLC. GPRMLS
- $780,0004 bd5 ba3.5k sqft21019 E St, Elkhorn, NE 68022New ConstructionMLS ID #22601705, Cara Crawford, Better Homes and Gardens R.E.. GPRMLS
- $759,9004 bd3 ba3k sqft2204 N 182nd Ave, Elkhorn, NE 68022New ConstructionMLS ID #22606549, Nico Marasco, BHHS Ambassador Real Estate. GPRMLS
- $637,8004 bd3 ba2.4k sqft5930 N 209th St, Elkhorn, NE 68022New ConstructionMLS ID #22609334, Paul Randazzo, Prime Home Realty. GPRMLS
- $1,100,0006 bd5 ba4.5k sqft3651 S 219th Ave, Elkhorn, NE 68022New ConstructionMLS ID #22625514, Byron Thompson, Meraki Realty Group. GPRMLS
- $646,0504 bd4 ba2.7k sqft19614 Ellison Ave, Elkhorn, NE 68022New ConstructionMLS ID #22614790, Rachel Skradski Luhrs, BHHS Ambassador Real Estate. GPRMLS
- $673,3195 bd5 ba2.9k sqft5401 191st St, Elkhorn, NE 68022New ConstructionGPRMLS
- $1,095,0004 bd3 ba2.1k sqft5505 N 199th St, Elkhorn, NE 68022New ConstructionMLS ID #22614006, Cali Rethwisch, eXp Realty LLC. GPRMLS
