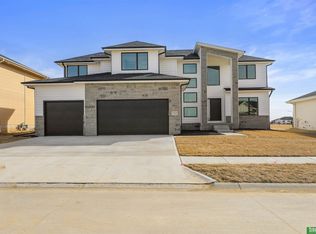
To Be Built with Thompson Homes by THI Builders in 6-8 months! This home is one the homes in our new custom line, beautifully built with all the quality of THI Builders. This walkout ranch, called the Haisley Plan, is not only luxurious but functional as well. It offers 5 beds, 3 baths, custom chef inspired kitchen, walk-in pantry w/cabinetry, beautiful on-suite primary bedroom, zero entry shower, custom tile work, lg walk-in closet, amazing family room to hang out and watch the Chiefs or watch movies with the family! Wetbar nearby! If you have to work from home this office with a picture window is the perfect setting to get tons of work done! This price includes a generous lot allowance. Every detail has been considered. Every space has a purpose. And now every home can be uniquely yours custom built for the way you live!
New construction
$660,000
21445 Morning View Dr, Elkhorn, NE 68022
5beds
3,545sqft
Single Family Residence
Built in 2026
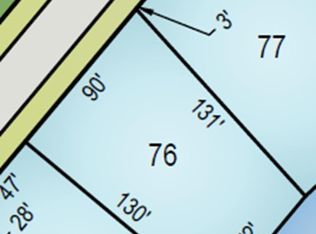
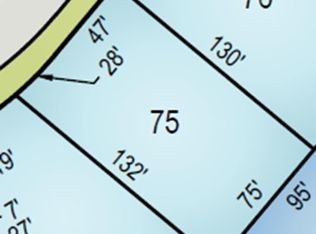
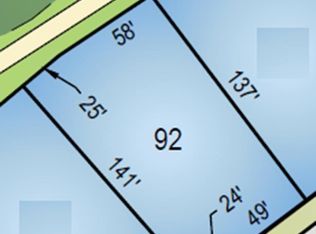
10,454 Square Feet Lot
$-- Zestimate®
$186/sqft
$17/mo HOA
What's special
Wetbar nearbyCustom chef inspired kitchenBeautiful on-suite primary bedroomCustom tile workZero entry shower
- 9 days
- 210
- 28
Zillow last checked:
Listing updated:
Listed by:
Trina Ciochon 402-202-1319,
BHHS Ambassador Real Estate
Source: GPRMLS,MLS#: 22630753
Facts & features
Interior
Bedrooms & bathrooms
- Bedrooms: 5
- Bathrooms: 3
- Full bathrooms: 2
- 3/4 bathrooms: 1
- Main level bathrooms: 2
Primary bedroom
- Level: Main
Bedroom 2
- Level: Main
Bedroom 3
- Level: Main
Bedroom 4
- Level: Basement
Bedroom 5
- Level: Basement
Basement
- Area: 1921
Heating
- Natural Gas, Forced Air
Cooling
- Central Air
Features
- Basement: Walk-Out Access,Finished
- Number of fireplaces: 2
Interior area
- Total structure area: 3,545
- Total interior livable area: 3,545 sqft
- Finished area above ground: 1,921
- Finished area below ground: 1,624
Property
Parking
- Total spaces: 3
- Parking features: Garage - Attached
- Attached garage spaces: 3
Features
- Patio & porch: Porch, Deck, Covered Patio
- Exterior features: Sprinkler System
- Fencing: None
Lot
- Size: 10,454 Square Feet
- Dimensions: 131.3 x 72.82
- Features: Up to 1/4 Acre.
Details
- Parcel number: 0900636652
Construction
Type & style
- Home type: SingleFamily
- Architectural style: Ranch
- Property subtype: Single Family Residence
Materials
- Foundation: Concrete Perimeter
Condition
- Under Construction
- New construction: Yes
- Year built: 2026
Details
- Builder name: THI Builders
Utilities & green energy
- Sewer: Public Sewer
- Water: Public
Community & HOA
Community
- Subdivision: Conventry Wood
HOA
- Has HOA: Yes
- HOA fee: $200 annually
Location
- Region: Elkhorn
Financial & listing details
- Price per square foot: $186/sqft
- Annual tax amount: $420
- Date on market: 10/10/2026
- Listing terms: VA Loan,FHA,Conventional,Cash
- Ownership: Fee Simple
Estimated market value
Not available
Estimated sales range
Not available
$3,118/mo
Price history
| Date | Event | Price |
|---|---|---|
| 10/27/2026 | Listed for sale | $660,000+19.4%$186/sqft |
Source:  GPRMLS #22630753 Report a problem | ||
| 10/13/2026 | Listing removed | $552,620$156/sqft |
Source: BHHS broker feed #22617750 Report a problem | ||
| 6/24/2026 | Pending sale | $552,620+487.9%$156/sqft |
Source: GPRMLS #22617750 Report a problem | ||
| 6/20/2026 | Listing removed | $94,000$27/sqft |
Source: GPRMLS #22527296 Report a problem | ||
| 9/24/2025 | Listed for sale | $94,000$27/sqft |
Source: GPRMLS #22527296 Report a problem | ||
Public tax history
Tax history is unavailable.
Monthly payment
Est. payment
Payment breakdown
Explore the cost of this home by adjusting the details. Changes won't be saved.Climate risks
Neighborhood: 68022
Nearby schools
Schools provided by the listing agent
- Elementary: Falling Waters
- Middle: Gretna
- High: Gretna East
- District: Gretna
Source: GPRMLS. This data may not be complete. We recommend contacting the local school district to confirm school assignments for this home.
Similar homes
- $749,9006 bd3 ba3.9k sqft6523 S 214th St, Elkhorn, NE 68022New Construction
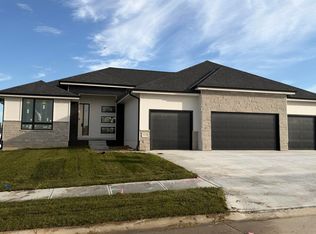
 MLS ID #22621356, Nicole Hilderbrand, Better Homes and Gardens R.E.. GPRMLS
- $619,9505 bd3 ba3k sqft11116 S 220th St, Gretna, NE 68028New Construction
 MLS ID #22628314, Robert Quartoroli, NP Dodge RE Sales Inc 148Dodge. GPRMLS
- $660,0005 bd3 ba3.5k sqft6403 S 214th St, Elkhorn, NE 68022New Construction
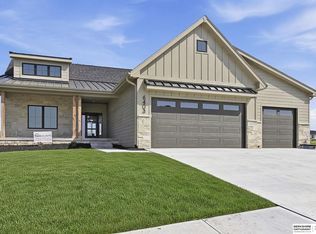 MLS ID #22607099, Trina Ciochon, BHHS Ambassador Real Estate. GPRMLS
- $625,0005 bd4 ba3.2k sqft5707 N 209th St, Elkhorn, NE 68022New Construction
 MLS ID #22624663, Shelli Klemke, BHHS Ambassador Real Estate. GPRMLS
- $709,0005 bd3 ba3.5k sqft5520 N 212th St, Elkhorn, NE 68022New ConstructionMLS ID #22620876, Shelli Klemke, BHHS Ambassador Real Estate. GPRMLS
- $545,5004 bd3 ba2.7k sqft4306 S 211th St, Elkhorn, NE 68022New ConstructionMLS ID #22609847, Kyle Anderson, Liberty Core Real Estate. GPRMLS
- $799,0005 bd5 ba4k sqft20545 Hartman Ave, Elkhorn, NE 68022For SaleMLS ID #22626739, Staci Mueller, BHHS Ambassador Real Estate. GPRMLS
- $679,3045 bd5 ba2.9k sqft5401 191st St, Elkhorn, NE 68022New ConstructionGPRMLS
- $755,0005 bd3 ba3.2k sqft11305 S 181st Cir, Gretna, NE 68028New ConstructionMLS ID #22614427, Byron Thompson, Meraki Realty Group. GPRMLS
- $749,0005 bd3 ba3.2k sqft12607 200th St, Gretna, NE 68028New ConstructionMLS ID #22614425, Byron Thompson, Meraki Realty Group. GPRMLS
- $759,0005 bd3 ba3.2k sqft11366 S 184th St, Gretna, NE 68028New ConstructionMLS ID #22614426, Byron Thompson, Meraki Realty Group. GPRMLS
- $750,0004 bd3 ba3.1k sqft4546 S 202nd St, Omaha, NE 68135New ConstructionMLS ID #22617960, Brian Wilson, BHHS Ambassador Real Estate. GPRMLS
- $823,7006 bd3 ba3.5k sqft21122 Yates St, Elkhorn, NE 68022New ConstructionMLS ID #22624912, Katie Keith, Liberty Core Real Estate. GPRMLS
- $799,0005 bd4 ba3.7k sqft4317 N 215th St, Omaha, NE 68022New ConstructionMLS ID #22613552, Kara Bellino, BHHS Ambassador Real Estate. GPRMLS
- $840,0005 bd3 ba3.7k sqft20127 Zander Ct, Omaha, NE 68135New ConstructionMLS ID #22605850, Justin Torpy, Maloy Real Estate. GPRMLS
- $628,4565 bd4 ba3.1k sqft5015 Falcon Dr, Bellevue, NE 68133New ConstructionMLS ID #22626804, Tim Povich, Nebraska Realty. GPRMLS
- $620,0005 bd2 ba3.1k sqft9913 Prospect St, Papillion, NE 68046New ConstructionMLS ID #22622185, Kristina Philbin, eXp Realty LLC. GPRMLS
- $609,9105 bd4 ba2.7k sqft923 Southridge Dr, Louisville, NE 68037New ConstructionMLS ID #22628890, Tim Povich, Nebraska Realty. GPRMLS
