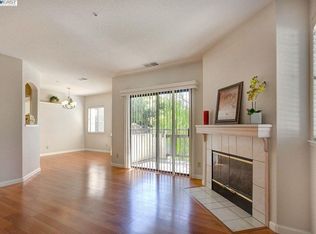
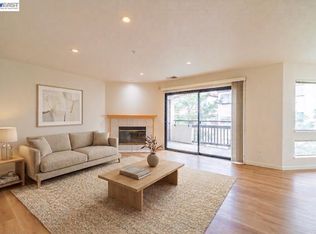
Beautifully updated condo in desirable Mesa Verde community, offering stunning bay views and a spacious, light-filled layout. This 2-bedroom, 2-bath residence features approximately 1,393 square feet of living space and has been recently painted, creating a fresh and inviting atmosphere throughout.
Enjoy a well-designed floor plan with generous living and dining areas, perfect for both everyday living and entertaining. The primary bedroom features an en-suite bathroom, while both bedrooms are generously sized for comfort and flexibility. Additional highlights include an in-unit washer and dryer and a Nest system for modern, energy-efficient living.
The home includes a private garage and is located within a well-maintained community offering resort-style amenities, including a pool, tennis courts, and added security for peace of mind.
Ideally situated with convenient access to local shopping, dining, and commuter routes, this property combines comfort, space, and lifestyle in one exceptional offering.
For sale
Listed by: Circle Real Estate • Kris Massaro • Contact: 714-292-4111
Price cut: $21K (5/26)
$499,000
21239 Gary Dr APT 206, Castro Valley, CA 94546
2beds
1,393sqft
:
Get pre-qualified$4,190/mo
Condominium
Built in 1992
-- sqft lot
$495,900 Zestimate®
$358/sqft
$733/mo HOA
What's special
- 45 days |
- 308 |
- 15 |
Zillow last checked:
Listing updated:
Listed by:
Kris Massaro DRE #02064280 714-292-4111,
Circle Real Estate
Source: CRMLS,MLS#: PW26101712 Originating MLS: California Regional MLS
Originating MLS: California Regional MLSFacts & features
Interior
Bedrooms & bathrooms
- Bedrooms: 2
- Bathrooms: 2
- Full bathrooms: 2
- Main level bathrooms: 2
- Main level bedrooms: 2
Rooms
- Room types: Family Room, Kitchen, Living Room, Primary Bedroom
Bathroom
- Features: Bathtub, Soaking Tub, Separate Shower
Family room
- Features: Separate Family Room
Kitchen
- Features: Tile Counters
Heating
- Central
Cooling
- None
Appliances
- Included: Dishwasher, Gas Oven, Gas Range, Dryer, Washer
- Laundry: Laundry Room
Features
- Breakfast Bar, Storage, Tile Counters, Bar
- Flooring: Carpet
- Has fireplace: Yes
- Fireplace features: Family Room, Gas
- Common walls with other units/homes: 1 Common Wall
Interior area
- Total interior livable area: 1,393 sqft
Property
Parking
- Total spaces: 1
- Parking features: Covered
- Garage spaces: 1
Features
- Levels: Three Or More
- Stories: 3
- Entry location: Storbridge Ave
- Pool features: Association
- Has spa: Yes
- Spa features: Association
- Fencing: None
- Has view: Yes
- View description: Bay
- Has water view: Yes
- Water view: Bay
Lot
- Size: 2.86 Acres
- Features: 0-1 Unit/Acre, Close to Clubhouse, Near Public Transit
Details
- Parcel number: 4150252463
- Special conditions: Standard
Construction
Type & style
- Home type: Condo
- Property subtype: Condominium
- Attached to another structure: Yes
Materials
- Stucco
Condition
- New construction: No
- Year built: 1992
Utilities & green energy
- Sewer: Public Sewer
- Water: Public
Community & HOA
Community
- Features: Suburban, Sidewalks, Gated
- Security: Security Gate, Gated Community
HOA
- Has HOA: Yes
- Amenities included: Clubhouse, Controlled Access, Fitness Center, Pickleball, Pool, Pet Restrictions, Pets Allowed, Sauna, Spa/Hot Tub, Security, Tennis Court(s)
- HOA fee: $733 monthly
- HOA name: Mesa Verde
- HOA phone: 925-743-3080
Location
- Region: Castro Valley
Financial & listing details
- Price per square foot: $358/sqft
- Date on market: 5/12/2026
- Cumulative days on market: 45 days
- Listing terms: Cash,FHA
- Inclusions: all appliances
Estimated market value
$495,900
$471,000 - $521,000
$3,209/mo
Price history
| Date | Event | Price |
|---|---|---|
| 7/17/2026 | Listed for sale | $499,000$358/sqft |
Source:  CRMLS #PW26101712 Report a problem CRMLS #PW26101712 Report a problem | ||
| 7/16/2026 | Pending sale | $499,000$358/sqft |
Source: CRMLS #PW26101712 Report a problem | ||
| 6/23/2026 | Contingent | $499,000$358/sqft |
Source: CRMLS #PW26101712 Report a problem | ||
| 6/15/2026 | Listed for sale | $499,000$358/sqft |
Source: CRMLS #PW26101712 Report a problem | ||
| 6/12/2026 | Contingent | $499,000$358/sqft |
Source: CRMLS #PW26101712 Report a problem | ||
| 5/26/2026 | Price change | $499,000-4%$358/sqft |
Source: CRMLS #PW26101712 Report a problem | ||
| 5/12/2026 | Listed for sale | $520,000$373/sqft |
Source: CRMLS #PW26101712 Report a problem | ||
Public tax history
Tax history is unavailable.
Monthly payment
Est. payment
Payment breakdown
Explore the cost of this home by adjusting the details. Changes won't be saved.Climate risks
Neighborhood: North Hayward
Nearby schools
GreatSchools rating
- 2/10Fairview Elementary SchoolGrades: K-6Distance: 2.1 mi
- 4/10Bret Harte Middle SchoolGrades: 7-8Distance: 1.4 mi
- 5/10Hayward High SchoolGrades: 9-12Distance: 1.6 mi
- $469,2002 bd2 ba1k sqft21239 Gary Dr APT 104D, Hayward, CA 94546Off Market
- $568,9003 bd2 ba1.3k sqft21239 Gary Dr APT 105E, Hayward, CA 94546Off Market
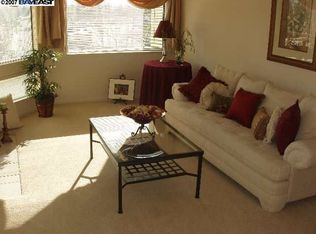
- $563,6002 bd2 ba1.3k sqft21239 Gary Dr APT 106A, Hayward, CA 94546Off Market
- $480,8002 bd2 ba1.1k sqft21239 Gary Dr APT 107A, Hayward, CA 94546Off Market
- $495,1002 bd2 ba1.1k sqft21239 Gary Dr APT 108A, Hayward, CA 94546Off Market
- $499,0002 bd2 ba1.1k sqft21239 Gary Dr APT 109A, Hayward, CA 94546Off Market
- $509,1002 bd2 ba1.1k sqft21239 Gary Dr APT 110A, Hayward, CA 94546Off Market
- $485,8002 bd2 ba1.1k sqft21239 Gary Dr APT 111A, Hayward, CA 94546Off Market
A local agent can set up tours, give advice and negotiate with sellers.
Similar homes
- $500,0002 bd2 ba1k sqft21103 Gary Dr APT 307D, Hayward, CA 94546For Sale
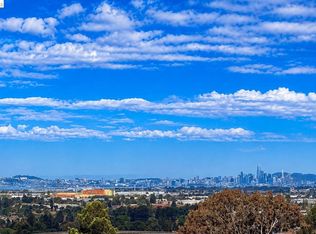 MLS ID #41139268, Erik S. Johnson. bridgeMLS/CCAR/Bay East AOR
 - $459,0002 bd2 ba1k sqftMesa Verde, Hayward, CA 94546For Sale
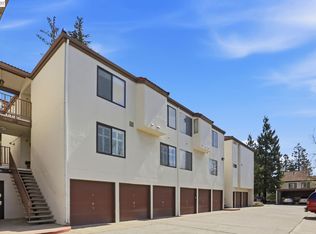 MLS ID #41128376, Judy Grubb. Bay East AOR
 - $475,0002 bd2 ba1.1k sqftMesa Verde, Hayward, CA 94546For Sale
 MLS ID #41128990, Tracy Tang. Bay East AOR
 - $510,3352 bd2 ba1.1k sqft22773 Watkins St, Hayward, CA 94541For Sale
 MLS ID #226085229, Elizabeth Zheng. MetroList Services of CA
 - $485,0002 bd2 ba1.3k sqftHighland Place, Castro Valley, CA 94546For SaleMLS ID #41133005, Leslie Peterson. Bay East AOR
- $479,9982 bd2 ba865 sqftNone, Hayward, CA 94545For SaleMLS ID #41141455, Andy Chan. Bay East AOR
- $499,0002 bd3 ba1.3k sqft485 Canyon Oaks Dr APT J, Oakland, CA 94605For SaleMLS ID #41142615, Alexander Ewing. CCAR
- $398,0001 bd1 ba815 sqft21062 Gary Dr APT 102, Hayward, CA 94546For SaleMLS ID #ML82051542, OWN Real Estate. MLSListings Inc
- $518,0002 bd2 ba880 sqftMission Vlg, Union City, CA 94587For SaleMLS ID #41134097, Amy H Wang. Bay East AOR
- $485,0002 bd2 ba1.1k sqft2724 Tice Creek Dr APT 2, Walnut Creek, CA 94595For SaleMLS ID #41142350, Linda Cribbs. CCAR
- $608,8882 bd1 ba1k sqftMarina Seagate, San Leandro, CA 94577For SaleMLS ID #41126581, Leslie Marie Jackson. Bay East AOR
- $599,0002 bd2 ba1k sqftBridgeway, Newark, CA 94560For SaleMLS ID #41140441, Steve Pierce. Bay East AOR
- $515,0001 bd1 ba805 sqft7148 Dublin Meadows St APT B, Dublin, CA 94568For SaleMLS ID #226062671, Breanne Bumanlag. MetroList Services of CA
- $499,9002 bd2 ba1.1k sqft3410 Tice Creek Dr APT 2, Walnut Creek, CA 94595For SaleMLS ID #41137024, Joujou Chawla. CCAR
- $589,0002 bd1 ba1k sqft670 Estudillo Ave, San Leandro, CA 94577For SaleMLS ID #41142475, Nathan Rudnick. Bay East AOR
- $649,8882 bd3 ba1.3k sqft14404 Seagate Dr, San Leandro, CA 94577For SaleMLS ID #426140876, Marlon Austria DRE #01218226, Realty World Bay Area R.E.. SFAR
- $498,5002 bd1 ba1k sqft2916 Tice Creek Dr APT 11, Walnut Creek, CA 94595For SaleMLS ID #41139575, Susan Proctor. CCAR
- $399,8802 bd1 ba1.2k sqftRossmoor, Walnut Creek, CA 94595For SaleMLS ID #41142704, Soosan Rod. Bay East AOR
- $479,0002 bd2 ba1.1k sqftVintage Hills, Pleasanton, CA 94566For SaleMLS ID #41137510, Jake Fahnhorst. Bay East AOR
- $588,8882 bd2 ba950 sqftNot Listed, San Mateo, CA 94403For SaleMLS ID #41136820, Andy Chan. Bay East AOR
Local buyer's agents are ready to help
