Welcome to 2124 Pacific Ave, a move-in ready home in Anna with 4 bedrooms and 3 bathrooms. Fresh interior paint and newly installed carpet give the home a clean, updated feel throughout. The open-concept living area offers flexibility in how the space is arranged and flows into the kitchen, where an island adds prep space and seating. A dedicated laundry area accommodates a full-size washer and dryer. Outside, the fenced backyard provides a private outdoor space. The location offers convenient access to US-75, with Anna positioned between Sherman and McKinney. That puts major employment centers and a growing job market to both the north and south within commuting reach. Schedule your showing today.
For sale
$380,000
2124 Pacific Ave, Anna, TX 75409
4beds
2,589sqft
Single Family Residence
Built in 2023
7,535 Square Feet Lot
$374,800 Zestimate®
$147/sqft
$42/mo HOA
What's special
Newly installed carpetFresh interior paint
- 3 hours
- 11
- 0
Zillow last checked:
Listing updated:
Listed by:
Jonathan Livingstone 0798093 214-432-4115,
Blue Crown Properties 214-432-4115
Source: NTREIS,MLS#: 21408566
Facts & features
Interior
Bedrooms & bathrooms
- Bedrooms: 4
- Bathrooms: 3
- Full bathrooms: 3
Primary bedroom
- Level: First
- Dimensions: 15 x 17
Bedroom
- Level: First
- Dimensions: 12 x 11
Bedroom
- Level: Second
- Dimensions: 11 x 14
Bedroom
- Level: Second
- Dimensions: 12 x 12
Dining room
- Level: First
- Dimensions: 22 x 11
Living room
- Level: First
- Dimensions: 22 x 13
Living room
- Level: Second
- Dimensions: 17 x 19
Appliances
- Included: Dishwasher, Electric Cooktop, Electric Oven, Electric Range, Microwave
Features
- Kitchen Island, Open Floorplan, Cable TV
- Has basement: No
- Has fireplace: No
Interior area
- Total interior livable area: 2,589 sqft
Property
Parking
- Total spaces: 2
- Parking features: Garage Faces Front
- Attached garage spaces: 2
Features
- Levels: Two
- Stories: 2
- Pool features: None
- Fencing: Fenced,Wood
Lot
- Size: 7,535 Square Feet
Details
- Parcel number: R1254600502401
Construction
Type & style
- Home type: SingleFamily
- Architectural style: Detached
- Property subtype: Single Family Residence
Materials
- Roof: Composition
Condition
- Year built: 2023
Utilities & green energy
- Sewer: Public Sewer
- Water: Public
- Utilities for property: Electricity Available, Sewer Available, Water Available, Cable Available
Community & HOA
Community
- Security: Smoke Detector(s)
- Subdivision: Park Place At Anna Ph 2
HOA
- Has HOA: Yes
- Services included: Association Management
- HOA fee: $500 annually
- HOA name: Goodwin & Company
- HOA phone: 855-289-6007
Location
- Region: Anna
Financial & listing details
- Price per square foot: $147/sqft
- Tax assessed value: $426,417
- Annual tax amount: $8,730
- Date on market: 10/10/2026
- Cumulative days on market: 22 days
- Listing terms: Cash,Conventional,FHA
Estimated market value
$374,800
$356,000 - $394,000
$2,671/mo
Price history
| Date | Event | Price |
|---|---|---|
| 10/10/2026 | Listed for sale | $380,000-8.4%$147/sqft |
Source: NTREIS #21408566 Report a problem | ||
| 9/15/2026 | Sold | -- |
Source: Public Record Report a problem | ||
| 8/18/2026 | Listed for sale | $415,000-9.8%$160/sqft |
Source: NTREIS #21360553 Report a problem | ||
| 6/25/2024 | Listing removed | $460,000$178/sqft |
Source: NTREIS #20611137 Report a problem | ||
| 6/7/2024 | Listing removed | -- |
Source: Zillow Rentals Report a problem | ||
| 5/23/2024 | Listed for rent | $2,500-10.7%$1/sqft |
Source: Zillow Rentals Report a problem | ||
| 5/21/2024 | Price change | $460,000-2.1%$178/sqft |
Source: NTREIS #20611137 Report a problem | ||
| 5/14/2024 | Price change | $470,000-1.3%$182/sqft |
Source: NTREIS #20611137 Report a problem | ||
| 5/8/2024 | Listed for sale | $476,000$184/sqft |
Source: NTREIS #20611137 Report a problem | ||
| 4/30/2024 | Listing removed | -- |
Source: Zillow Rentals Report a problem | ||
| 4/1/2024 | Listed for rent | $2,800$1/sqft |
Source: Zillow Rentals Report a problem | ||
| 7/23/2023 | Listing removed | -- |
Source: Zillow Rentals Report a problem | ||
| 7/21/2023 | Price change | $2,800-6.7%$1/sqft |
Source: Zillow Rentals Report a problem | ||
| 7/16/2023 | Listed for rent | $3,000$1/sqft |
Source: Zillow Rentals Report a problem | ||
Public tax history
| Year | Property taxes | Tax assessment |
|---|---|---|
| 2025 | $8,509 +1.5% | $426,417 +1.4% |
| 2024 | $8,382 +459.1% | $420,565 +460.8% |
| 2023 | $1,499 +21.2% | $75,000 +34.4% |
| 2022 | $1,237 | $55,800 |
Find assessor info on the county website
Monthly payment
Est. payment
Payment breakdown
Explore the cost of this home by adjusting the details. Changes won't be saved.Climate risks
Neighborhood: 75409
Nearby schools
Schools provided by the listing agent
- Elementary: Sue Evelyn Rattan
- Middle: Clemons Creek
- High: Anna
- District: Anna ISD
Source: NTREIS. This data may not be complete. We recommend contacting the local school district to confirm school assignments for this home.
Similar homes
- from $399,9904 bd4 ba2.2k sqftChester Plan, The Woods at Lindsey Place, Anna, TX 75409New Construction
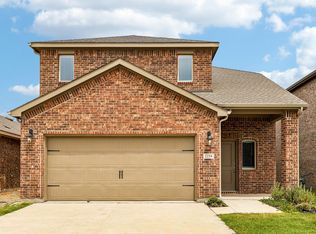 DR Horton
 - $335,5005 bd3 ba2.7k sqft3009 Earl Rd, Anna, TX 75409For Sale
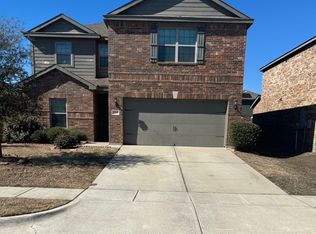 MLS ID #21171064, Loveth Jenfa. NTREIS
 - $299,0003 bd3 ba2.2k sqft133 Oriole Dr, Anna, TX 75409For Sale
 MLS ID #21360550, LiHua Ada Yang. NTREIS
 - $--4 bd3 ba2.1k sqft1304 Copper St, Princeton, TX 75407Auction
 Xome
Xome
