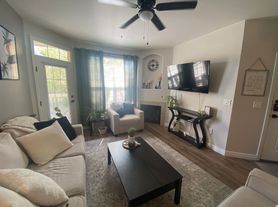
Elegant floor plan with smartly designed blend of both functional living & entertaining space. Includes an expansive great room and dining area on the main level, both flowing into a well-appointed kitchen with wrap-around Quartz counters and a spacious center island. Kitchen is styled with designer espesso cabinets and a coordinating backsplash for a clean, modern finish. Walk-in pantry, brand new Energy Star Whirlpool stainless steel appliances, front load washer & dryer, Smart devices -Video Doorbell, Thermostat & Digital Doorlock, motion detector included. Upper level, hosts big loft area and two sizeable secondary bedrooms with access to a full bath and a convenient laundry room. The luxurious primary suite features a huge walk-in-closet, a private primary bath with double vanity sinks, and shower. Unit has entry level front porch with gas line, 2 car attached garage space with Electric Charging wired, automatic garage door opener.
Monthly rent includes Trash/Recycle pickup service by HOA. Not a furnished property. Photos are for virtual staging only. No smoking of any kind permitted inside nor outside nor 20 feet vicinity of the unit. Steps away from Gaylord Rockies, shops, restaurants, parks, schools, library, rec center etc. Application : Copy of driver's license needed. Total gross combined income of all applicants must be at least 2x the monthly rent, 2 recent paystubs, proof of employment and credit score of 650 or higher, submit portable screen report from 30 days date or fill out an application at TurboTenant(application fee is $45 per applicant and will be reimbursed upon lease signing). All applicants 18 and 18+ needs to be on lease and must consent to credit, background & criminal check, and cannot have any eviction record in the past. Pet deposit $300,pet rent $44/month. Small dogs allowed. Renter's insurance required. Section 8 welcome.
Monthly rent includes Trash/Recycle pickup service paid by owner to HOA. Not a furnished property. Photos are for virtual staging only. No smoking of any kind permitted inside nor outside nor 20 feet vicinity of the unit. Application : Copy of driver's license needed. Total gross combined income of all applicants must be at least 2x the monthly rent, 2 recent paystubs, proof of employment and credit score of 650 or higher, submit portable screen report from 30 days date or fill out an application at TurboTenant(application fee is $45 per applicant and will be reimbursed upon lease signing). All applicants 18 and 18+ needs to submit application, must be on lease and must consent to credit, background & criminal check, and cannot have any eviction record in the past. Pet deposit $300,pet rent $44/month. Only 1 pet allowed. Small dogs allowed. Renter's insurance required. Section 8 welcome.
Townhouse for rent
Accepts Zillow applications
$2,900/mo
21244 E 65th Dr, Aurora, CO 80019
3beds
1,653sqft
This listing now includes required monthly fees in the total monthly price. Price shown reflects the lease term provided. Learn more|
Townhouse
Available now
Cats, small dogs OK
Air conditioner, central air
In unit laundry
Attached garage parking
Central, forced air
What's special
Automatic garage door openerLuxurious primary suiteWalk-in pantryTwo sizeable secondary bedroomsExpansive great roomHuge walk-in-closetWell-appointed kitchen
- 11 days |
- -- |
- -- |
Zillow last checked:
Listing updated:
Travel times
Facts & features
Interior
Bedrooms & bathrooms
- Bedrooms: 3
- Bathrooms: 3
- Full bathrooms: 2
- 1/2 bathrooms: 1
Heating
- Central, Forced Air
Cooling
- Air Conditioner, Central Air
Appliances
- Included: Freezer, Microwave Oven, Oven, Refrigerator
- Laundry: In Unit
Features
- Walk In Closet
- Flooring: Carpet, Hardwood, Tile
Interior area
- Total interior livable area: 1,653 sqft
Property
Parking
- Parking features: Attached, Garage
- Has attached garage: Yes
- Details: Contact manager
Details
- Additional structures: Garage(s)
- Parcel number: 0182102408028
Construction
Type & style
- Home type: Townhouse
- Property subtype: Townhouse
Utilities & green energy
- Utilities for property: Garbage
Building
Management
- Pets allowed: Yes
Community & HOA
Location
- Region: Aurora
Financial & listing details
- Lease term: 1 Year
Nearby apartments for rent



Price history
| Date | Event | Price |
|---|---|---|
| 8/7/2026 | Price change | $2,900+3.6%$2/sqft |
Source: Zillow Rentals Report a problem | ||
| 8/4/2026 | Price change | $2,800+1.8%$2/sqft |
Source: Zillow Rentals Report a problem | ||
| 6/4/2026 | Price change | $2,750-3.5%$2/sqft |
Source: Zillow Rentals Report a problem | ||
| 5/8/2026 | Price change | $2,850-3.4%$2/sqft |
Source: Zillow Rentals Report a problem | ||
| 4/29/2026 | Listed for rent | $2,950$2/sqft |
Source: Zillow Rentals Report a problem | ||
| 4/28/2026 | Sold | $404,990-1.2%$245/sqft |
Source:  REcolorado as distributed by MLS GRID #5270814 Report a problem REcolorado as distributed by MLS GRID #5270814 Report a problem | ||
| 4/1/2026 | Pending sale | $410,000$248/sqft |
Source: REcolorado as distributed by MLS GRID #5270814 Report a problem | ||
| 3/23/2026 | Price change | $410,000-2.4%$248/sqft |
Source: REcolorado as distributed by MLS GRID #5270814 Report a problem | ||
| 3/11/2026 | Listed for sale | $420,000$254/sqft |
Source: REcolorado as distributed by MLS GRID #5270814 Report a problem | ||
Neighborhood: High Point
Nearby schools
GreatSchools rating
- 4/10Southlawn Elementary SchoolGrades: PK-5Distance: 4.9 mi
- 1/10Otho E Stuart Middle SchoolGrades: 6-8Distance: 5.6 mi
- 5/10Prairie View High SchoolGrades: 9-12Distance: 8.8 mi