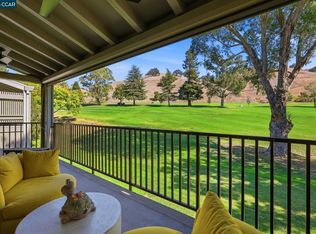
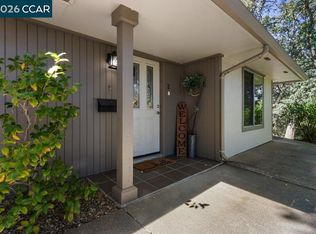
RARE SINGLE-LEVEL, LEVEL-IN MARIPOSA | A HOME LIKE THIS RARELY COMES ALONG! Only a handful of this highly sought-after model exist in Rossmoor, and this one has been completely remodeled and reconfigured to offer something truly special. Single-level, level-in living with no one above or below, direct interior access from the garage , plus a carport right in front. All the conveniences of a single-family home without the upkeep. Step inside and you'll immediately appreciate the transformation. The kitchen has been completely opened up and redesigned with high-end finishes, creating a beautiful flow into the living area, where soaring ceilings, recessed lighting, and an electric fireplace bring warmth and character to the space. The primary suite offers an added closet, double vanity, and walk-in shower. A dedicated laundry room and a generously sized guest bedroom, with plenty of space for both guests and a home office, complete this thoughtfully redesigned home. And then there's the setting. Beautiful views of the hills and mature trees, with peekaboo glimpses of the golf course. Just moments from the clubhouse, yet tucked away with a quiet, private entry that makes you feel a world away. If you've been waiting for a level-in home that doesn't feel like a typical condo, this is the one you'll want to see. Rare floor plan, exceptional location, and a complete remodel—all in one home.
Pending
$1,098,000
2125 Cactus Ct APT 3, Walnut Creek, CA 94595
2beds
1,359sqft
Condominium
Built in 2007
-- sqft lot
$-- Zestimate®
$808/sqft
$1,395/mo HOA
What's special
Electric fireplaceGenerously sized guest bedroomQuiet private entryCarport right in frontSoaring ceilingsSingle-level level-in livingWalk-in shower
- 17 days
- 473
- 14
Zillow last checked:
Listing updated:
Listed by:
Kailani Kimoto DRE #02172415 925-595-7924,
Rossmoor Realty / J.h. Russell
Source: CCAR,MLS#: 41149544
Facts & features
Interior
Bedrooms & bathrooms
- Bedrooms: 2
- Bathrooms: 2
- Full bathrooms: 2
Rooms
- Room types: 2 Bedrooms, 2 Baths, Dining Room
Bathroom
- Features: Stall Shower, Updated Baths
Kitchen
- Features: Breakfast Bar, Counter - Solid Surface, Disposal, Range/Oven Built-in, Refrigerator, Updated Kitchen
Heating
- Forced Air
Cooling
- Central Air
Appliances
- Included: Range, Refrigerator, Dryer, Washer
- Laundry: Laundry Room, In Unit
Features
- Breakfast Bar, Counter - Solid Surface, Updated Kitchen
- Flooring: Vinyl, Other
- Number of fireplaces: 1
- Fireplace features: Electric, Living Room
Interior area
- Total structure area: 1,359
- Total interior livable area: 1,359 sqft
Property
Parking
- Total spaces: 1
- Parking features: Attached, Carport, Direct Access, Space Per Unit - 2, Guest, Garage Door Opener
- Attached garage spaces: 1
- Has carport: Yes
Features
- Levels: One
- Stories: 1
- Entry location: No Steps to Entry
- Pool features: Other, Community
- Has view: Yes
- View description: Golf Course, Park/Greenbelt, Hills
Lot
- Features: Other
Details
- Parcel number: 1861800173
- Special conditions: Standard
Construction
Type & style
- Home type: Condo
- Architectural style: Contemporary
- Property subtype: Condominium
Materials
- Other
- Roof: Unknown
Condition
- Existing
- New construction: No
- Year built: 2007
Details
- Builder model: Mariposa Single Level
Utilities & green energy
- Electric: Solar Unknown
- Sewer: Public Sewer
- Water: Public
Green energy
- Energy efficient items: Other
Community & HOA
Community
- Subdivision: Rossmoor
HOA
- Has HOA: Yes
- Amenities included: Clubhouse, Golf Course, Greenbelt, Fitness Center, Pool, Gated, Tennis Court(s), Other, Activities Available
- Services included: Cable TV, Common Area Maint, Maintenance Structure, Security, Trash, Water/Sewer, Other
- HOA fee: $1,395 monthly
- HOA name: 3RD WALNUT CREEK MUT
- HOA phone: 925-988-7700
Location
- Region: Walnut Creek
Financial & listing details
- Price per square foot: $808/sqft
- Tax assessed value: $522,333
- Date on market: 9/26/2026
Estimated market value
Not available
Estimated sales range
Not available
Not available
Price history
| Date | Event | Price |
|---|---|---|
| 10/5/2026 | Pending sale | $1,098,000$808/sqft |
Source:  CCAR #41149544 Report a problem CCAR #41149544 Report a problem | ||
| 9/26/2026 | Listed for sale | $1,098,000+83.3%$808/sqft |
Source: CCAR #41149544 Report a problem | ||
| 4/20/2026 | Sold | $599,000+49.8%$441/sqft |
Source: Public Record Report a problem | ||
| 10/10/2008 | Sold | $400,000$294/sqft |
Source: Public Record Report a problem | ||
Public tax history
| Year | Property taxes | Tax assessment |
|---|---|---|
| 2026 | -- | $522,333 +2% |
| 2025 | $6,588 +0.8% | $512,092 +2% |
| 2024 | $6,539 +2.4% | $502,052 +2% |
| 2023 | $6,383 +1.5% | $492,209 +2% |
| 2022 | $6,289 +2.8% | $482,559 +2% |
| 2021 | $6,118 +1.4% | $473,098 +1% |
| 2020 | $6,035 +1% | $468,248 +2% |
| 2019 | $5,973 +3.3% | $459,068 +2% |
| 2018 | $5,785 +2% | $450,068 +2% |
| 2017 | $5,669 +2.1% | $441,244 +2% |
| 2016 | $5,552 +12.3% | $432,593 +1.5% |
| 2015 | $4,945 | $426,096 +12.2% |
| 2014 | $4,945 | $379,750 +35.6% |
| 2013 | -- | $280,000 +19.1% |
| 2012 | -- | $235,000 +2.2% |
| 2011 | -- | $230,000 -32.4% |
| 2010 | -- | $340,000 -4.2% |
| 2009 | -- | $355,000 -10.1% |
| 2008 | -- | $395,000 +68.4% |
| 2007 | -- | $234,600 +213.8% |
| 2006 | -- | $74,757 +2% |
| 2005 | -- | $73,292 +2% |
| 2004 | -- | $71,856 +1.9% |
| 2003 | -- | $70,540 +2% |
| 2002 | -- | $69,158 +2% |
| 2001 | -- | $67,802 |
Find assessor info on the county website
Monthly payment
Est. payment
Payment breakdown
Explore the cost of this home by adjusting the details. Changes won't be saved.Climate risks
Neighborhood: 94595
Nearby schools
Schools provided by the listing agent
- District: Walnut Creek (925) 944-6850
Source: CCAR. This data may not be complete. We recommend contacting the local school district to confirm school assignments for this home.
- $1,059,1002 bd2 ba1.3k sqft2145 Cactus Ct APT 2, Walnut Creek, CA 94595Off Market

- $800,1002 bd2 ba1.3k sqft2145 Cactus Ct APT 3, Walnut Creek, CA 94595Off Market

- $771,5002 bd2 ba1.3k sqft2145 Cactus Ct APT 4, Walnut Creek, CA 94595Off Market
- $961,3003 bd2 ba1.4k sqft2145 Cactus Ct APT 5, Walnut Creek, CA 94595Off Market
Similar homes
- $998,0002 bd2 ba1.3k sqft638 Terra California Dr APT 3, Walnut Creek, CA 94595For Sale
 MLS ID #41150569, Bruce Newman. CCAR
 - $948,0002 bd2 ba1.3k sqft2625 Golden Rain Rd APT 1, Walnut Creek, CA 94595For Sale
 MLS ID #41150969, Drew Plaisted. CCAR
 - $858,0002 bd2 ba1.2k sqft2608 Saklan Indian Dr APT 3, Walnut Creek, CA 94595For Sale
 MLS ID #41149458, Marguerite Croptier. bridgeMLS/CCAR/Bay East AOR
 - $999,9502 bd2 ba1.2k sqft2877 Ptarmigan Dr APT 2, Walnut Creek, CA 94595For Sale
 MLS ID #41148141, Elizabeth Haslam. CCAR
Local buyer's agents are ready to help
