IMPECCABLY MAINTAINED RANCH HOME IN BELLBROOK. 3 BEDROOMS, 2 BATHS. ENJOY A BRIGHT ALL-SEASON ROOM, SPACIOUS LIVING ROOM WITH HARDWOOD FLOORS THAT CONTINUE IN TO THE DINING ROOM AND DOWN THE HALL AND IN TO THE BEDROOMS. REMODELED KITCHEN IN 2007 WITH BREAKFAST BAR AREA. HALL BATH UPDATED IN 2026.
FAMILY ROOM 19X12 WITH GAS FIREPLACE. FURNACE AND A/C APPROX 14 YRS OLD. 200 AMP ELECTRICAL SERVICE. VINLY REPLACEMENT WINDOWS, EXTERIOR OFFERS COVERED FRONT PORCH AND REAR COVERED PATIO AREA, LARGE LOT WITH 14 X 12 HUGE BARN SHED WITH LOFT AREA. ATTACHED TWO CAR GARAGE WITH OPENER, EXTRA PARKING PAD TO THE RIGHT SIDE OF GARAGE. SELLER ALSO ADDED BACKUP GENERATOR IN 2020, PLUS GUTTER GUARDS IN 2024.
Pending
$365,000
2125 Clear View Dr, Bellbrook, OH 45305
3beds
2,008sqft
Single Family Residence
Built in 1959
0.47 Acres Lot
$364,000 Zestimate®
$182/sqft
$-- HOA
What's special
Large lotCovered front porchRear covered patio areaBright all-season room
- 26 days
- 755
- 74
Likely to sell faster than
Zillow last checked:
Listing updated:
Listed by:
Randall C Byrd (937)436-2700,
Irongate Inc.
Source: DABR MLS,MLS#: 970591 Originating MLS: Dayton Area Board of REALTORS
Facts & features
Interior
Bedrooms & bathrooms
- Bedrooms: 3
- Bathrooms: 2
- Full bathrooms: 2
- Main level bathrooms: 2
Bedroom
- Level: Main
- Dimensions: 14 x 12
Bedroom
- Level: Main
- Dimensions: 13 x 11
Bedroom
- Level: Main
- Dimensions: 12 x 10
Dining room
- Level: Main
- Dimensions: 12 x 11
Family room
- Level: Main
- Dimensions: 19 x 12
Florida room
- Level: Main
- Dimensions: 20 x 16
Kitchen
- Level: Main
- Dimensions: 12 x 12
Laundry
- Level: Main
- Dimensions: 13 x 8
Living room
- Level: Main
- Dimensions: 23 x 12
Utility room
- Level: Main
- Dimensions: 13 x 7
Heating
- Forced Air, Natural Gas
Cooling
- Central Air
Features
- Basement: Crawl Space
- Number of fireplaces: 1
- Fireplace features: One, Gas
Interior area
- Total structure area: 2,008
- Total interior livable area: 2,008 sqft
Property
Parking
- Total spaces: 2
- Parking features: Attached, Garage, Two Car Garage, Storage
- Attached garage spaces: 2
Features
- Levels: One
- Stories: 1
- Patio & porch: Patio
- Exterior features: Patio, Storage
Lot
- Size: 0.47 Acres
Details
- Additional structures: Shed(s)
- Parcel number: L35000200060018000
- Zoning: Residential
- Zoning description: Residential
Construction
Type & style
- Home type: SingleFamily
- Architectural style: Ranch
- Property subtype: Single Family Residence
Materials
- Brick, Frame
Condition
- Year built: 1959
Community & HOA
HOA
- Has HOA: No
Location
- Region: Bellbrook
Financial & listing details
- Price per square foot: $182/sqft
- Tax assessed value: $263,910
- Annual tax amount: $4,801
- Date on market: 10/7/2026
- Listing terms: Conventional,FHA,VA Loan
Estimated market value
$364,000
$346,000 - $382,000
$2,210/mo
Price history
| Date | Event | Price |
|---|---|---|
| 10/14/2026 | Pending sale | $365,000$182/sqft |
Source: DABR MLS #970591 Report a problem | ||
| 10/7/2026 | Listed for sale | $365,000$182/sqft |
Source:  DABR MLS #970591 Report a problem | ||
Public tax history
| Year | Property taxes | Tax assessment |
|---|---|---|
| 2025 | $4,801 +3.5% | $92,370 |
| 2024 | $4,640 -1% | $92,370 |
| 2023 | $4,688 +13.4% | $92,370 +34.3% |
| 2022 | $4,135 -1% | $68,790 |
| 2021 | $4,177 +7% | $68,790 |
| 2020 | $3,904 +22.4% | $68,790 +29% |
| 2019 | $3,190 -0.1% | $53,320 |
| 2018 | $3,193 +5.1% | $53,320 |
| 2017 | $3,038 +6.3% | $53,320 +10.4% |
| 2016 | $2,858 -0.3% | $48,300 |
| 2015 | $2,867 | $48,300 |
| 2014 | $2,867 +8.3% | $48,300 -2.1% |
| 2013 | $2,646 -1% | $49,320 |
| 2012 | $2,673 +66% | $49,320 |
| 2011 | $1,610 -52.4% | $49,320 -10% |
| 2010 | $3,385 +0.3% | $54,820 |
| 2009 | $3,376 +9.5% | $54,820 |
| 2008 | $3,083 -3.8% | $54,820 +3.1% |
| 2007 | $3,204 -0.9% | $53,170 |
| 2006 | $3,234 +13% | $53,170 +7.3% |
| 2004 | $2,862 +6.3% | $49,540 +0% |
| 2003 | $2,692 +15.1% | $49,536 |
| 2002 | $2,339 -2.1% | $49,536 +8% |
| 2001 | $2,390 +3% | $45,851 |
| 2000 | $2,320 | $45,851 |
Find assessor info on the county website
Monthly payment
Est. payment
Payment breakdown
Explore the cost of this home by adjusting the details. Changes won't be saved.Climate risks
Neighborhood: 45305
Nearby schools
Schools provided by the listing agent
- District: Sugarcreek
Source: DABR MLS. This data may not be complete. We recommend contacting the local school district to confirm school assignments for this home.

Similar homes
- $369,9003 bd3 ba2.5k sqft7805 Raintree Rd, Dayton, OH 45459For Sale

 MLS ID #968351, Jill Aldineh, RE/MAX Victory + Affiliates. DABR MLS
- $344,9003 bd2 ba1.9k sqft2231 Brookpark Dr, Dayton, OH 45440For Sale
 MLS ID #970378, Laurie Westheimer, BHHS Professional Realty. DABR MLS
- $389,9003 bd3 ba2.5k sqft241 Marsha Jeanne Way, Dayton, OH 45458For Sale
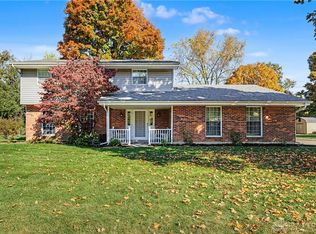 MLS ID #972307, Daniel V Zimmer, Home Site Realty. DABR MLS
- $395,0003 bd3 ba2k sqft5577 Hugh Dr, Dayton, OH 45459For Sale
 MLS ID #972222, Brett L Williford, Irongate Inc.. DABR MLS
- $358,0004 bd3 ba2.8k sqft5613 Red Coach Rd, Dayton, OH 45429For SaleMLS ID #971694, Scott Geisel, Agora Realty Group. DABR MLS
- $365,0004 bd2 ba2.1k sqft2455 Brown Bark Dr, Dayton, OH 45431For SaleMLS ID #972125, Kyra Buckner, Glasshouse Realty Group. DABR MLS
- $379,9003 bd3 ba2k sqft271 Edgebrook Dr, Dayton, OH 45459For SaleMLS ID #967805, Tony Johnson, Coldwell Banker Heritage. DABR MLS
- $376,0004 bd3 ba2k sqft7425 Heatherwood Ct, Dayton, OH 45459For SaleMLS ID #968390, Jan N Leverett, Irongate Inc.. DABR MLS
- $324,9003 bd2 ba1.6k sqft9082 Mary Haynes Dr, Dayton, OH 45458For SaleMLS ID #970068, Lisa A Goris-May, Glasshouse Realty Group. DABR MLS
- $339,0003 bd2 ba2k sqft1121 Neeld Dr, Xenia, OH 45385For SaleMLS ID #972154, Amanda Landis, Glasshouse Realty Group. DABR MLS
- $329,0003 bd2 ba1.8k sqft208 N Village Dr, Dayton, OH 45459For SaleMLS ID #966756, Wei Xiong, Ownerland Realty, Inc.. DABR MLS
- $380,0006 bd4 ba2.7k sqft317 Honey Jane Dr, Dayton, OH 45434For SaleMLS ID #971547, Michael Thomas, Irongate Inc.. DABR MLS
- $329,9004 bd3 ba2.1k sqft77 Lammers Ave, Dayton, OH 45459For SaleMLS ID #961560, Jill Aldineh, RE/MAX Victory + Affiliates. DABR MLS
- $399,9005 bd4 ba2.9k sqft411 Darst Rd, Dayton, OH 45440For SaleMLS ID #965623, Jeffrey Sherby, BHHS Professional Realty. DABR MLS
- $399,0004 bd3 ba2.8k sqft209 Kimbary Dr, Dayton, OH 45458For SaleMLS ID #966777, Austin R Castro, Coldwell Banker Heritage. DABR MLS
- $289,9003 bd2 ba1.4k sqft3663 Cedarwood Ln, Dayton, OH 45430For SaleMLS ID #971701, Stephen E Davis, Irongate Inc.. DABR MLS
- $285,0003 bd2 ba1.4k sqft3033 Glenmere Ct, Dayton, OH 45440For SaleMLS ID #971495, Emily Saunders, Keller Williams Advisors Rlty. DABR MLS
- $339,9003 bd2 ba1.7k sqft2732 Howards Cir, Xenia, OH 45385For SaleMLS ID #971112, Karen S Ollier, Irongate Inc.. DABR MLS
- $449,9005 bd4 ba2.4k sqft3929 Eagle Point Dr, Dayton, OH 45430For SaleMLS ID #972278, VJ Evans, Glasshouse Realty Group. DABR MLS
- $499,0003 bd2 ba1.9k sqft7701 Normandy Ln, Dayton, OH 45459For SaleMLS ID #971148, Luke Walker, Coldwell Banker Heritage. DABR MLS
