Come enjoy the Costa Mesa Lifestyle and be minutes away from entertainment, restaurants, beaches and some of the world's best shopping. This home is in the best location of the community of Maple Crossing. Built by a renowned national builder, Richmond America Homes. This townhome is detached and on a private corner location with panoramic rooftop views. The open concept living area with patio, lends itself to entertaining friends and family. The expansive awesome kitchen enjoys a large island, dining area, pantry and plenty of natural light. The kitchen opens to a large living area with a plentitude of windows, media area, new luxury vinyl floors, custom window shades and high ceilings. The primary bedroom suite has a walk-in closet, walk-in shower, double vanity and an additional wall closet. The home includes an entry level room which can be used as an office or bonus room. A private backyard can be accessed via the front walk or garage door and is covered with artificial turf. The rooftop deck enjoys a BBQ, minifridge and wet bar also includes artificial turf and is a great place to entertain. The secondary bedrooms have great closet space, natural light and custom window shades. Hurry and come see this beautiful home. It will not be on the market for long. A supplemental list of upgrades and property details is included.
Sold for $1,151,500
Listed by: Quinlan Coastal Properties • Darece Quinlan • Contact: 949-874-3775
Bought with: A Team Real Estate
$1,151,500
2125 Evans Way, Costa Mesa, CA 92626
3beds
1,855sqft
Single Family Residence
Built in 2017
1,009 Square Feet Lot
$1,171,600 Zestimate®
$621/sqft
$5,598 Estimated rent
Home value
$1,171,600
$1.11M - $1.23M
$5,598/mo
Zestimate® history
Owner options
List your home for rent
$5,598/mo
Rent Zestimate®
Find your next renter with Zillow Rental Manager. Plus, with online applications, you can quickly screen prospective tenants – for free.
$5,598/mo
Rent Zestimate®
Refinance and save
$7,423/mo
Est. payment
Refinancing to a lower rate could help reduce your monthly payments and save thousands over the life of the loan.
$7,423/mo
Est. payment
Explore your selling options
Work with a Zillow partner agent
Leverage their expertise and Zillow's premium Showcase listings to get your home seen by more buyers.
Get startedList with your own agent
Get your home in front of millions of buyers by listing it on Zillow.
Learn how to do itSell it yourself
Take full control of how buyers see your home on Zillow by listing For Sale by Owner (FSBO).
List your homeWhat's special
Zillow last checked:
Listing updated:
Listed by:
Darece Quinlan DRE #00812068 949-874-3775,
Quinlan Coastal Properties,
Patrick Quinlan DRE #01831666,
Quinlan Coastal Properties
Bought with:
Weijia Tong, DRE #02116092
A Team Real Estate
Source: CRMLS,MLS#: NP23115884 Originating MLS: California Regional MLS
Originating MLS: California Regional MLSFacts & features
Interior
Bedrooms & bathrooms
- Bedrooms: 3
- Bathrooms: 4
- Full bathrooms: 2
- 1/2 bathrooms: 2
- Main level bathrooms: 1
Rooms
- Room types: Bonus Room, Bedroom, Den, Family Room, Primary Bedroom, Office, Other, Pantry
Primary bedroom
- Features: Primary Suite
Bedroom
- Features: All Bedrooms Up
Bathroom
- Features: Dual Sinks, Soaking Tub, Walk-In Shower
Kitchen
- Features: Kitchen Island, Quartz Counters, Self-closing Cabinet Doors, Walk-In Pantry
Other
- Features: Walk-In Closet(s)
Pantry
- Features: Walk-In Pantry
Heating
- Forced Air, High Efficiency
Cooling
- Central Air, High Efficiency, Zoned
Appliances
- Included: Dishwasher, Gas Range, Microwave, Refrigerator, Range Hood, Tankless Water Heater, Vented Exhaust Fan, Dryer, Washer
- Laundry: Laundry Closet, Upper Level
Features
- Breakfast Bar, Built-in Features, High Ceilings, Living Room Deck Attached, All Bedrooms Up, Primary Suite, Walk-In Pantry, Walk-In Closet(s)
- Has fireplace: No
- Fireplace features: None
- Common walls with other units/homes: No Common Walls
Interior area
- Total interior livable area: 1,855 sqft
Property
Parking
- Total spaces: 2
- Parking features: Direct Access, Garage Faces Front, Garage, Garage Door Opener, Side By Side
- Attached garage spaces: 2
Features
- Levels: Three Or More
- Stories: 3
- Entry location: Front Porch or Garage
- Patio & porch: Deck, Rooftop
- Pool features: None
- Spa features: None
- Fencing: Block
- Has view: Yes
- View description: City Lights, Neighborhood, Panoramic
Lot
- Size: 1,009 Square Feet
- Features: Corner Lot, Near Public Transit, Yard
Details
- Parcel number: 93411037
- Special conditions: Standard
Construction
Type & style
- Home type: SingleFamily
- Architectural style: Modern
- Property subtype: Single Family Residence
Materials
- Roof: Flat
Condition
- New construction: No
- Year built: 2017
Utilities & green energy
- Sewer: Public Sewer
- Water: Public
Community & HOA
Community
- Features: Suburban
- Security: Carbon Monoxide Detector(s), Fire Sprinkler System, Smoke Detector(s)
- Subdivision: ,Maple Crossing
HOA
- Has HOA: Yes
- Amenities included: Outdoor Cooking Area, Barbecue, Picnic Area
- HOA fee: $152 monthly
- HOA name: Maple Crossing
Location
- Region: Costa Mesa
Financial & listing details
- Price per square foot: $621/sqft
- Tax assessed value: $1,174,530
- Annual tax amount: $13,624
- Date on market: 7/5/2023
- Cumulative days on market: 6 days
- Listing terms: Cash,Cash to New Loan
Price history
| Date | Event | Price |
|---|---|---|
| 7/28/2023 | Sold | $1,151,500+0.6%$621/sqft |
Source:  CRMLS #NP23115884 Report a problem CRMLS #NP23115884 Report a problem | ||
| 7/22/2023 | Pending sale | $1,145,000$617/sqft |
Source: CRMLS #NP23115884 Report a problem | ||
| 7/12/2023 | Contingent | $1,145,000$617/sqft |
Source: CRMLS #NP23115884 Report a problem | ||
| 7/11/2023 | Listed for sale | $1,145,000$617/sqft |
Source: CRMLS #NP23115884 Report a problem | ||
Public tax history
| Year | Property taxes | Tax assessment |
|---|---|---|
| 2025 | $13,624 +2.4% | $1,174,530 +2% |
| 2024 | $13,306 +31.8% | $1,151,500 +33.3% |
| 2023 | $10,096 +4.1% | $863,966 +2% |
| 2022 | $9,698 +3.5% | $847,026 +2% |
| 2021 | $9,373 +1.1% | $830,418 +1% |
| 2020 | $9,269 | $821,904 +2% |
| 2019 | $9,269 +1.4% | $805,789 +37.8% |
| 2018 | $9,145 +182.3% | $584,961 +120% |
| 2017 | $3,239 | $265,886 |
Find assessor info on the county website
Neighborhood: 92626
Nearby homes
- $1,200,0002 bd4 ba1.7k sqft2132 Evans Way, Costa Mesa, CA 92627Sold

- $2,125,4009 bd5 ba952 sqft591 Victoria, Costa Mesa, CA 92627Off Market
- $744,3742 bd1 ba962 sqft597 Victoria St, Costa Mesa, CA 92627Off Market
- $--2 bd1 ba850 sqft592 Hamilton St #B, Costa Mesa, CA 92627Off Market
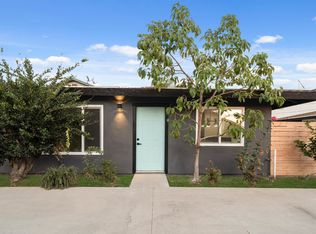
- $--3 bd2 ba1.2k sqft592 Hamilton St #D, Costa Mesa, CA 92627Off Market
- $3,8002 bd1 ba810 sqft592 Hamilton St APT C, Costa Mesa, CA 92627For Rent
- $972,5003 bd2 ba1.2k sqft592 Hamilton St #D, Costa Mesa, CA 92627Off Market
- $2,530,7003 bd2 ba1.3k sqft592 Hamilton St, Costa Mesa, CA 92627Off Market
Nearby schools
GreatSchools rating
- 2/10Wilson Elementary SchoolGrades: K-6Distance: 0.6 mi
- 5/10Charles W. Tewinkle Middle SchoolGrades: 7-8Distance: 2.5 mi
- 6/10Estancia High SchoolGrades: 9-12Distance: 1 mi
Get a cash offer in 3 minutes
Find out how much your home could sell for in as little as 3 minutes with a no-obligation cash offer.
Estimated market value
$1,171,600
Get a cash offer in 3 minutes
Find out how much your home could sell for in as little as 3 minutes with a no-obligation cash offer.
Estimated market value
$1,171,600
- California
- Orange County
- Costa Mesa
- 92626
- 2125 Evans Way
Nearby cities
Nearby zip codes
Other Costa Mesa Topics
