Beautiful home in the gated Twenty8 Walk community. Highly upgraded with luxurious laminated flooring through out. Once enter, a bedroom suite conveniently located on the first level. There is also a open patio and nice size back yard that can be access from the French door of the ground floor bedroom. On the second level, it has the great room, dining area and spacious gourmet kitchen with center island as well as a balcony and view of the city garden from the kitchen area. The top floor has the primary suite, two secondary bedroom, a jack & jill bathroom and the laundry closet.
The home has two car attached garage with long drive way. The property also has Solar panels that is owned to provide energy saving.
The neighborhood is close to beach and minutes away from restaurants, boutiques and entertainment venues of Costa Mesa and Newport Beach.
Coming soon 08/21
Listed by: Real Broker • Jamie Marangell • Contact: 949-307-3774
$1,299,800
520 Caleigh Ln, Costa Mesa, CA 92627
4beds
1,884sqft
:
Get pre-qualified$8,341/mo
Townhouse
Built in 2021
-- sqft lot
$-- Zestimate®
$690/sqft
$288/mo HOA
What's special
- 23 hours |
- 121 |
- 5 |
Zillow last checked:
Listing updated:
Listed by:
Jamie Marangell DRE #00986105 949-307-3774,
Real Broker,
Kinney Yong DRE #00868481 949-838-4858,
RE/MAX Connections
Source: CRMLS,MLS#: OC26164213 Originating MLS: California Regional MLS
Originating MLS: California Regional MLSFacts & features
Interior
Bedrooms & bathrooms
- Bedrooms: 4
- Bathrooms: 4
- Full bathrooms: 3
- 1/2 bathrooms: 1
- Main level bathrooms: 1
- Main level bedrooms: 1
Rooms
- Room types: Bedroom, Primary Bedroom, Other
Primary bedroom
- Features: Primary Suite
Bedroom
- Features: Bedroom on Main Level
Kitchen
- Features: Kitchen Island, Quartz Counters
Other
- Features: Walk-In Closet(s)
Heating
- Forced Air
Cooling
- Central Air
Appliances
- Included: Built-In Range, Gas Cooktop, Dryer, Washer
- Laundry: Laundry Closet
Features
- Balcony, Quartz Counters, Bedroom on Main Level, Primary Suite, Walk-In Closet(s)
- Flooring: Carpet, Laminate, Tile
- Windows: Blinds, Custom Covering(s)
- Has fireplace: No
- Fireplace features: None
- Common walls with other units/homes: No Common Walls
Interior area
- Total interior livable area: 1,884 sqft
Property
Parking
- Total spaces: 2
- Parking features: Direct Access, Driveway, Garage Faces Front, Garage
- Attached garage spaces: 2
Features
- Levels: Three Or More
- Stories: 3
- Entry location: Street
- Patio & porch: Open, Patio
- Pool features: None
- Spa features: None
- Fencing: Vinyl
- Has view: Yes
- View description: Neighborhood
Lot
- Features: 0-1 Unit/Acre
Details
- Parcel number: 93548051
- Special conditions: Standard
Construction
Type & style
- Home type: Townhouse
- Property subtype: Townhouse
Condition
- New construction: No
- Year built: 2021
Utilities & green energy
- Sewer: Public Sewer
- Water: Public
Community & HOA
Community
- Features: Gutter(s)
- Security: Security Gate
- Subdivision: Twenty8 Walk
HOA
- Has HOA: Yes
- Amenities included: Maintenance Grounds
- HOA fee: $288 monthly
- HOA name: Twenty8 Walk Corp
- HOA phone: 714-285-2626
Location
- Region: Costa Mesa
Financial & listing details
- Price per square foot: $690/sqft
- Date on market: 8/7/2026
- Listing terms: Cash,Cash to New Loan
- Inclusions: Washer, Dryer & Refrigerator
Estimated market value
Not available
Estimated sales range
Not available
Not available
Price history
Price history is unavailable.
Public tax history
Tax history is unavailable.
Monthly payment
Est. payment
Payment breakdown
Explore the cost of this home by adjusting the details. Changes won't be saved.Climate risks
Neighborhood: 92627
Nearby schools
GreatSchools rating
- 2/10Wilson Elementary SchoolGrades: K-6Distance: 0.8 mi
- 5/10Charles W. Tewinkle Middle SchoolGrades: 7-8Distance: 2.6 mi
- 6/10Estancia High SchoolGrades: 9-12Distance: 1.2 mi
Schools provided by the listing agent
- Elementary: Wilson
- High: Estancia
Source: CRMLS. This data may not be complete. We recommend contacting the local school district to confirm school assignments for this home.
- $1,310,0004 bd4 ba1.8k sqft536 Caleigh Ln, Costa Mesa, CA 92627Sold
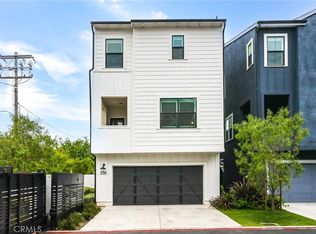
- $1,340,0004 bd4 ba1.8k sqft532 Caleigh Ln, Costa Mesa, CA 92627Sold

- $1,205,0003 bd4 ba1.8k sqft519 Caleigh Ln, Costa Mesa, CA 92627Sold
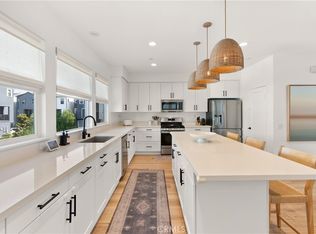
- $1,050,3003 bd2 ba1.7k sqft2085 Caleigh Ln, Costa Mesa, CA 92627Off Market
- $1,164,2004 bd3 ba1.8k sqft2073 Caleigh Ln, Costa Mesa, CA 92627Off Market
- $1,059,4003 bd2 ba1.7k sqft2076 Caleigh Ln, Costa Mesa, CA 92627Off Market
- $1,096,9003 bd3 ba1.8k sqft535 Caleigh Ln, Costa Mesa, CA 92627Off Market
- $1,099,9003 bd3 ba1.8k sqft539 Caleigh Ln, Costa Mesa, CA 92627Off Market
A local agent can set up tours, give advice and negotiate with sellers.
Similar homes
- $1,580,0003 bd5 ba2.1k sqft1658 Topanga, Costa Mesa, CA 92627For Sale
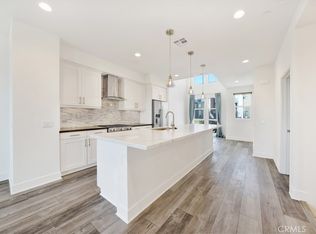 MLS ID #NP26094451, Tyler Brown, Serhant California, Inc. CRMLS
 - $1,165,0002 bd4 ba1.9k sqft812 Brickyard Ln, Costa Mesa, CA 92627For Sale
 MLS ID #PW26093662, Michael Hussey, Compass. CRMLS
 - $1,299,0004 bd4 ba1.9k sqft7269 Highwater Dr, Huntington Beach, CA 92648For Sale
 MLS ID #OC26159848, Michelle Fullbright, Redfin. CRMLS
 - $899,0003 bd2 ba1.3k sqft116 Brookline Ln, Costa Mesa, CA 92626For Sale
 MLS ID #NP26157014, Jeffrey Butcher, Pacific Coast Realty Group. CRMLS
 - $1,250,0003 bd3 ba1.7k sqft1209 Citrus Pl, Costa Mesa, CA 92626For SaleMLS ID #IV26112361, JAMILEE CHANG, Pineapple Real Estate. CRMLS
- $1,310,0003 bd2 ba1.6k sqft191 Frame, Irvine, CA 92618For SaleMLS ID #AR26063383, Jingzhe Zhang, Harvest Realty Development. CRMLS
- $985,0003 bd3 ba1.7k sqft2 Sheridan Ln, Mission Viejo, CA 92694For SaleMLS ID #OC26170695, Gabriel Eric Schmidt, Redfin. CRMLS
- $985,0003 bd3 ba1.5k sqft18743 Chapel Ln, Huntington Beach, CA 92646For SaleMLS ID #26868177, Lisa Soltesz DRE # 02280080, Opendoor Brokerage Inc.. CLAW
- $1,649,0004 bd3 ba2.1k sqft16221 Mount Baden Powell St, Fountain Valley, CA 92708For SaleMLS ID #OC26173362, Benny Huynh, Advance Estate Realty. CRMLS
- $1,395,0004 bd2 ba2k sqft1344 Avolencia Dr, Fullerton, CA 92835For SaleMLS ID #OC26163306, Jeremi McMaster, Outsmart Finance Specialists, Inc. CRMLS
- $1,438,8003 bd4 ba1.7k sqft12 Tall Oak, Irvine, CA 92603For SaleMLS ID #OC26167614, ChinLang Fu, Irvine Realty & Mortgage Co.. CRMLS
- $1,798,0004 bd4 ba2.4k sqft151 Scale, Irvine, CA 92618For SaleMLS ID #TR26171448, Annie Xiao Zhang, Universal Elite Inc.. CRMLS
- $970,0003 bd3 ba1.6k sqft7 Playa Cir, Aliso Viejo, CA 92656For SaleMLS ID #OC26155943, JB Agahi, HomeSmart, Evergreen Realty. CRMLS
- $1,338,0003 bd4 ba1.9k sqft129 Terrapin, Irvine, CA 92618For SaleMLS ID #WS26139134, KEN CHEN, UNIVERSAL ELITE REALTY. CRMLS
- $1,498,0004 bd3 ba2k sqft177 Bright Poppy, Irvine, CA 92618For SaleMLS ID #OC26170761, Vince Diprofio, RE/MAX Connections. CRMLS
- $--3 bd3 ba2k sqft61 Cactus Flower, Costa Mesa, CA 92620AuctionAuction.com 2
- $699,9002 bd3 ba1.2k sqft1511 W Bushell St, Anaheim, CA 92805For SaleMLS ID #PW26156037, Kirstal Mayorga, Real Brokerage Technologies. CRMLS
- $725,0003 bd3 ba1.4k sqft622 Whitney Way, Costa Mesa, CA 92626For SaleMLS ID #OC26149849, Danielle Panno, Onyx Homes. CRMLS
- $1,388,0003 bd3 ba1.7k sqft2 Staghorn, Irvine, CA 92618For SaleMLS ID #OC26150496, Liuzhen Zheng, Real Broker. CRMLS
- $1,150,0003 bd4 ba2k sqft222 Harringay, Irvine, CA 92618For SaleMLS ID #OC26155387, Luc Wang, Harvest Realty Development. CRMLS
Local buyer's agents are ready to help
