Welcome to 1344 Avolencia Drive, a beautifully reimagined mid-century modern-style home in Fullerton’s desirable Golden Hills area. This single-story residence offers 4 bedrooms, 2 bathrooms and approximately 2,020 square feet on an approximately 8,905-square-foot lot. Completely remodeled inside and out, the home features an open-concept floor plan, new hardwood flooring, updated finishes, solar (run that ac ), and refreshed front and rear landscaping. The backyard putting green creates an ideal setting for recreation and entertaining. At the same time, the spacious three-car garage offers excellent storage and potential for an ADU conversion, subject to city approval and buyer verification. Conveniently located near historic Downtown Fullerton, Hillcrest Park, and local walking and biking trails. The driveway is large, and there is room to expand it further.
The Solar on the house is through Solar City and is under a Power Purchase Agreement.
For sale
Listed by: Outsmart Finance Specialists, Inc • Jeremi McMaster • Contact: 714-397-2346
$1,395,000
1344 Avolencia Dr, Fullerton, CA 92835
4beds
2,020sqft
Single Family Residence
Built in 1969
8,905 Square Feet Lot
$1,379,800 Zestimate®
$691/sqft
$-- HOA
What's special
- 8 days |
- 1,820 |
- 60 |
Likely to sell faster than
Zillow last checked:
Listing updated:
Listed by:
Jeremi McMaster DRE #01803527 714-397-2346,
Outsmart Finance Specialists, Inc,
Co-Listing Agent: Patricia Burrack DRE #01941416,
SCA Real Estate
Source: CRMLS,MLS#: OC26163306 Originating MLS: California Regional MLS
Originating MLS: California Regional MLSFacts & features
Interior
Bedrooms & bathrooms
- Bedrooms: 4
- Bathrooms: 2
- Full bathrooms: 2
- Main level bathrooms: 4
- Main level bedrooms: 1
Rooms
- Room types: Bedroom, Living Room
Bedroom
- Features: All Bedrooms Down
Bathroom
- Features: Granite Counters, Remodeled, Separate Shower
Kitchen
- Features: Granite Counters, Remodeled, Updated Kitchen
Heating
- Forced Air, Fireplace(s), Natural Gas, Solar
Cooling
- Central Air
Appliances
- Included: Dishwasher, Gas Range, Gas Water Heater, Microwave
- Laundry: Washer Hookup, In Garage
Features
- Ceiling Fan(s), Open Floorplan, Pantry, Quartz Counters, All Bedrooms Down
- Flooring: Vinyl
- Has fireplace: Yes
- Fireplace features: Den
- Common walls with other units/homes: No Common Walls
Interior area
- Total interior livable area: 2,020 sqft
Property
Parking
- Total spaces: 3
- Parking features: Door-Multi, Driveway, Garage, RV Access/Parking, Garage Faces Side
- Attached garage spaces: 3
Accessibility
- Accessibility features: Accessible Doors
Features
- Levels: One
- Stories: 1
- Entry location: Front Door
- Pool features: None
- Has view: Yes
- View description: None
Lot
- Size: 8,905 Square Feet
- Features: Near Park
Details
- Parcel number: 28102218
- Special conditions: Standard
Construction
Type & style
- Home type: SingleFamily
- Architectural style: Mid-Century Modern
- Property subtype: Single Family Residence
Materials
- Stucco
- Roof: Composition
Condition
- Updated/Remodeled
- New construction: No
- Year built: 1969
Utilities & green energy
- Sewer: Public Sewer
- Utilities for property: See Remarks
Community & HOA
Community
- Features: Biking, Foothills, Hiking, Park
- Subdivision: Fullerton Heights (Fulh)
Location
- Region: Fullerton
Financial & listing details
- Price per square foot: $691/sqft
- Tax assessed value: $259,787
- Annual tax amount: $3,158
- Date on market: 8/7/2026
- Cumulative days on market: 8 days
- Listing terms: Cash,Cash to New Loan,Conventional,FHA,Fannie Mae,Freddie Mac,VA Loan
Estimated market value
$1,379,800
$1.31M - $1.45M
$5,256/mo
Price history
| Date | Event | Price |
|---|---|---|
| 8/7/2026 | Listed for sale | $1,395,000$691/sqft |
Source:  CRMLS #OC26163306 Report a problem CRMLS #OC26163306 Report a problem | ||
Public tax history
| Year | Property taxes | Tax assessment |
|---|---|---|
| 2025 | $3,158 +4.1% | $259,787 +2% |
| 2024 | $3,034 +2.6% | $254,694 +2% |
| 2023 | $2,958 +0.9% | $249,700 +2% |
| 2022 | $2,932 -0.8% | $244,804 +2% |
| 2021 | $2,956 +3.3% | $240,004 +1% |
| 2020 | $2,863 | $237,544 +2% |
| 2019 | $2,863 +2.5% | $232,887 +2% |
| 2018 | $2,793 +3.3% | $228,321 +2% |
| 2017 | $2,703 | $223,845 +2% |
| 2016 | $2,703 +2.1% | $219,456 +1.5% |
| 2015 | $2,648 +5.9% | $216,160 +2% |
| 2014 | $2,501 | $211,926 +0.5% |
| 2013 | -- | $210,969 +2% |
| 2012 | -- | $206,833 +2% |
| 2011 | -- | $202,778 +0.8% |
| 2010 | -- | $201,263 -0.2% |
| 2009 | -- | $201,742 +2% |
| 2008 | -- | $197,787 +2% |
| 2007 | -- | $193,909 +2% |
| 2006 | -- | $190,107 +2% |
| 2005 | -- | $186,380 +2% |
| 2004 | -- | $182,726 +1.9% |
| 2003 | -- | $179,378 +2% |
| 2002 | -- | $175,861 +2% |
| 2001 | $1,759 +2% | $172,413 +2% |
| 2000 | $1,725 | $169,033 |
Find assessor info on the county website
Monthly payment
Est. payment
Payment breakdown
Explore the cost of this home by adjusting the details. Changes won't be saved.Climate risks
Neighborhood: 92835
Nearby schools
GreatSchools rating
- 8/10Golden Hill School for Creative & Performing ArtsGrades: K-6Distance: 0.7 mi
- 5/10Nicolas Junior High SchoolGrades: 7-8Distance: 1.8 mi
- 8/10Fullerton Union High SchoolGrades: 9-12Distance: 0.7 mi
- $1,263,3004 bd2 ba2k sqft1350 Avolencia Dr, Fullerton, CA 92835Off Market
- $1,275,6004 bd2 ba2k sqft1338 Avolencia Dr, Fullerton, CA 92835Off Market
- $1,514,8004 bd2 ba2.9k sqft1356 Avolencia Dr, Fullerton, CA 92835Off Market
- $1,208,0003 bd2 ba1.7k sqft1332 Avolencia Dr, Fullerton, CA 92835Off Market
- $1,286,8003 bd2 ba1.7k sqft1419 Sunny Crest Dr, Fullerton, CA 92835Off Market
- $1,821,6003 bd3 ba2.6k sqft1423 Sunny Crest Dr, Fullerton, CA 92835Off Market
- $1,504,4004 bd2 ba2.2k sqft1343 Avolencia Dr, Fullerton, CA 92835Off Market
- $1,407,0004 bd2 ba2.5k sqft1362 Avolencia Dr, Fullerton, CA 92835Off Market
A local agent can set up tours, give advice and negotiate with sellers.
Similar homes
- $1,399,0003 bd3 ba2.4k sqft1200 W Rowan St, Anaheim, CA 92801For Sale
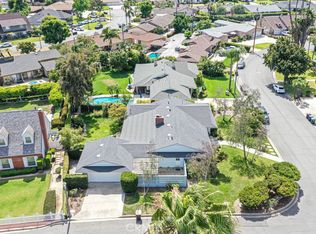 MLS ID #OC26133729, Nancy Yeh Pham, Innovate Realty, Inc.. CRMLS
 - $1,480,0006 bd4 ba2.3k sqft2501 Santa Ysabel Ave, Fullerton, CA 92831For Sale
 MLS ID #WS26108353, KEN CHEN, UNIVERSAL ELITE REALTY. CRMLS
 - $1,365,0004 bd3 ba2.4k sqft1618 Salmon Riv, Placentia, CA 92870For Sale
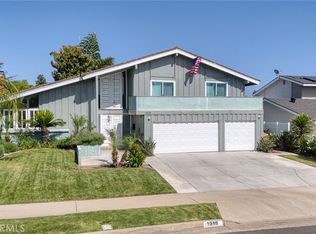 MLS ID #PW26090025, Frank Del Rio, eXp Realty of California Inc. CRMLS
 - $1,289,0004 bd2 ba1.1k sqft12022 Fairchild St, Garden Grove, CA 92845For Sale
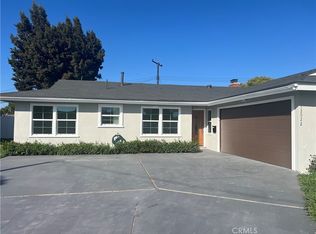 MLS ID #OC26173144, Tuan Nguyen, Tuan Nguyen, Broker. CRMLS
 - $999,9003 bd2 ba1.2k sqft1018 Magnolia Ave, Placentia, CA 92870For SaleMLS ID #OC26174053, Onur Aytac, Pacific Sterling Realty. CRMLS
- $1,299,9903 bd3 ba1.7k sqft1429 Underhill Ter, Glendora, CA 91741For SaleMLS ID #OC26175518, Julian Nan, Del Rey Residential. CRMLS
- $1,198,8003 bd3 ba1.7k sqft5362 Trinette Ave, Garden Grove, CA 92845For SaleMLS ID #PW26144791, Jennifer Tackney, GMT Real Estate. CRMLS
- $1,299,0003 bd2 ba2.1k sqft2115 N Baker St, Santa Ana, CA 92706For SaleMLS ID #PW26170944, Sandra DeAngelis, Seven Gables Real Estate. CRMLS
- $1,250,0004 bd2 ba1.7k sqft5282 Richmond Ave, Garden Grove, CA 92845For SaleMLS ID #PW26169578, Sang Nguyen, Superior Real Estate Group. CRMLS
- $1,650,0004 bd2 ba2.1k sqft13761 Carlsbad Dr, Santa Ana, CA 92705For SaleMLS ID #OC26171667, Rory Zatyko, Roderick M. Zatyko, Broker. CRMLS
- $1,157,7884 bd3 ba1.7k sqft5335 Carley Ave, Whittier, CA 90601For SaleMLS ID #HD26163467, Melville Campbell, KW Mojave. CRMLS
- $1,188,8885 bd2 ba1.8k sqft8408 Mercury Dr, Buena Park, CA 90620For SaleMLS ID #PW26129479, Thao Doan, Ana Real Estate. CRMLS
- $1,298,8885 bd3 ba1.9k sqft308 Jeffries Ave, Monrovia, CA 91016For SaleMLS ID #PF26158346, Robert Giambalvo, Redfin Corporation. CRMLS
- $1,399,0003 bd2 ba1.8k sqft448 E Sandra Ave, Arcadia, CA 91006For SaleMLS ID #AR26123532, Wun Kwan, Pinnacle Real Estate Group. CRMLS
- $1,150,0007 bd5 ba2.6k sqft9009 Tarryton Ave, Whittier, CA 90605For SaleMLS ID #SB26174043, Luis Aguiar, Real Brokerage Technologies, Inc.. CRMLS
- $1,199,0004 bd3 ba2.4k sqft5282 Trinette Ave, Garden Grove, CA 92845For SaleMLS ID #PV26150035, Eric Powers, Coldwell Banker Realty. CRMLS
- $1,345,0003 bd3 ba2.3k sqft4251 Blackthorne Ave, Long Beach, CA 90808For SaleMLS ID #PW26162937, Tony Amer, TM Real Estate Brokers. CRMLS
- $975,0004 bd2 ba1.5k sqft553 E Bellgrove St, San Dimas, CA 91773For SaleMLS ID #TR26174090, Albert Marin, Re/Max Top Producers. CRMLS
- $899,0004 bd3 ba1.7k sqft8612 Skabo Ave, Whittier, CA 90606For SaleMLS ID #DW26174436, Diane Avina, Vida Real Estate. CRMLS
- $995,0004 bd2 ba1.3k sqft1716 E South St, Anaheim, CA 92805For SaleMLS ID #RS26151162, Rosa Montoya, Amberwood Real Estate. CRMLS
Local buyer's agents are ready to help
