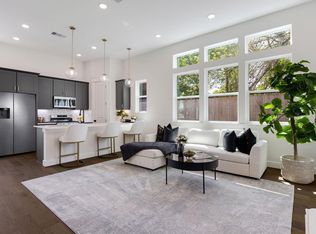
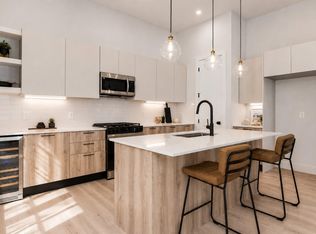
New construction in Spring Branch, 2125 Hoskins Dr Unit B offers 1,980 SF of bright, modern living by Oracle City Homes. This 3-story traditional freestanding home features 3 bedrooms, 3.5 baths, an attached 2-car garage, and a thoughtful layout with a first-floor secondary bedroom and en-suite bath. The second level is designed for everyday living and entertaining, with an open living area, formal dining, high ceilings, abundant windows, and a chef-inspired kitchen with quartz counters, stainless steel appliances, gas cooktop, island seating, pantry, and custom cabinetry. Upstairs, the primary suite feels like a private retreat with a spacious bedroom, double-sink bath, oversized enclosed shower, and two walk-in closets. Additional highlights include tile and vinyl plank flooring, utility room in house, fire/smoke alarm, prewiring for alarm, porch, side yard, public utilities, and deed-restricted community with limited-access gates and monthly maintenance.
New construction
Price cut: $9.9K (7/20)
$420,000
2125 Hoskins Dr #B, Houston, TX 77080
3beds
1,980sqft
:
Get pre-qualified$3,592/mo
Single Family Residence
Built in 2025
1,616 Square Feet Lot
$414,100 Zestimate®
$212/sqft
$115/mo HOA
What's special
Side yardHigh ceilingsStainless steel appliancesSpacious bedroomQuartz countersAbundant windowsFormal dining
- 11 days |
- 46 |
- 6 |
Likely to sell faster than
Zillow last checked:
Listing updated:
Listed by:
Siliana Gaspard TREC #0642708 310-925-6434,
Compass RE Texas, LLC - Houston,
Thai Klam TREC #0571786 832-304-5797,
Compass RE Texas, LLC - Houston
Source: HAR,MLS#: 27668421
Facts & features
Interior
Bedrooms & bathrooms
- Bedrooms: 3
- Bathrooms: 4
- Full bathrooms: 3
- 1/2 bathrooms: 1
Rooms
- Room types: Utility Room
Primary bathroom
- Features: Full Secondary Bathroom Down, Half Bath, Primary Bath: Double Sinks, Primary Bath: Shower Only, Secondary Bath(s): Tub/Shower Combo
Kitchen
- Features: Kitchen Island, Kitchen open to Family Room, Pantry
Heating
- Natural Gas
Cooling
- Ceiling Fan(s), Electric
Appliances
- Included: Disposal, Gas Oven, Microwave, Gas Cooktop, Dishwasher
- Laundry: Electric Dryer Hookup, Gas Dryer Hookup, Washer Hookup
Features
- Formal Entry/Foyer, High Ceilings, Prewired for Alarm System, 1 Bedroom Down - Not Primary BR, 2 Bedrooms Up, En-Suite Bath, Primary Bed - 3rd Floor, Walk-In Closet(s)
- Flooring: Tile, Vinyl
Interior area
- Total structure area: 1,980
- Total interior livable area: 1,980 sqft
Property
Parking
- Total spaces: 2
- Parking features: Attached
- Attached garage spaces: 2
Features
- Stories: 3
- Patio & porch: Porch
- Exterior features: Side Yard
Lot
- Size: 1,616 Square Feet
- Features: Patio Lot, 0 Up To 1/4 Acre
Details
- Parcel number: 0751250240004
Construction
Type & style
- Home type: SingleFamily
- Architectural style: Traditional
- Property subtype: Single Family Residence
Materials
- Cement Siding
- Foundation: Slab
- Roof: Composition
Condition
- New construction: Yes
- Year built: 2025
Details
- Builder name: Oracle City Homes
Utilities & green energy
- Sewer: Public Sewer
- Water: Public
Community & HOA
Community
- Security: Prewired for Alarm System
- Subdivision: Nuen Manor 28th Par R/P
HOA
- Has HOA: Yes
- HOA fee: $115 monthly
Location
- Region: Houston
Financial & listing details
- Price per square foot: $212/sqft
- Annual tax amount: $1,431
- Date on market: 7/14/2026
- Listing terms: Cash,Conventional,FHA,Investor,VA Loan
- Ownership: Full Ownership
- Road surface type: Asphalt
Estimated market value
$414,100
$393,000 - $435,000
$2,836/mo
Price history
| Date | Event | Price |
|---|---|---|
| 7/20/2026 | Price change | $420,000-2.3%$212/sqft |
Source:  HAR #27668421 Report a problem HAR #27668421 Report a problem | ||
| 7/14/2026 | Listed for sale | $429,900$217/sqft |
Source: HAR #27668421 Report a problem | ||
| 7/14/2026 | Listing removed | $429,900$217/sqft |
Source: HAR #37914268 Report a problem | ||
| 7/10/2026 | Listed for sale | $429,900$217/sqft |
Source: HAR #37914268 Report a problem | ||
| 7/10/2026 | Listing removed | $429,900$217/sqft |
Source: HAR #58815151 Report a problem | ||
| 7/9/2026 | Listed for sale | $429,900$217/sqft |
Source: HAR #58815151 Report a problem | ||
| 5/28/2026 | Listing removed | $2,999$2/sqft |
Source:  HAR #44550199 Report a problem HAR #44550199 Report a problem | ||
| 5/28/2026 | Pending sale | $429,900$217/sqft |
Source: HAR #58815151 Report a problem | ||
| 5/28/2026 | Price change | $429,900+3.6%$217/sqft |
Source: HAR #58815151 Report a problem | ||
| 4/30/2026 | Price change | $415,000-1.2%$210/sqft |
Source: HAR #74292132 Report a problem | ||
| 4/25/2026 | Listed for rent | $2,999$2/sqft |
Source: HAR #7868483 Report a problem | ||
| 4/24/2026 | Listing removed | $2,999$2/sqft |
Source: HAR #10754677 Report a problem | ||
| 3/29/2026 | Listed for rent | $2,999$2/sqft |
Source: HAR #71170836 Report a problem | ||
| 3/26/2026 | Price change | $419,900-2.3%$212/sqft |
Source: HAR #83497771 Report a problem | ||
| 3/16/2026 | Listed for sale | $429,900$217/sqft |
Source: HAR #83497771 Report a problem | ||
Public tax history
Tax history is unavailable.
Monthly payment
Est. payment
Payment breakdown
Explore the cost of this home by adjusting the details. Changes won't be saved.Climate risks
Neighborhood: Spring Branch Central
Nearby schools
GreatSchools rating
- 2/10Buffalo Creek Elementary SchoolGrades: PK-5Distance: 0.6 mi
- 3/10Spring Woods Middle SchoolGrades: 6-8Distance: 0.6 mi
- 2/10Northbrook High SchoolGrades: 9-12Distance: 0.6 mi
Schools provided by the listing agent
- Elementary: Buffalo Creek Elementary School
- Middle: Spring Woods Middle School
- High: Northbrook High School
Source: HAR. This data may not be complete. We recommend contacting the local school district to confirm school assignments for this home.
- $563,1782 bd1 ba946 sqft2125 Hoskins Dr, Houston, TX 77080Off Market
- $430,0003 bd4 ba1.9k sqft2121 Hoskins Dr #C, Houston, TX 77080New Construction

- $774,5003 bd2 ba792 sqft2119 Hoskins Dr, Houston, TX 77080Off Market
- $341,1003 bd3 ba1.7k sqft2139 Hoskins Dr, Houston, TX 77080Off Market
- $336,5003 bd3 ba1.7k sqft2141 Hoskins Dr, Houston, TX 77080Off Market
- $363,4003 bd2 ba1.8k sqft2137 Hoskins Dr, Houston, TX 77080Off Market
- $339,1003 bd3 ba1.7k sqft2143 Hoskins Dr, Houston, TX 77080Off Market
- $355,4003 bd2 ba1.7k sqft2135 Hoskins Dr, Houston, TX 77080Off Market
A local agent can set up tours, give advice and negotiate with sellers.
Similar homes
- $430,0003 bd4 ba1.9k sqft2121 Hoskins Dr #C, Houston, TX 77080New ConstructionMLS ID #31767061, Siliana Gaspard, Compass RE Texas, LLC - Houston. HAR
- $395,0003 bd3 ba1.8k sqft9311 Montridge Dr, Houston, TX 77080New Construction
 MLS ID #61500934, Oron Peer, Mira Properties. HAR
 - $419,9003 bd4 ba1.8k sqft3911 Tulane St #B, Houston, TX 77018New Construction
 MLS ID #5313336, Lia Liel Lazar, Mira Properties. HAR
 - $419,9003 bd4 ba1.8k sqft3907 Tulane St #E, Houston, TX 77018New Construction
 MLS ID #22119379, Lia Liel Lazar, Mira Properties. HAR
 - $419,9003 bd4 ba1.8k sqft3911 Tulane St #C, Houston, TX 77018New ConstructionMLS ID #17720284, Lia Liel Lazar, Mira Properties. HAR
- $425,0003 bd4 ba1.8k sqft3911 Tulane St #A, Houston, TX 77018New ConstructionMLS ID #34498037, Lia Liel Lazar, Mira Properties. HAR
- $429,9003 bd4 ba1.9k sqft756 Curtin St, Houston, TX 77018New ConstructionMLS ID #82927193, Christian Martin, Riverway Properties. HAR
- $369,7003 bd3 ba1.6k sqft1922 Luna Woods Ln, Houston, TX 77055New ConstructionMLS ID #83172906, Michael Afshari, OakHouse Real Estate. HAR
- $399,0004 bd3 ba1.7k sqft114 E 33rd St #B, Houston, TX 77018For SaleMLS ID #60600136, Laura Bonck, eXp Realty LLC. HAR
- $394,7003 bd3 ba1.8k sqft5214 Amber Sunrise Dr, Houston, TX 77018New ConstructionMLS ID #15619007, Michael Afshari, OakHouse Real Estate. HAR
- $399,7003 bd3 ba1.8k sqft5211 Amber Sunrise Dr, Houston, TX 77018New ConstructionMLS ID #68528055, Michael Afshari, OakHouse Real Estate. HAR
- $359,9003 bd3 ba1.6k sqft5518 Wheatley St Unit C, Houston, TX 77091New ConstructionMLS ID #30953064, Lia Liel Lazar, Mira Properties. HAR
- $465,0003 bd4 ba2k sqft1114 W 15th 1/2 St #A, Houston, TX 77008For SaleMLS ID #86819195, Michael Reyes, SkyNet Properties, LLC. HAR
- $389,7003 bd3 ba1.8k sqft5205 Amber Sunrise Dr, Houston, TX 77018New ConstructionMLS ID #79275124, Michael Afshari, OakHouse Real Estate. HAR
- $384,7003 bd3 ba1.8k sqft7710 Sky Dweller Dr, Houston, TX 77055New ConstructionMLS ID #67930100, Michael Afshari, OakHouse Real Estate. HAR
- $367,7003 bd3 ba1.6k sqft1914 Luna Woods Ln, Houston, TX 77055New ConstructionMLS ID #74585153, Michael Afshari, OakHouse Real Estate. HAR
- $389,9003 bd4 ba1.7k sqft7809 Amelia Rd #B, Houston, TX 77055New ConstructionMLS ID #30024433, Patrick Burbridge, SERHANT.. HAR
- $449,9903 bd4 ba1.8k sqft811 Thornton Rd #E, Houston, TX 77018New ConstructionMLS ID #12396584, Nicole Handy, Braden Real Estate Group. HAR
- $439,9004 bd4 ba1.9k sqft754 Curtin St, Houston, TX 77018New ConstructionMLS ID #61039662, Melissa Perme, Compass RE Texas, LLC - Houston. HAR
- $379,9003 bd4 ba1.7k sqft7803 Amelia Rd #B, Houston, TX 77055New ConstructionMLS ID #92595522, Patrick Burbridge, SERHANT.. HAR
