Full Whirlpool appliance package, and full home blinds included for move-in convenience!
4 bedroom townhome!
Open concept kitchen with granite countertops and white cabinets!
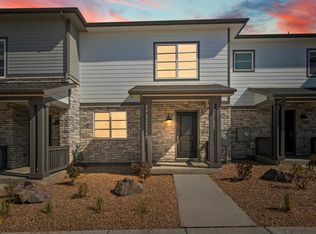
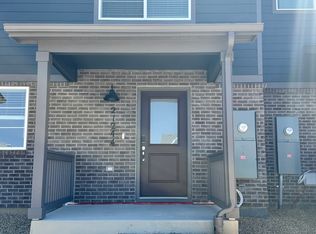
The Copper is a stylish end-unit townhome featuring an open-concept main floor and a welcoming covered front porch. Upstairs offers a private primary suite with walk-in closet, plus three additional bedrooms and a versatile landing space. With 2.5 baths and a two-bay garage, this design blends comfort and functionality.
The Meritage Home difference includes spray-foam insulation, advanced air filtration for year-round comfort and healthier air, and durable cementitious siding known for its strength, fire-resistance, and long-lasting performance. Welcome home where every detail is built for comfort, efficiency, and LIFE. BUILT. BETTER.
Skyview at High Point in Aurora offers a prime location just minutes from Denver International Airport and the Gaylord Rockies Resort. With easy access to E-470 and the light rail, plus nearby parks and open space, this community makes commuting simple and outdoor adventures convenient.
*This home qualifies for special incentives through builder preferred lender for a limited time. Terms and conditions apply. See sales counselor for details!
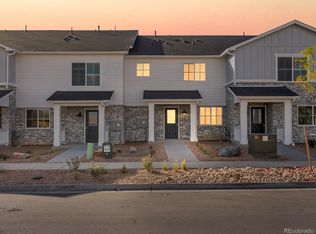
*Photos are representative only and not of the actual home. Actual elevations and interior finishes may vary.
New construction
$465,000
21254 E 65th Drive, Aurora, CO 80019
4beds
1,849sqft
:
Get pre-qualified$2,948/mo
Townhouse
Built in 2025
2,480 Square Feet Lot
$464,200 Zestimate®
$251/sqft
$140/mo HOA
What's special
Two-bay garagePrivate primary suiteWelcoming covered front porchOpen-concept main floorGranite countertopsWhirlpool appliance packageFull home blinds included
- 100 days |
- 41 |
- 5 |
Zillow last checked:
Listing updated:
Listed by:
Kerrie Young 303-357-3011 Denver.contact@meritagehomes.com,
Kerrie A. Young (Independent)
Source: REcolorado as distributed by MLS GRID,MLS#: 8504245
Facts & features
Interior
Bedrooms & bathrooms
- Bedrooms: 4
- Bathrooms: 3
- Full bathrooms: 2
- 1/2 bathrooms: 1
- Main level bathrooms: 1
Bedroom
- Level: Upper
Bedroom
- Level: Upper
Bedroom
- Features: Primary Suite
- Level: Upper
Bedroom
- Level: Upper
Bathroom
- Level: Upper
Bathroom
- Features: Primary Suite
- Level: Upper
Bathroom
- Level: Main
Dining room
- Level: Main
Great room
- Level: Main
Kitchen
- Level: Main
Laundry
- Level: Upper
Heating
- Forced Air, Natural Gas
Cooling
- Central Air
Appliances
- Included: Dishwasher, Disposal, Dryer, Electric Water Heater, Microwave, Range, Refrigerator, Washer
Features
- Eat-in Kitchen, Granite Counters, High Speed Internet, Kitchen Island, Open Floorplan, Pantry, Primary Suite, Smart Thermostat, Smoke Free, Walk-In Closet(s), Wired for Data
- Flooring: Carpet, Tile, Vinyl
- Windows: Double Pane Windows, Window Coverings
- Basement: Crawl Space,Sump Pump
- Common walls with other units/homes: End Unit,1 Common Wall
Interior area
- Total structure area: 1,849
- Total interior livable area: 1,849 sqft
- Finished area above ground: 1,849
Property
Parking
- Total spaces: 2
- Parking features: Concrete, Dry Walled
- Attached garage spaces: 2
Features
- Levels: Two
- Stories: 2
- Patio & porch: Covered, Front Porch
- Fencing: None
Lot
- Size: 2,480 Square Feet
- Features: Landscaped, Sprinklers In Front
Details
- Parcel number: R0227651
- Zoning: Res
- Special conditions: Standard
Construction
Type & style
- Home type: Townhouse
- Architectural style: Mountain Contemporary
- Property subtype: Townhouse
- Attached to another structure: Yes
Materials
- Cement Siding, Concrete, Frame, Stone
- Foundation: Slab
- Roof: Composition
Condition
- New Construction,Under Construction
- New construction: Yes
- Year built: 2025
Details
- Builder model: Copper
- Builder name: Meritage Homes
- Warranty included: Yes
Utilities & green energy
- Electric: 110V, 220 Volts
- Sewer: Public Sewer
- Water: Public
- Utilities for property: Cable Available, Electricity Connected, Internet Access (Wired), Natural Gas Connected, Phone Available
Green energy
- Energy efficient items: Appliances, Construction, HVAC, Insulation, Thermostat
Community & HOA
Community
- Security: Carbon Monoxide Detector(s), Smart Locks, Smoke Detector(s), Video Doorbell
- Subdivision: High Point
HOA
- Has HOA: Yes
- Services included: Reserve Fund, Recycling, Trash
- HOA fee: $140 monthly
- HOA name: High Point HOA
- HOA phone: 720-571-1440
Location
- Region: Aurora
Financial & listing details
- Price per square foot: $251/sqft
- Tax assessed value: $56,178
- Annual tax amount: $5,162
- Date on market: 4/30/2026
- Listing terms: 1031 Exchange,Cash,Conventional,FHA,VA Loan
- Exclusions: None
- Ownership: Builder
- Electric utility on property: Yes
- Road surface type: Paved
Estimated market value
$464,200
$441,000 - $487,000
$3,090/mo
Price history
| Date | Event | Price |
|---|---|---|
| 4/30/2026 | Listed for sale | $465,000$251/sqft |
Source:  REcolorado as distributed by MLS GRID #8504245 Report a problem REcolorado as distributed by MLS GRID #8504245 Report a problem | ||
| 4/29/2026 | Listing removed | $465,000$251/sqft |
Source:  Meritage Homes Report a problem Meritage Homes Report a problem | ||
| 4/23/2026 | Listed for sale | $465,000$251/sqft |
Source: Meritage Homes Report a problem | ||
Public tax history
| Year | Property taxes | Tax assessment |
|---|---|---|
| 2025 | -- | $15,170 +76.8% |
| 2024 | $7 +307.3% | $8,580 +85700% |
| 2023 | $2 | $10 |
Find assessor info on the county website
Monthly payment
Est. payment
Payment breakdown
Explore the cost of this home by adjusting the details. Changes won't be saved.Climate risks
Neighborhood: High Point
Nearby schools
GreatSchools rating
- 4/10Southlawn Elementary SchoolGrades: PK-5Distance: 4.9 mi
- 1/10Otho E Stuart Middle SchoolGrades: 6-8Distance: 5.6 mi
- 5/10Prairie View High SchoolGrades: 9-12Distance: 8.8 mi
Schools provided by the listing agent
- Elementary: Southlawn
- Middle: Otho Stuart
- High: Prairie View
- District: School District 27-J
Source: REcolorado as distributed by MLS GRID. This data may not be complete. We recommend contacting the local school district to confirm school assignments for this home.
- $410,0003 bd3 ba1.4k sqft21256 E 65th Dr, Aurora, CO 80019Sold

- $399,9903 bd3 ba1.6k sqft21264 E 65th Dr, Aurora, CO 80019Sold
- $445,990-- bd-- ba-- sqft21246 E 65th Dr, Aurora, CO 80019Sold
- $2,9003 bd3 ba1.6k sqft21244 E 65th Dr, Aurora, CO 80019For Rent
- $450,0004 bd3 ba1.8k sqft21266 E 65th Dr, Aurora, CO 80019Pending
- $415,0003 bd3 ba1.4k sqft21236 E 65th Dr, Aurora, CO 80019Sold
- $458,9003 bd3 ba1.8k sqft21257 E 65th Ave, Aurora, CO 80019Off Market
- $425,4003 bd3 ba1.6k sqft21259 E 65th Ave, Aurora, CO 80019Off Market
A local agent can set up tours, give advice and negotiate with sellers.
Similar homes
- $465,9903 bd3 ba1.8k sqft21247 E 65th Avenue, Aurora, CO 80019New Construction

 MLS ID #5704931, Kerrie Young, Kerrie A. Young (Independent). REcolorado as distributed by MLS GRID
 - $477,5003 bd3 ba2.1k sqft6050 N Netherland Court, Aurora, CO 80019For Sale
 MLS ID #6648829, Trelora Realty Team, Trelora Realty, Inc.. REcolorado as distributed by MLS GRID
 - from $459,9903 bd3 ba1.6k sqftThe Steamboat Plan, Skyview at High Point, Aurora, CO 80019New ConstructionMeritage Homes
- $400,0003 bd3 ba1.4k sqft21239 E 65th Avenue, Aurora, CO 80019New Construction
 REcolorado as distributed by MLS GRID
 - $435,0003 bd3 ba1.7k sqftPainted Prairie, Aurora, CO 80019For SaleMLS ID #2054982, Paula Workman, Workman & Associates. REcolorado as distributed by MLS GRID
- $489,9004 bd3 ba1.6k sqft20520 E 58th Avenue, Aurora, CO 80019New ConstructionREcolorado as distributed by MLS GRID
- $439,9503 bd3 ba1.4k sqft21351 E 67th Avenue, Aurora, CO 80019New ConstructionREcolorado as distributed by MLS GRID
- from $400,0003 bd3 ba1.4k sqftThe Loveland Plan, Skyview at High Point, Aurora, CO 80019New ConstructionMeritage Homes
- $509,9503 bd3 ba1.8k sqft21303 E 63rd Drive, Aurora, CO 80019New ConstructionREcolorado as distributed by MLS GRID
- $424,0003 bd3 ba2.1k sqft24111 E 54th Place, Aurora, CO 80019New ConstructionREcolorado as distributed by MLS GRID
- $433,6093 bd3 ba1.5k sqft5432 N Denali Boulevard, Aurora, CO 80019New ConstructionREcolorado as distributed by MLS GRID
- $449,1913 bd3 ba1.6k sqft24246 E 53rd Drive, Aurora, CO 80019New ConstructionREcolorado as distributed by MLS GRID
- $475,6113 bd3 ba1.6k sqft5321 N Elk Street, Aurora, CO 80019New ConstructionREcolorado as distributed by MLS GRID
- $474,9903 bd3 ba1.7k sqft3937 N Rome Street, Aurora, CO 80019New ConstructionREcolorado as distributed by MLS GRID
- from $519,9903 bd3 ba1.7k sqftThe Jay | Residence 34222 Plan, Painted Prairie, Aurora, CO 80019New ConstructionCentury Communities
- $499,9904 bd3 ba2.2k sqft22736 E 47th Place, Aurora, CO 80019New ConstructionREcolorado as distributed by MLS GRID
- $447,9503 bd3 ba1.4k sqft24171 E 30th Place, Aurora, CO 80019New ConstructionREcolorado as distributed by MLS GRID
- $545,9003 bd3 ba1.8k sqft5804 N Perth Street, Aurora, CO 80019New ConstructionREcolorado as distributed by MLS GRID
- $424,9903 bd3 ba1.4k sqft22729 E 47th Drive, Aurora, CO 80019New ConstructionREcolorado as distributed by MLS GRID
- $375,0003 bd3 ba1.7k sqft24121 E 54th Place, Aurora, CO 80019New ConstructionREcolorado as distributed by MLS GRID
