Renovated Ranch Home with Endless Possibilities! Welcome home to this beautifully renovated 3-bedroom, 1-bath ranch nestled in a private location! From the moment you step inside, you’ll appreciate the updates and thoughtful touches throughout. Beautiful cabinetry, new laminate flooring, and a nicely updated bathroom make this home truly move-in ready. The photos speak for themselves! One of the home’s unique features is the convenient laundry chute from the main level leading directly to the basement laundry area—an uncommon feature that adds both character and convenience. The unfinished basement offers even more potential, with two separate rooms ready to be transformed to fit your needs. One could make an incredible family room, while the other could serve as a fourth bedroom, home office, craft room, playroom, or even a private movie room. The basement is also plumbed and walled for a second bathroom, providing an opportunity to add even more value and functionality. If you’re looking for a renovated home with privacy, charm, and plenty of room to grow, this one is definitely worth a look. Check it out today—you won’t want to miss it!
Pending
$144,900
2126 W Happy Rdg, Ashland, KY 41102
3beds
1,600sqft
Single Family Residence
Built in ----
1.6 Acres Lot
$-- Zestimate®
$91/sqft
$-- HOA
What's special
Beautifully renovatedNew laminate flooringPrivate locationBeautiful cabinetryNicely updated bathroom
- 24 days
- 516
- 65
Zillow last checked:
Listing updated:
Listed by:
Tina L Young,
HENSLEY REALTY COMPANY,
Jeffrey D Hensley,
HENSLEY REALTY COMPANY
Source: AABR,MLS#: 61234
Facts & features
Interior
Bedrooms & bathrooms
- Bedrooms: 3
- Bathrooms: 1
- Full bathrooms: 1
- Main level bedrooms: 3
Primary bedroom
- Level: Main
- Area: 115
- Dimensions: 11.5 x 10
Bedroom 2
- Level: Main
- Area: 115
- Dimensions: 10 x 11.5
Bedroom 3
- Level: Main
- Area: 115
- Dimensions: 10 x 11.5
Kitchen
- Level: Main
- Area: 161.25
- Dimensions: 7.5 x 21.5
Living room
- Level: Main
- Area: 33
- Dimensions: 2 x 16.5
Basement
- Area: 800
Heating
- Heat Pump
Cooling
- Heat Pump
Appliances
- Included: Dishwasher, Disposal, Microwave, Electric Range, Refrigerator, Electric Water Heater
Features
- Basement: Unfinished
- Has fireplace: Yes
- Fireplace features: Wood Burning Stove
Interior area
- Total structure area: 800
- Total interior livable area: 1,600 sqft
- Finished area above ground: 800
- Finished area below ground: 800
Property
Parking
- Total spaces: 1
- Parking features: Carport
- Has carport: Yes
- Covered spaces: 1
Features
- Patio & porch: Deck
- Body of water: Grayson Lake,Greenbo Lake
Lot
- Size: 1.6 Acres
- Residential vegetation: Partially Wooded
Details
- Parcel number: 014040010900
Construction
Type & style
- Home type: SingleFamily
- Architectural style: Ranch
- Property subtype: Single Family Residence
Materials
- Vinyl Siding
- Foundation: Block
- Roof: Composition
Community & HOA
Location
- Region: Ashland
Financial & listing details
- Price per square foot: $91/sqft
- Tax assessed value: $52,211
- Annual tax amount: $770
- Price range: $144.9K - $144.9K
- Date on market: 9/8/2026
Estimated market value
Not available
Estimated sales range
Not available
$1,445/mo
Price history
| Date | Event | Price |
|---|---|---|
| 9/15/2026 | Pending sale | $144,900$91/sqft |
Source:  AABR #61234 Report a problem AABR #61234 Report a problem | ||
| 9/8/2026 | Listed for sale | $144,900+177.5%$91/sqft |
Source: AABR #61234 Report a problem | ||
| 8/15/2024 | Sold | $52,211+17.3%$33/sqft |
Source: AABR #57184 Report a problem | ||
| 7/10/2024 | Contingent | $44,500$28/sqft |
Source: AABR #57184 Report a problem | ||
| 6/24/2024 | Listed for sale | $44,500$28/sqft |
Source: AABR #57184 Report a problem | ||
Public tax history
| Year | Property taxes | Tax assessment |
|---|---|---|
| 2025 | $770 +16.4% | $52,211 +18.7% |
| 2024 | $661 +1% | $44,000 |
| 2023 | $655 +0.1% | $44,000 |
| 2022 | $654 +572.5% | $44,000 |
| 2021 | $97 -15.4% | $44,000 |
| 2020 | $115 -0.3% | $44,000 |
| 2019 | $115 -16.6% | $44,000 |
| 2018 | $138 +34.3% | $44,000 |
| 2017 | $103 +9.5% | $44,000 |
| 2016 | $94 +1.4% | $44,000 |
| 2015 | $93 -25.8% | $44,000 |
| 2012 | $125 +0.2% | $44,000 |
| 2011 | $125 | $44,000 |
| 2010 | -- | $44,000 |
Find assessor info on the county website
Monthly payment
Est. payment
Payment breakdown
Explore the cost of this home by adjusting the details. Changes won't be saved.Climate risks
Neighborhood: 41102
Nearby schools
Schools provided by the listing agent
- District: Boyd County
Source: AABR. This data may not be complete. We recommend contacting the local school district to confirm school assignments for this home.
Similar homes
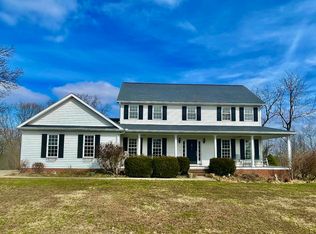
- $124,9003 bd1 ba1.5k sqft8115 Country View Dr, Ashland, KY 41102Auction
 MLS ID #11716689, Woodrow Wilson, Wilson Real Estate & Auction Service, Inc.. My State MLS
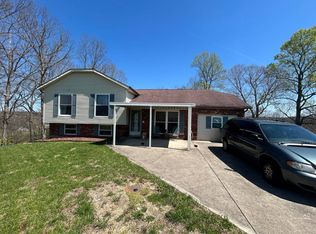
 - $165,0003 bd2 ba1.4k sqft5421 Bybee Rd, Ashland, KY 41102For Sale
 MLS ID #RA20263669, Tyler E Chamings, NextHome Realty Experts. RASK
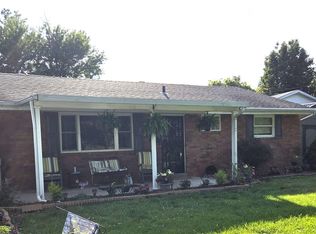
 - $130,0002 bd1 ba1.1k sqft230 McKnight St, Ashland, KY 41102For Sale
 MLS ID #60509, COLLEEN STARK, HENSLEY REALTY COMPANY. AABR
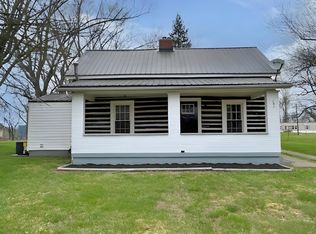
 - $165,0003 bd1 ba1.1k sqft3038 State Route 5 Rte, Ashland, KY 41102For Sale
 MLS ID #61051, April Nalle, Century 21 Advantage Realty. AABR
 - $194,5004 bd2 ba1.6k sqft4875 Skyline Dr, Ashland, KY 41102For SaleMLS ID #61355, Izaac Daniels, EXP Realty, LLC. AABR
- $159,9004 bd3 ba1.6k sqft1679 Beech St, Ashland, KY 41102For SaleMLS ID #61103, Ryan Keeton, EXP Realty, LLC. AABR
- $155,0004 bd2 ba1.5k sqft1037 Geiger Ln, Ashland, KY 41101For Sale
 MLS ID #26011096, Teresa Brown, CENTURY 21 Advantage Realty. Imagine MLS
 - $149,9003 bd1 ba1.3k sqft213 Wurtland Ave, Wurtland, KY 41144For SaleMLS ID #61276, Ashley Marcum, RE/MAX Realty Connection, LLC. AABR
- $139,0003 bd2 ba1.1k sqft1129 Grandview Dr, Flatwoods, KY 41139For SaleMLS ID #61107, Allison Goble, RE/MAX Realty Connection, LLC. AABR
- $145,0004 bd2 ba1.3k sqft3985 County Road 120, South Pt, OH 45680For Sale
 MLS ID #184953, Meredith Ferry, Bunch Real Estate Associates. HUNTMLS
 - $139,9003 bd2 ba1.2k sqft1705 Mary Ellen Dr, Flatwoods, KY 41139For SaleMLS ID #60957, Jamie L Barker, CENTURY 21 Excellence Realty. AABR
- $154,5003 bd2 ba1.3k sqft4101 Mound St, Ashland, KY 41101For SaleMLS ID #184744, Thelma Lansang, Fathom Realty LLC. HUNTMLS
- $167,5004 bd2 ba1.4k sqft3122 County Road 1, South Pt, OH 45680For SaleMLS ID #184769, Todd Nelson, Old Colony Realtors Huntington. HUNTMLS
- $133,5002 bd1 ba1k sqft2731 Blackburn Ave, Ashland, KY 41101For SaleMLS ID #61305, Shanna Unrue, ADVANTAGE PLUS REALTY. AABR
- $182,0003 bd2 ba1.4k sqft2334 Midland Trl, Rush, KY 41168For SaleMLS ID #60659, Danielle Moore, Keller Williams Legacy Group. AABR
- $149,9993 bd2 ba1.1k sqft2212 Sellars St, Ashland, KY 41101For SaleMLS ID #61035, Christopher L Hutchinson ll, Keller Williams Legacy Group. AABR
- $149,9003 bd1 ba1k sqft490 Cribbs Hl, Grayson, KY 41143For SaleMLS ID #26025954, Robin Arnett, United Real Estate Bluegrass. Imagine MLS
- $129,0003 bd1 ba1.2k sqft639 Gartrell St, Ashland, KY 41101For SaleMLS ID #61268, Michelle Gibson, RE/MAX Realty Connection, LLC. AABR
