$5,000 BUYER INCENTIVE! Beautiful Home with 4 bedrooms, 3.5 baths, PLUS a bonus room!! The master suite is a retreat with a spacious closet, dual vanities, whirlpool tub, and separate shower. Enjoy the vaulted ceiling and fireplace in the great room, and entertain in the gourmet kitchen with a huge breakfast bar and pantry. The breakfast room, great room, and 4th bedroom all have access to the 27X12 screened porch. Additional highlights include a formal dining room and 2-car garage with storage, which leads to a separate laundry room and small flex space. Each secondary bedroom boasts two closets and private bathroom access. Experience the resort lifestyle with amenities like boat slips, a community center, an 18-hole golf course, pools, tennis and pickleball courts, a dog park, bike trails, kayak ramp, fishing pier, Red Sail Park, and two marinas.
New construction
$424,900
2127 Royal Pines Drive, New Bern, NC 28560
4beds
2,717sqft
:
Get pre-qualified$2,605/mo
Single Family Residence
Built in 2026
0.36 Acres Lot
$424,500 Zestimate®
$156/sqft
$116/mo HOA
What's special
Bonus roomGourmet kitchenVaulted ceilingSmall flex spaceSeparate showerHuge breakfast barSeparate laundry room
- 152 days |
- 229 |
- 16 |
Zillow last checked:
Listing updated:
Listed by:
Teresa Morgan 252-658-1816,
NorthGroup
Source: Hive MLS,MLS#: 100559427 Originating MLS: Neuse River Region Association of Realtors
Originating MLS: Neuse River Region Association of RealtorsFacts & features
Interior
Bedrooms & bathrooms
- Bedrooms: 4
- Bathrooms: 4
- Full bathrooms: 3
- 1/2 bathrooms: 1
Rooms
- Room types: Master Bedroom, Bedroom 2, Bedroom 3, Bedroom 4, Bathroom 1, Bathroom 2, Bathroom 3, Great Room, Dining Room
Primary bedroom
- Level: Main
Bedroom 2
- Level: Upper
Bedroom 3
- Level: Upper
Bedroom 4
- Level: Main
Bathroom 1
- Level: Main
Bathroom 2
- Level: Upper
Bathroom 3
- Level: Main
Great room
- Level: Main
Kitchen
- Level: Main
Heating
- Electric, Heat Pump
Cooling
- Central Air
Appliances
- Included: Electric Oven, Built-In Microwave, Dishwasher, Electric Range
- Laundry: Laundry Room
Features
- Master Downstairs, Walk-in Closet(s), High Ceilings, Solid Surface, Whirlpool, Ceiling Fan(s), Pantry, Walk-in Shower, Walk-In Closet(s)
- Flooring: Laminate, Tile, See Remarks
- Windows: Thermal Windows
Interior area
- Total structure area: 2,717
- Total interior livable area: 2,717 sqft
Property
Parking
- Total spaces: 2
- Parking features: Garage Faces Front, Attached, Concrete, Garage Door Opener, Off Street, On Site, Garage
- Attached garage spaces: 2
Accessibility
- Accessibility features: None
Features
- Levels: Two
- Patio & porch: Enclosed, Porch, Screened, Rear Porch
- Fencing: None
- Has view: Yes
- View description: None
- Frontage type: See Remarks
Lot
- Size: 0.36 Acres
- Features: Cul-De-Sac, Level, Corner Lot
Details
- Parcel number: 20172 174
- Zoning: res
- Special conditions: Standard
Construction
Type & style
- Home type: SingleFamily
- Property subtype: Single Family Residence
Materials
- Brick, Vinyl Siding, Wood Frame
- Foundation: Brick/Mortar
- Roof: Architectural Shingle,Shingle
Condition
- New Construction,Under Construction
- New construction: Yes
- Year built: 2026
Utilities & green energy
- Sewer: Public Sewer
- Water: Public
- Utilities for property: Sewer Available, Water Available
Community & HOA
Community
- Subdivision: Fairfield Harbour
HOA
- Has HOA: Yes
- Amenities included: Basketball Court, Boat Dock, Clubhouse, Pool, Gated, Golf Course, Maintenance Common Areas, Maintenance Roads, Marina, Master Insure, Party Room, Pickleball, Playground, Restaurant
- HOA fee: $1,395 annually
- HOA name: FFH POA
Location
- Region: New Bern
Financial & listing details
- Price per square foot: $156/sqft
- Tax assessed value: $40,000
- Annual tax amount: $2,354
- Date on market: 7/11/2026
- Cumulative days on market: 152 days
- Listing agreement: Exclusive Right To Sell
- Listing terms: Cash,Conventional,FHA,VA Loan
- Road surface type: Paved
Estimated market value
$424,500
$403,000 - $446,000
$2,809/mo
Price history
| Date | Event | Price |
|---|---|---|
| 7/11/2026 | Listed for sale | $424,900$156/sqft |
Source:  Hive MLS #100559427 Report a problem Hive MLS #100559427 Report a problem | ||
| 7/10/2026 | Contingent | $424,900$156/sqft |
Source: Hive MLS #100559427 Report a problem | ||
| 4/15/2026 | Price change | $424,900-1.9%$156/sqft |
Source: Hive MLS #100559427 Report a problem | ||
| 3/11/2026 | Listed for sale | $433,000$159/sqft |
Source: Hive MLS #100559427 Report a problem | ||
| 3/9/2026 | Listing removed | $433,000+1782.6%$159/sqft |
Source: Hive MLS #100428979 Report a problem | ||
| 5/2/2024 | Sold | $23,000-94.7%$8/sqft |
Source: Public Record Report a problem | ||
| 2/26/2024 | Pending sale | $433,000$159/sqft |
Source: Hive MLS #100428979 Report a problem | ||
| 2/22/2024 | Listed for sale | $433,000+2374.3%$159/sqft |
Source: Hive MLS #100428979 Report a problem | ||
| 2/12/2024 | Sold | $17,500+150%$6/sqft |
Source: Public Record Report a problem | ||
| 3/28/2018 | Sold | $7,000-76.7%$3/sqft |
Source: Public Record Report a problem | ||
| 8/14/2006 | Sold | $30,000$11/sqft |
Source: Public Record Report a problem | ||
Public tax history
| Year | Property taxes | Tax assessment |
|---|---|---|
| 2025 | $120 | $488,130 +1868.3% |
| 2024 | $120 | $24,800 |
| 2023 | -- | $24,800 +388.2% |
| 2022 | -- | $5,080 |
| 2021 | $31 | $5,080 |
| 2020 | -- | $5,080 |
| 2019 | -- | $5,080 |
| 2018 | $31 | $5,080 |
| 2017 | -- | $5,080 -76.2% |
| 2016 | $31 -72.4% | $21,380 |
| 2015 | $111 | $21,380 |
| 2014 | -- | $21,380 |
| 2013 | -- | $21,380 |
| 2012 | -- | $21,380 |
| 2011 | -- | $21,380 |
| 2010 | -- | $21,380 +174.1% |
| 2009 | -- | $7,800 |
| 2008 | -- | $7,800 |
| 2007 | -- | $7,800 |
| 2006 | -- | $7,800 |
| 2005 | -- | $7,800 |
| 2004 | -- | $7,800 |
| 2002 | -- | $7,800 |
Find assessor info on the county website
Monthly payment
Est. payment
Payment breakdown
Explore the cost of this home by adjusting the details. Changes won't be saved.Climate risks
Neighborhood: 28560
Nearby schools
GreatSchools rating
- 6/10Bridgeton ElementaryGrades: PK-5Distance: 7.8 mi
- 4/10West Craven MiddleGrades: 6-8Distance: 14.3 mi
- 2/10West Craven HighGrades: 9-12Distance: 15.7 mi
Schools provided by the listing agent
- Elementary: Bridgeton
- Middle: West Craven
- High: West Craven
Source: Hive MLS. This data may not be complete. We recommend contacting the local school district to confirm school assignments for this home.
- $17,5000.36 acres900 Freeport Ct, New Bern, NC 28560Sold
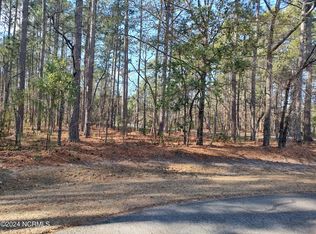
- $25,000-- bd-- ba-- sqft2126 Royal Pines Dr, New Bern, NC 28560Off Market
- $45,0000.43 acres901 Bee Tree Ct, New Bern, NC 28560Lot/Land

- $400,9003 bd2 ba2.1k sqft2124 Royal Pines Dr, New Bern, NC 28560Off Market
- $367,8003 bd2 ba2.4k sqft2128 Royal Pines Dr, New Bern, NC 28560Off Market
- $301,0303 bd2 ba2.3k sqft2131 Royal Pines Dr, New Bern, NC 28560For Sale
- $315,3003 bd2 ba1.8k sqft903 Bee Tree Ct, New Bern, NC 28560Off Market
- $380,5000.57 acres902 Freeport Ct, New Bern, NC 28560Sold
A local agent can set up tours, give advice and negotiate with sellers.
A local lender can help you make sure your offer is ready when you are.
Similar homes
- $425,0003 bd3 ba2.4k sqft901 Sawgrass Court, New Bern, NC 28560For Sale

 MLS ID #100583802, TAMMY FEREBEE, COLDWELL BANKER SEA COAST ADVANTAGE. Hive MLS
 - $347,5004 bd3 ba2.3k sqft2159 Royal Pines Drive, New Bern, NC 28560For Sale
 MLS ID #100577814, Curtis Gatlin, CCA Real Estate. Hive MLS
 - $400,0004 bd4 ba2.1k sqft5801 Barbary Coast Drive, New Bern, NC 28560For Sale
 MLS ID #100576698, Chad Howery Real Estate Group, Keller Williams Realty. Hive MLS
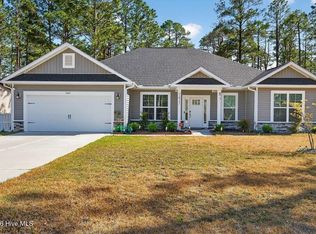
 - $409,0004 bd3 ba2.2k sqft1422 Mona Passage Court, New Bern, NC 28560For Sale
 MLS ID #100566547, RICK FASCIANO, Fasciano Realty, LLC. Hive MLS
 - $440,0004 bd3 ba2.6k sqft5711 Sloop Court, New Bern, NC 28560For SaleMLS ID #100575632, ROWLAND & THE HOME SALES TEAM, Keller Williams Realty. Hive MLS
- $370,0004 bd3 ba2.1k sqft5724 Gondolier Dr, New Bern, NC 28560AuctionXome
- $409,9004 bd3 ba2.2k sqft1212 Petite Terre Court, New Bern, NC 28560New ConstructionHive MLS
- $375,0004 bd4 ba2.1k sqft1427 Mona Passage Court, New Bern, NC 28560New ConstructionMLS ID #100538436, Teresa Morgan, NorthGroup. Hive MLS
- $389,9003 bd2 ba1.9k sqft904 Sea Holly Court, New Bern, NC 28560For SaleMLS ID #100584014, Virginia Groff, Crystal Coast Realty & Home Services, LLC. Hive MLS
- $399,9004 bd3 ba2.2k sqft1218 Petite Terre Court, New Bern, NC 28560New ConstructionHive MLS
- $449,5003 bd3 ba2.2k sqft107 Argosy Drive, New Bern, NC 28560For SaleMLS ID #100541734, Phillip Wells, NEUSE REALTY, INC. Hive MLS
- $325,0004 bd2 ba1.9k sqft1129 Coral Reef Drive, New Bern, NC 28560For SaleMLS ID #100585970, TAMMY FEREBEE, COLDWELL BANKER SEA COAST ADVANTAGE. Hive MLS
- $351,0003 bd2 ba2.1k sqft1013 Barkentine Drive, New Bern, NC 28560For SaleMLS ID #100582170, Sharon Overholt, Century 21 Coastal Advantage. Hive MLS
- $301,0303 bd2 ba2.3k sqft2131 Royal Pines Drive, New Bern, NC 28560For SaleMLS ID #100549778, MICHAEL JOHN LANYON, NEUSE REALTY, INC. Hive MLS
- $365,0004 bd2 ba1.9k sqft1109 Coral Reef Drive, New Bern, NC 28560For SaleMLS ID #100582910, Patricia Stroh, FREEDOM REAL ESTATE GROUP LLC. Hive MLS
- $369,9904 bd4 ba2.5k sqft717 Helm Drive, New Bern, NC 28560New ConstructionHive MLS
- $354,0003 bd2 ba2.2k sqft6207 Gondolier Drive, New Bern, NC 28560For SaleMLS ID #100579426, Curtis Gatlin, CCA Real Estate. Hive MLS
- $349,9904 bd4 ba2.5k sqft906 Lanyard Lane, New Bern, NC 28560New ConstructionHive MLS
- $349,0003 bd2 ba2.2k sqft5718 Sloop Court, New Bern, NC 28560For SaleMLS ID #100556117, LINDA HOLLAND, COLDWELL BANKER SEA COAST ADVANTAGE. Hive MLS
- $349,9904 bd4 ba2.5k sqft2102 Caracara Drive, New Bern, NC 28560New ConstructionHive MLS
