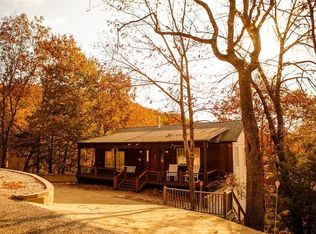
Say hello to Beaver Lake Living with direct access to the water! Nestled in the woods on Beaver Lake, this charming cabin in Lost Bridge Village is the perfect lake retreat. Surrounded by mature trees, the property features two spacious decks & an 8x7 storage shed for lake toys & tools. Inside, you’ll find an inviting two-level layout with an open-concept living area, a nicely appointed kitchen, two bedrooms, & two full baths. The lower-level family room provides additional flexible living space & could serve as a third sleeping area or bunk room. Recent updates include a new dishwasher, sump pump, & water heater in 2022, plus a new microwave & refrigerator in 2023. Brand-new this month are the roof & HVAC system, with new guttering scheduled to be installed ASAP. Whether you’re searching for a weekend getaway, vacation rental opportunity, or your own Beaver Lake home, this property checks all. Lost Bridge Village amenities include swimming pool, airstrip, tennis courts, library, & rec hall.
For sale
$399,900
21289 Maple Dr, Garfield, AR 72732
2beds
1,454sqft
Single Family Residence
Built in 2000
6,969 Square Feet Lot
$-- Zestimate®
$275/sqft
$-- HOA
What's special
Charming cabinSurrounded by mature treesTwo bedroomsTwo spacious decksInviting two-level layoutNicely appointed kitchen
- 157 days
- 332
- 5
Zillow last checked:
Listing updated:
Listed by:
Shannon West 479-270-9518,
Sudar Group 479-308-8380
Source: ArkansasOne MLS,MLS#: 1347071 Originating MLS: Northwest Arkansas Board of REALTORS MLS
Originating MLS: Northwest Arkansas Board of REALTORS MLSFacts & features
Interior
Bedrooms & bathrooms
- Bedrooms: 2
- Bathrooms: 2
- Full bathrooms: 2
Heating
- Central
Cooling
- Central Air
Appliances
- Included: Dishwasher, Electric Cooktop, Electric Water Heater, Disposal, Microwave, Refrigerator
- Laundry: Washer Hookup, Dryer Hookup
Features
- Ceiling Fan(s), Cathedral Ceiling(s), None, Split Bedrooms
- Flooring: Carpet, Luxury Vinyl Plank
- Basement: Finished
- Number of fireplaces: 1
- Fireplace features: Wood Burning Stove
Interior area
- Total structure area: 1,454
- Total interior livable area: 1,454 sqft
Video & virtual tour
Property
Features
- Levels: Two
- Stories: 2
- Patio & porch: Covered, Deck, Patio
- Exterior features: Gravel Driveway
- Pool features: Pool, Community
- Fencing: None
- Has view: Yes
- View description: Seasonal View
- Waterfront features: Lake Front
- Body of water: Beaver Lake
Lot
- Size: 6,969 Square Feet
- Features: Near Park, Resort Property, Subdivision
Details
- Additional structures: Storage
- Parcel number: 1504619000
- Special conditions: None
Construction
Type & style
- Home type: SingleFamily
- Property subtype: Single Family Residence
Materials
- Frame
- Foundation: Block
- Roof: Metal
Condition
- New construction: No
- Year built: 2000
Utilities & green energy
- Sewer: Public Sewer
- Water: Public
- Utilities for property: Electricity Available, Sewer Available, Water Available
Community & HOA
Community
- Features: Recreation Area, Tennis Court(s), Near Schools, Park, Pool
- Security: Security Service
- Subdivision: Lost Bridge Village Rurban
HOA
- Has HOA: Yes
Location
- Region: Garfield
Financial & listing details
- Price per square foot: $275/sqft
- Tax assessed value: $294,435
- Annual tax amount: $1,342
- Date on market: 5/14/2026
- Cumulative days on market: 157 days
- Road surface type: Paved
Estimated market value
Not available
Estimated sales range
Not available
Not available
Price history
| Date | Event | Price |
|---|---|---|
| 6/24/2026 | Price change | $399,900-4.8%$275/sqft |
Source:  ArkansasOne MLS #1347071 Report a problem ArkansasOne MLS #1347071 Report a problem | ||
| 5/14/2026 | Listed for sale | $420,000$289/sqft |
Source: ArkansasOne MLS #1347071 Report a problem | ||
Public tax history
| Year | Property taxes | Tax assessment |
|---|---|---|
| 2025 | $1,342 -30.6% | $28,860 |
| 2024 | $1,933 +6.5% | $28,860 +10% |
| 2023 | $1,815 | $26,240 |
| 2022 | $1,815 +0.1% | $26,240 |
| 2021 | $1,814 -4.2% | $26,240 -7.6% |
| 2020 | $1,893 +41.6% | $28,400 |
| 2019 | $1,336 -15.8% | $28,400 |
| 2018 | $1,588 +6.4% | $28,400 |
| 2017 | $1,493 +14.2% | $28,400 |
| 2016 | $1,307 | $28,400 +53.5% |
| 2015 | $1,307 +10.5% | $18,500 |
| 2014 | $1,183 +33.5% | $18,500 |
| 2013 | $886 | $18,500 |
| 2012 | -- | $18,500 -34.7% |
| 2011 | $1,502 | $28,330 +1.7% |
| 2010 | -- | $27,870 |
| 2009 | -- | $27,870 |
| 2008 | -- | $27,870 +25.9% |
| 2007 | -- | $22,140 |
| 2006 | -- | $22,140 +45.1% |
| 2005 | -- | $15,260 |
| 2004 | -- | $15,260 |
| 2003 | -- | $15,260 +53.7% |
| 2002 | -- | $9,930 |
Find assessor info on the county website
Monthly payment
Est. payment
Payment breakdown
Explore the cost of this home by adjusting the details. Changes won't be saved.Climate risks
Neighborhood: 72732
Nearby schools
Schools provided by the listing agent
- District: Rogers
Source: ArkansasOne MLS. This data may not be complete. We recommend contacting the local school district to confirm school assignments for this home.
Similar homes
- $399,0003 bd3 ba1.5k sqft11646 Cedar Dr, Garfield, AR 72732For Sale
 MLS ID #1361367, Rob Hey, Berkshire Hathaway HomeServices Solutions Real Est. ArkansasOne MLS
 - $349,0003 bd2 ba1.3k sqft21265 Maple Dr, Garfield, AR 72732For Sale
 MLS ID #1363749, The Duley Group, Keller Williams Market Pro Realty - Rogers Branch. ArkansasOne MLS
 - $349,0003 bd2 ba1.3k sqft11855 White Oak Dr, Garfield, AR 72732For Sale
 MLS ID #1361917, Mark Drumm, Beaver Lake Realty. ArkansasOne MLS
 - $435,0003 bd3 ba1.6k sqft21528 Walnut St, Garfield, AR 72732For Sale
 MLS ID #25033635, Beth Cupp, Prime Real Estate Partners. CARMLS
