This stunning home on a quiet cul-de-sac in the historic district has everything you'd expect. The main floor living room, dining, and kitchen are open and connect to a back deck which has a retractable awning, making entertaining a breeze. The kitchen has granite counters and plenty of storage. Down the hall is a large primary bedroom with access to the deck and a full bath with a tub/shower. The media room is the star of the show on the lower level, with shiplap, tin wainscoting and pressed tin accents. An electric fireplace and a live-edge wooden bar create a relaxed atmosphere, making it the perfect spot to watch your favorite sporting events and movies. There’s access to a lower covered deck and a large walk-in closet for extra storage. The lower level includes two guest bedrooms, a full bath with a shower, and a laundry room. The backyard has a wooden privacy fence. Minutes to downtown shopping and dining, the farmer’s market, and Black Bass Lake or Lake Leather parks for walking and mountain biking trails.
For sale
$349,000
109 Jay Ln, Eureka Springs, AR 72632
3beds
1,775sqft
Single Family Residence
Built in 1993
0.32 Acres Lot
$-- Zestimate®
$197/sqft
$-- HOA
What's special
Live-edge wooden barLarge walk-in closetElectric fireplace
- 3 days
- 418
- 21
Likely to sell faster than
Zillow last checked:
Listing updated:
Listed by:
Mark Mattmiller 479-981-0513,
New Horizon Realty, Inc. 479-253-0999
Source: ArkansasOne MLS,MLS#: 1365191 Originating MLS: Northwest Arkansas Board of REALTORS MLS
Originating MLS: Northwest Arkansas Board of REALTORS MLSFacts & features
Interior
Bedrooms & bathrooms
- Bedrooms: 3
- Bathrooms: 2
- Full bathrooms: 2
Heating
- Central, Electric, Gas
Cooling
- Central Air
Appliances
- Included: Dryer, Dishwasher, Electric Range, Disposal, Gas Water Heater, Washer
- Laundry: Washer Hookup, Dryer Hookup
Features
- Attic, Built-in Features, Pantry, Programmable Thermostat, Storage, Walk-In Closet(s)
- Flooring: Carpet, Luxury Vinyl Plank
- Basement: Finished,Walk-Out Access
- Number of fireplaces: 1
- Fireplace features: Electric
Interior area
- Total structure area: 1,775
- Total interior livable area: 1,775 sqft
Video & virtual tour
Property
Parking
- Total spaces: 1
- Parking features: Attached, Garage, Garage Door Opener
- Has attached garage: Yes
- Covered spaces: 1
Features
- Levels: Two,Multi/Split
- Stories: 2
- Patio & porch: Covered, Deck
- Exterior features: Concrete Driveway
- Fencing: Back Yard,Privacy,Wood
- Has view: Yes
- Waterfront features: None
Lot
- Size: 0.32 Acres
- Features: Central Business District, Cul-De-Sac, City Lot, Sloped, Views, Wooded
Details
- Additional structures: None
- Parcel number: 92500047007
- Zoning description: Residential
- Special conditions: None
Construction
Type & style
- Home type: SingleFamily
- Architectural style: Contemporary,Split Level
- Property subtype: Single Family Residence
Materials
- Vinyl Siding
- Foundation: Slab
- Roof: Asphalt,Shingle
Condition
- New construction: No
- Year built: 1993
Utilities & green energy
- Sewer: Public Sewer
- Water: Public
- Utilities for property: Cable Available, Electricity Available, Natural Gas Available, Sewer Available, Water Available, Recycling Collection
Community & HOA
Community
- Features: Biking, Near Hospital, Trails/Paths
- Security: Smoke Detector(s)
- Subdivision: Victoria Woods
Location
- Region: Eureka Springs
Financial & listing details
- Price per square foot: $197/sqft
- Tax assessed value: $197,600
- Annual tax amount: $1,983
- Date on market: 10/14/2026
- Road surface type: Paved
Estimated market value
Not available
Estimated sales range
Not available
Not available
Price history
| Date | Event | Price |
|---|---|---|
| 10/14/2026 | Listed for sale | $349,000+58.6%$197/sqft |
Source:  ArkansasOne MLS #1365191 Report a problem ArkansasOne MLS #1365191 Report a problem | ||
| 1/29/2024 | Sold | $220,000-3.9%$124/sqft |
Source: ArkansasOne MLS #1256295 Report a problem | ||
| 11/28/2023 | Price change | $229,000-4.2%$129/sqft |
Source: ArkansasOne MLS #1256295 Report a problem | ||
| 10/30/2023 | Price change | $239,000-4.4%$135/sqft |
Source: ArkansasOne MLS #1256295 Report a problem | ||
| 10/8/2023 | Price change | $249,950-2%$141/sqft |
Source: ArkansasOne MLS #1256295 Report a problem | ||
| 9/20/2023 | Price change | $255,000-5.6%$144/sqft |
Source: ArkansasOne MLS #1256295 Report a problem | ||
| 9/13/2023 | Listed for sale | $270,000+81.2%$152/sqft |
Source: ArkansasOne MLS #1256295 Report a problem | ||
| 12/27/2017 | Sold | $149,000+17.3%$84/sqft |
Source: ArkansasOne MLS #1068437 Report a problem | ||
| 5/1/2017 | Sold | $127,000-5.6%$72/sqft |
Source: ArkansasOne MLS #1015812 Report a problem | ||
| 4/25/2017 | Pending sale | $134,500$76/sqft |
Source: Coldwell Banker K-C REALTY #1015812 Report a problem | ||
| 5/3/2016 | Listed for sale | $134,500-3.2%$76/sqft |
Source: Coldwell Banker K-C Realty #1015812 Report a problem | ||
| 10/6/2015 | Listed for sale | $139,000-7.3%$78/sqft |
Source: Coldwell Banker K-C Realty #1000127 Report a problem | ||
| 3/27/2015 | Listed for sale | $149,900+16.2%$84/sqft |
Source: CENTURY 21 Woodland Real Estate #729591 Report a problem | ||
| 12/5/2010 | Listing removed | $129,000$73/sqft |
Source: Glenda Satterfield Real Estate #614210 Report a problem | ||
| 8/28/2010 | Listed for sale | $129,000+29%$73/sqft |
Source: Glenda Satterfield Real Estate #614210 Report a problem | ||
| 11/3/2003 | Sold | $100,000+14.9%$56/sqft |
Source: Public Record Report a problem | ||
| 11/19/1998 | Sold | $87,000+987.5%$49/sqft |
Source: Public Record Report a problem | ||
| 2/10/1993 | Sold | $8,000$5/sqft |
Source: Public Record Report a problem | ||
Public tax history
| Year | Property taxes | Tax assessment |
|---|---|---|
| 2025 | $1,384 +1.5% | $39,520 +46.4% |
| 2024 | $1,364 | $27,000 |
| 2023 | $1,364 +6.7% | $27,000 +6.7% |
| 2022 | $1,278 | $25,300 +10% |
| 2021 | -- | $23,000 |
| 2020 | -- | $23,000 |
| 2019 | $805 -3% | $23,000 |
| 2018 | $830 | $23,000 |
| 2017 | $830 | $23,000 -0.8% |
| 2016 | $830 +1.1% | $23,180 |
| 2015 | $821 | $23,180 |
| 2014 | $821 | $23,180 |
| 2013 | $821 -11% | $23,180 -7.9% |
| 2012 | $922 | $25,180 |
| 2011 | $922 -27.5% | $25,180 |
| 2010 | $1,272 +4.1% | $25,180 |
| 2009 | $1,222 +6% | $25,180 +6% |
| 2008 | $1,153 | $23,751 |
Find assessor info on the county website
Monthly payment
Est. payment
Payment breakdown
Explore the cost of this home by adjusting the details. Changes won't be saved.Climate risks
Neighborhood: 72632
Nearby schools
Schools provided by the listing agent
- District: Eureka Springs
Source: ArkansasOne MLS. This data may not be complete. We recommend contacting the local school district to confirm school assignments for this home.

Similar homes
- $398,0004 bd2 ba1.8k sqft255 Ridgeline Rd, Eureka Springs, AR 72632For Sale
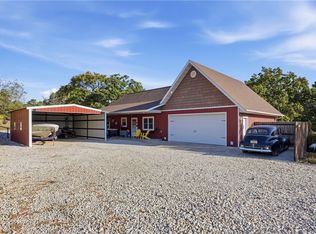 MLS ID #1364838, Robert Knapp, Coldwell Banker K-C Realty. ArkansasOne MLS
 - $349,0003 bd2 ba1.5k sqft3 Richard Cir, Eureka Springs, AR 72632For Sale
 MLS ID #1353704, Dalton Arnold, Century 21 Woodland Real Estate. ArkansasOne MLS
 - $319,0003 bd3 ba2k sqft250 Holiday Island Dr, Holiday Island, AR 72631For Sale
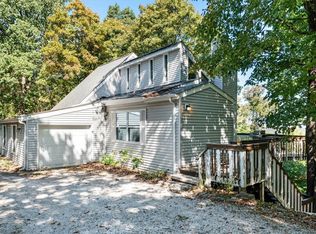 MLS ID #1364133, Stan DuBois, All Seasons MW Realty. ArkansasOne MLS
 - $388,0003 bd2 ba1.8k sqft42 Vaughn St, Eureka Springs, AR 72632For Sale
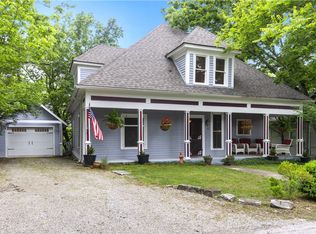 MLS ID #1362625, Reillot Weston, New Horizon Realty, Inc.. ArkansasOne MLS
