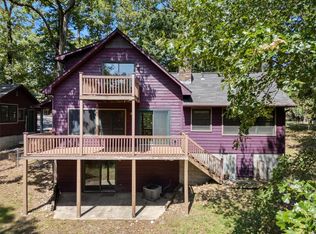
Spacious, well-built home with spectacular view in a country setting in a quiet subdivision just 10 minutes to town. The great room is the hub of the home, with open kitchen, vista views and cozy fireplace insert. All appliances convey, including JennAir 2 burner cooktop with down draft vent, range, dishwasher, refrigerator and trash compactor. The master suite, laundry and half bath are all on the main level, with two bedrooms and full bath downstairs. The large back deck and patio provide plenty of outdoor space for wildlife viewing and relaxation. Standing seam metal roofing, cedar board and batten siding with stone accents provide a rustic but solid exterior that connects nicely to the landscape. This inviting home is ready for you to settle in. Call for an appointment today!
For sale
$374,000
321 Hummingbird Ln, Eureka Springs, AR 72632
3beds
2,484sqft
Single Family Residence
Built in 1980
1.09 Acres Lot
$-- Zestimate®
$151/sqft
$29/mo HOA
What's special
Cozy fireplace insertVista viewsTrash compactorSpectacular viewStanding seam metal roofingOpen kitchen
- 2 days
- 415
- 34
Zillow last checked:
Listing updated:
Listed by:
Glenn Crenshaw 479-253-0303,
All Seasons MW Realty 479-253-0303
Source: ArkansasOne MLS,MLS#: 1364698 Originating MLS: Northwest Arkansas Board of REALTORS MLS
Originating MLS: Northwest Arkansas Board of REALTORS MLSFacts & features
Interior
Bedrooms & bathrooms
- Bedrooms: 3
- Bathrooms: 3
- Full bathrooms: 2
- 1/2 bathrooms: 1
Primary bedroom
- Level: Main
Half bath
- Level: Main
Heating
- Heat Pump, Wood Stove
Cooling
- Heat Pump
Appliances
- Included: Counter Top, Dryer, Dishwasher, Electric Cooktop, Exhaust Fan, Electric Water Heater, Other, Smooth Cooktop, See Remarks, Washer
- Laundry: Washer Hookup, Dryer Hookup
Features
- Ceiling Fan(s), Granite Counters, Walk-In Closet(s), Window Treatments
- Flooring: Carpet, Laminate, Wood
- Windows: Blinds
- Basement: Full
- Number of fireplaces: 1
- Fireplace features: Living Room
Interior area
- Total structure area: 2,484
- Total interior livable area: 2,484 sqft
Video & virtual tour
Property
Parking
- Total spaces: 2
- Parking features: Attached, Garage, Circular Driveway
- Has attached garage: Yes
- Covered spaces: 2
Features
- Levels: Two
- Stories: 2
- Patio & porch: Deck, Patio
- Exterior features: Gravel Driveway
- Pool features: None
- Fencing: None
- Has view: Yes
- Waterfront features: None
Lot
- Size: 1.09 Acres
- Features: None, Outside City Limits, Subdivision, Views
Details
- Additional structures: None
- Parcel number: 28000005000
- Special conditions: None
Construction
Type & style
- Home type: SingleFamily
- Property subtype: Single Family Residence
Materials
- Frame
- Foundation: Block, Slab
- Roof: Metal
Condition
- New construction: No
- Year built: 1980
Utilities & green energy
- Sewer: Septic Tank
- Water: Public
- Utilities for property: Electricity Available, Septic Available, Water Available
Community & HOA
Community
- Security: Smoke Detector(s)
- Subdivision: More #2
HOA
- Has HOA: Yes
- Second HOA fee: $29 monthly
Location
- Region: Eureka Springs
Financial & listing details
- Price per square foot: $151/sqft
- Tax assessed value: $320,800
- Annual tax amount: $1,973
- Date on market: 10/9/2026
- Road surface type: Paved
Estimated market value
Not available
Estimated sales range
Not available
Not available
Price history
| Date | Event | Price |
|---|---|---|
| 10/9/2026 | Listed for sale | $374,000+340%$151/sqft |
Source:  ArkansasOne MLS #1364698 Report a problem ArkansasOne MLS #1364698 Report a problem | ||
| 3/6/2017 | Sold | $85,000$34/sqft |
Source: ArkansasOne MLS #1033261 Report a problem | ||
| 12/14/2016 | Listed for sale | $85,000-71.4%$34/sqft |
Source: Rogers Land Company #1033261 Report a problem | ||
| 11/24/2014 | Listing removed | $296,900$120/sqft |
Source: Coldwell Banker K-C REALTY #708535 Report a problem | ||
| 9/25/2014 | Price change | $296,900-1%$120/sqft |
Source: Coldwell Banker K-C REALTY #708535 Report a problem | ||
| 6/5/2014 | Listed for sale | $299,900+143.8%$121/sqft |
Source: Coldwell Banker K-C Realty #708535 Report a problem | ||
| 6/1/1993 | Sold | $123,000$50/sqft |
Source: Public Record Report a problem | ||
Public tax history
| Year | Property taxes | Tax assessment |
|---|---|---|
| 2025 | $1,973 -5.6% | $53,270 |
| 2024 | $2,089 -3.5% | $53,270 |
| 2023 | $2,164 -2.3% | $53,270 |
| 2022 | $2,214 -0.1% | $53,270 |
| 2021 | $2,216 | $53,270 |
| 2020 | $2,216 -0.8% | $53,270 |
| 2019 | $2,234 -1.1% | $53,270 |
| 2018 | $2,259 -13.4% | $53,270 |
| 2017 | $2,609 | $53,270 +102.4% |
| 2016 | $2,609 +201.9% | $26,318 |
| 2015 | $864 | $26,318 |
| 2014 | $864 | $26,318 |
| 2013 | $864 | $26,318 |
| 2012 | $864 | $26,318 |
| 2011 | $864 | $26,318 |
| 2010 | $864 +6.4% | $26,318 |
| 2009 | $812 | $26,318 |
| 2008 | $812 | $26,318 |
Find assessor info on the county website
Monthly payment
Est. payment
Payment breakdown
Explore the cost of this home by adjusting the details. Changes won't be saved.Climate risks
Neighborhood: 72632
Nearby schools
Schools provided by the listing agent
- District: Eureka Springs
Source: ArkansasOne MLS. This data may not be complete. We recommend contacting the local school district to confirm school assignments for this home.
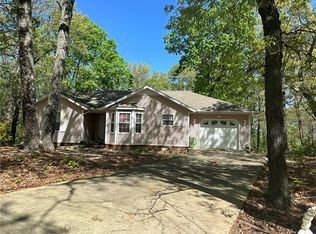
- $261,0002 bd2 ba1.5k sqft330 Hummingbird Ln, Eureka Springs, AR 72632Sold
- $347,100-- bd2 ba1.4k sqft293 Hummingbird Ln, Eureka Springs, AR 72632Off Market
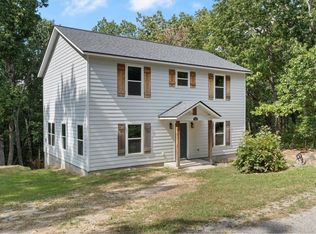
- $350,0004 bd2 ba2.1k sqft258 Hummingbird Ln, Eureka Springs, AR 72632For Sale
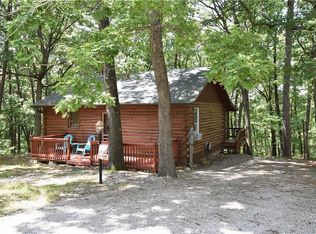
- $176,1001 bd1 ba672 sqft308 Hummingbird Ln, Eureka Springs, AR 72632Off Market
Similar homes
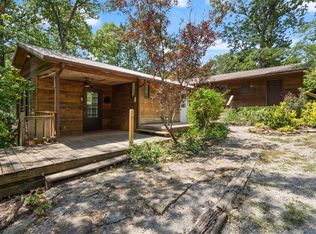
- $350,0003 bd2 ba1.5k sqft2414 County Road 216, Eureka Springs, AR 72632For Sale
 MLS ID #1359758, Lyla Allison, Keller Williams Market Pro Realty Branch Office. ArkansasOne MLS
 - $350,0004 bd2 ba2.1k sqft258 Hummingbird Ln, Eureka Springs, AR 72632For SaleMLS ID #1363662, Lyla Allison, Keller Williams Market Pro Realty Branch Office. ArkansasOne MLS
- $399,9003 bd2 ba3.5k sqft7003 Highway 62 W, Eureka Springs, AR 72632For Sale By Owner

- $375,0004 bd3 ba2.3k sqft14 Forest Ln, Eureka Springs, AR 72632For Sale
 MLS ID #1359347, Lyla Allison, Keller Williams Market Pro Realty Branch Office. ArkansasOne MLS
