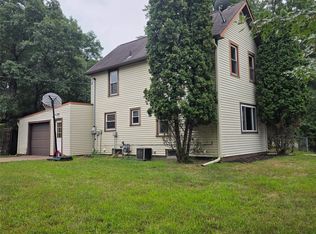
First time on the market! House has been in the same family since 1911! In the day this was a beautiful home, style & finish. It is in need of repair work and will not qualify for conventional financing. This would be a great opportunity to restore to it's original charm & character of the early 20th century! Has some water damage due to a roof leak over the dormer area, knob & tube wiring with fuse system, and a small amount of asbestos in the basement. Driveway is shared with the neighbor. NOTE: Any personal property left at time of closing will stay at the convenience of the seller. Property being sold "as is". Sellers will not be doing any repair work or updates.
Pending
$149,900
2129 4th Street, Eau Claire, WI 54703
4beds
1,470sqft
Single Family Residence
Built in 1911
-- sqft lot
$142,700 Zestimate®
$102/sqft
$-- HOA
What's special
- 4 days
- 8
- 0
Zillow last checked:
Listing updated:
Listed by:
Kelvin Ruesch 715-834-1501,
Kleven Real Estate Inc
Source: NWWMLS,MLS#: 1604045 Originating MLS: Realtors of Northwestern Wisconsin
Originating MLS: Realtors of Northwestern WisconsinFacts & features
Interior
Bedrooms & bathrooms
- Bedrooms: 4
- Bathrooms: 2
- Full bathrooms: 1
- 1/2 bathrooms: 1
Bedroom
- Description: Bedroom,Flooring: Carpet
- Level: Main
- Dimensions: 16.00 x 10.00
Bedroom
- Description: Bedroom,Flooring: Wood
- Level: Upper
- Dimensions: 10.00 x 8.00
Bedroom
- Description: Bedroom,Flooring: Wood
- Level: Upper
- Dimensions: 16.00 x 12.00
Bedroom
- Description: Bedroom,Flooring: Wood
- Level: Upper
- Dimensions: 10.00 x 8.00
Bathroom
- Description: Bathroom,Flooring: Vinyl
- Level: Main
- Dimensions: 4.00 x 4.00
Bathroom
- Description: Bathroom,Flooring: Vinyl
- Level: Upper
- Dimensions: 8.00 x 5.00
Dining room
- Description: Dining Room,Flooring: Carpet
- Level: Main
- Dimensions: 13.00 x 12.00
Kitchen
- Description: Kitchen,Flooring: Vinyl
- Level: Main
- Dimensions: 13.00 x 11.00
Living room
- Description: Living Room,Flooring: Carpet
- Level: Main
- Dimensions: 15.00 x 11.00
Other
- Description: Other,Flooring: Carpet
- Level: Main
- Dimensions: 12.00 x 12.00
Heating
- Forced Air
Cooling
- None
Appliances
- Included: Dryer, Electric Water Heater, Other, Oven, Range, Refrigerator, See Remarks, Washer
Features
- Windows: Window Coverings
- Basement: Partial
- Has fireplace: No
- Fireplace features: None
Interior area
- Total structure area: 2,190
- Total interior livable area: 1,470 sqft
- Finished area above ground: 1,470
- Finished area below ground: 0
Property
Parking
- Total spaces: 2
- Parking features: Asphalt, Driveway, Detached, Garage, Shared Driveway
- Garage spaces: 2
- Has uncovered spaces: Yes
Features
- Levels: One and One Half
- Stories: 1.5
- Patio & porch: Enclosed, Open, Porch
- Fencing: Other,See Remarks
Lot
- Dimensions: 133 x 69 x 133 x 68
Details
- Additional structures: None
- Parcel number: 221090285
- Zoning description: Residential
Construction
Type & style
- Home type: SingleFamily
- Architectural style: One and One Half Story
- Property subtype: Single Family Residence
Materials
- Wood Siding
- Foundation: Poured
Condition
- New construction: No
- Year built: 1911
Utilities & green energy
- Electric: Fuses
- Sewer: Public Sewer
- Water: Public
Community & HOA
Community
- Subdivision: R F Wilsons Addition
HOA
- Has HOA: No
Location
- Region: Eau Claire
Financial & listing details
- Price per square foot: $102/sqft
- Tax assessed value: $116,900
- Annual tax amount: $2,328
- Date on market: 10/12/2026
- Cumulative days on market: 72 days
- Listing agreement: Exclusive Right To Sell
Estimated market value
$142,700
$134,000 - $150,000
$1,885/mo
Price history
| Date | Event | Price |
|---|---|---|
| 10/10/2026 | Pending sale | $149,900$102/sqft |
Source:  WIREX MLS #1604045 Report a problem WIREX MLS #1604045 Report a problem | ||
| 10/8/2026 | Listed for sale | $149,900$102/sqft |
Source: WIREX MLS #1604045 Report a problem | ||
| 8/12/2026 | Pending sale | $149,900$102/sqft |
Source: WIREX MLS #1604045 Report a problem | ||
| 8/10/2026 | Listed for sale | $149,900$102/sqft |
Source: WIREX MLS #1604045 Report a problem | ||
Public tax history
| Year | Property taxes | Tax assessment |
|---|---|---|
| 2023 | $2,310 +4% | $116,900 |
| 2022 | $2,221 +1.5% | $116,900 |
| 2021 | $2,189 +9.7% | $116,900 +26.2% |
| 2020 | $1,995 +10.5% | $92,600 |
| 2019 | $1,805 -8.6% | $92,600 |
| 2018 | $1,976 | $92,600 |
| 2017 | $1,976 | $92,600 +18.6% |
| 2016 | -- | $78,100 |
| 2014 | -- | $78,100 |
| 2013 | -- | $78,100 -1.9% |
| 2012 | -- | $79,600 |
| 2011 | -- | $79,600 |
| 2010 | -- | $79,600 -8.1% |
| 2009 | -- | $86,600 |
| 2008 | -- | $86,600 |
| 2007 | -- | $86,600 +15.5% |
| 2006 | -- | $75,000 |
| 2005 | -- | $75,000 |
| 2004 | -- | $75,000 +16.3% |
| 2003 | -- | $64,500 |
| 2002 | -- | $64,500 +29% |
| 2000 | -- | $50,000 |
Find assessor info on the county website
Monthly payment
Est. payment
Payment breakdown
Explore the cost of this home by adjusting the details. Changes won't be saved.Climate risks
Neighborhood: West Riverside
Nearby schools
Schools provided by the listing agent
- District: Eau Claire Area
Source: NWWMLS. This data may not be complete. We recommend contacting the local school district to confirm school assignments for this home.


Similar homes
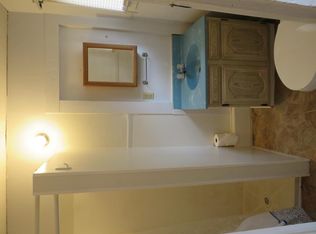
- $150,0001 bd1 ba792 sqft2627 7th Street, Eau Claire, WI 54703For Sale
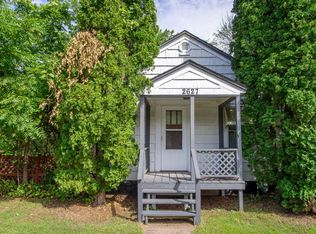
 MLS ID #1604583, Gerald Staniszewski. NWWMLS
 - $189,9003 bd2 ba1.7k sqft519 Forest Street, Eau Claire, WI 54703For Sale
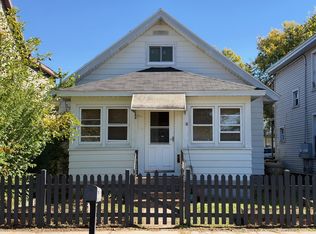 MLS ID #1605752, Joe Miller. NWWMLS
 - $189,0003 bd1 ba1.3k sqft918 Lakeside Avenue, Eau Claire, WI 54703For Sale
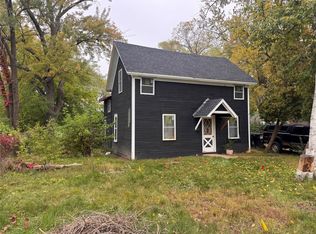 MLS ID #1605689, Stephanie Wiedenhoeft. NWWMLS
 - $214,9003 bd1 ba1.4k sqft1015 Sheridan Road, Eau Claire, WI 54703For Sale
 MLS ID #1603466, Nate Moquin. NWWMLS
 - $179,9002 bd1 ba996 sqft2112 Cleveland Street, Eau Claire, WI 54703For SaleMLS ID #1601952, Matt Martineau. NWWMLS
- $205,0002 bd1 ba1.1k sqft2015 2nd Street, Eau Claire, WI 54703For SaleMLS ID #1605608, Brandi Gregory. NWWMLS
- $205,0003 bd1 ba1.2k sqft1548 Bellevue Avenue, Eau Claire, WI 54703For SaleMLS ID #1605073, Stephanie Wiedenhoeft. NWWMLS
- $185,0003 bd1 ba1k sqft538 Mcdonough Street, Eau Claire, WI 54703For SaleMLS ID #1602153, Dennis Fehr. NWWMLS
- $199,0002 bd1 ba1.1k sqft1022 E Madison Street, Eau Claire, WI 54703For SaleMLS ID #1604163, Andy Yakesh~ The Yakesh Team. NWWMLS
- $199,9005 bd2 ba2k sqft635 Centre Street #1 & 2, Eau Claire, WI 54703For SaleMLS ID #1595299, Adrian Ong. NWWMLS
- $214,9002 bd2 ba1.3k sqft2736 3rd Street #1&2, Eau Claire, WI 54703For SaleMLS ID #1597579, John Basche. NWWMLS
- $215,0003 bd1 ba1.1k sqft525 Bergen Avenue, Eau Claire, WI 54703For SaleMLS ID #1604972, Kimberly Bump. NWWMLS
- $199,9004 bd1 ba1.2k sqft309 Marston Court, Eau Claire, WI 54701For SaleMLS ID #1602725, Carrie McCartney. NWWMLS
- $199,9004 bd1 ba1.2k sqft309 Marston Court #0, Eau Claire, WI 54701For SaleMLS ID #1603139, Carrie McCartney. NWWMLS
- $169,9002 bd1 ba1k sqft3319 Garner Street, Eau Claire, WI 54701For SaleMLS ID #1605574, Jane Seymour Kunick. NWWMLS
- $165,0002 bd1 ba1k sqft7 S Rural Street, Chippewa Falls, WI 54729For SaleMLS ID #1602126, Ethan Trowbridge. NWWMLS
- $184,9004 bd2 ba1.9k sqft24 W Birch Street #1&2, Chippewa Falls, WI 54729For SaleMLS ID #1604402, Liz Thompson. NWWMLS
- $199,9004 bd2 ba1.7k sqft613-613 1/2 E Grand Avenue #1-2, Chippewa Falls, WI 54729For SaleMLS ID #1600949, Amber Linhart. NWWMLS
- $189,9003 bd1 ba1.3k sqft465 W Spruce Street, Chippewa Falls, WI 54729For SaleMLS ID #1605403, Vicki Phelps. NWWMLS
- $199,9003 bd1 ba1k sqft302 4th Avenue, Colfax, WI 54730For SaleMLS ID #1599105, Monica Bauer. NWWMLS
