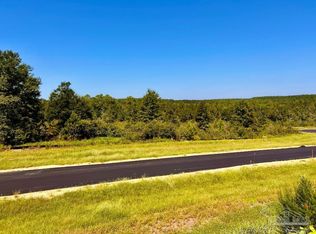
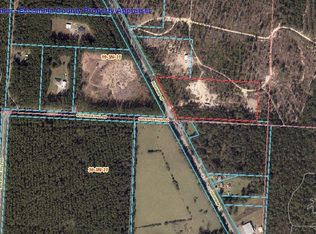
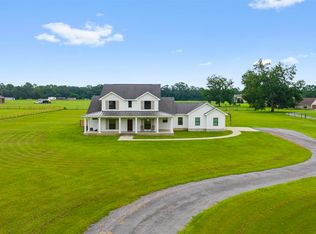
Tucked inside the gates of Bluewater Creek Estates on an elevated 4.21-acre homesite, this custom residence pairs modern luxury with timeless European-inspired elegance. Currently under construction, the home welcomes you with layered gables, dormer windows, shutters, white brick, and gas lanterns, while the surrounding acreage offers privacy and the relaxed pace of country living. Designed to feel both impressive and inviting, the 3,860-square-foot home offers five bedrooms and three and a half baths. Natural light fills the open living spaces, connecting the great room, dining area, and kitchen while drawing the eye toward the covered rear porch. A gas-log fireplace with a walnut mantel anchors the great room, creating a warm gathering place for entertaining or quiet evenings at home. The kitchen features custom cabinetry, a walnut island, natural-stone countertops and backsplash, and a ZLINE appliance package. The adjoining walk-in pantry offers open shelving, additional cabinetry, a prep sink, and an ice maker. A dedicated office provides a private place to work or study. The primary suite offers a peaceful retreat with a freestanding tub, tiled shower, walnut vanity, and oversized walk-in closet with solid-wood shelving. Upstairs, an expanded bonus suite with a full bath, walk-in closet, wet bar, and mini refrigerator provides flexible space for guests, recreation, or multigenerational living. A walk-in attic keeps large and seasonal items easily accessible. The covered rear porch features a tongue-and-groove ceiling, and the future outdoor kitchen is already plumbed and wired. Additional features include a three-car side-entry garage with built-in cabinetry, an EV charging outlet, tankless gas water heater, spray-foam insulation, generator transfer switch, and builder’s 1-2-10 warranty. The community offers paved roads, city water, and natural gas, approximately 25 minutes from downtown Pensacola. Private showings by appointment.
Coming soon
$1,292,000
2129 Morgans Br, Molino, FL 32577
5beds
3,860sqft
Single Family Residence
Built in 2026
4.21 Acres Lot
$-- Zestimate®
$335/sqft
$42/mo HOA
What's special
- --
- on Zillow
- 387
- views
- 23
- saves
Zillow last checked:
Listing updated:
Listed by:
Tamara Korec 850-485-9205,
KELLER WILLIAMS REALTY GULF COAST
Source: PAR,MLS#: 689310
Facts & features
Interior
Bedrooms & bathrooms
- Bedrooms: 5
- Bathrooms: 4
- Full bathrooms: 3
- 1/2 bathrooms: 1
Rooms
- Room types: Bonus Room, Office
Primary bedroom
- Level: First
- Area: 301.33
- Dimensions: 16 x 18.83
Bedroom
- Level: First
- Area: 229.58
- Dimensions: 15.83 x 14.5
Bedroom 1
- Level: First
- Area: 208
- Dimensions: 16 x 13
Bathroom
- Level: First
- Area: 49.78
- Dimensions: 9.33 x 5.33
Bathroom 1
- Level: First
- Area: 36
- Dimensions: 6 x 6
Bathroom 2
- Level: Second
- Area: 84.72
- Dimensions: 8.33 x 10.17
Dining room
- Level: First
- Area: 144.83
- Dimensions: 13.17 x 11
Kitchen
- Level: First
- Area: 209.33
- Dimensions: 13.08 x 16
Office
- Level: First
- Area: 118.83
- Dimensions: 10.33 x 11.5
Heating
- Multi Units, ENERGY STAR Qualified Heat Pump
Cooling
- Multi Units, Ceiling Fan(s)
Appliances
- Included: Tankless Water Heater/Gas, ENERGY STAR Qualified Dishwasher, ENERGY STAR Qualified Refrigerator, ENERGY STAR Qualified Appliances, ENERGY STAR Qualified Washer, ENERGY STAR Qualified Water Heater
Features
- Flooring: Tile
- Doors: ENERGY STAR Qualified Doors
- Has basement: No
Interior area
- Total structure area: 3,860
- Total interior livable area: 3,860 sqft
Property
Parking
- Total spaces: 3
- Parking features: 3 Car Garage
- Garage spaces: 3
Features
- Levels: One and One Half
- Stories: 1
- Pool features: None
Lot
- Size: 4.21 Acres
Details
- Parcel number: 203n313202000032
- Zoning description: County
Construction
Type & style
- Home type: SingleFamily
- Architectural style: Contemporary
- Property subtype: Single Family Residence
Materials
- Frame
- Foundation: Slab
- Roof: Composition
Condition
- Under Construction
- New construction: Yes
- Year built: 2026
Utilities & green energy
- Electric: Circuit Breakers
- Sewer: Grey Water Septic System, Septic Tank
Green energy
- Energy efficient items: Heat Pump, Insulation, Insulated Walls, Lighting, Appliances
Community & HOA
Community
- Subdivision: Bluewater Creek Esates
HOA
- Has HOA: Yes
- Services included: Association
- HOA fee: $500 annually
Location
- Region: Molino
Financial & listing details
- Price per square foot: $335/sqft
- Price range: $1.3M - $1.3M
- Date on market: 9/22/2026
- Road surface type: Paved
Estimated market value
Not available
Estimated sales range
Not available
Not available
Price history
Price history is unavailable.
Public tax history
Tax history is unavailable.
Monthly payment
Est. payment
Payment breakdown
Explore the cost of this home by adjusting the details. Changes won't be saved.Climate risks
Neighborhood: 32577
Nearby schools
Schools provided by the listing agent
- Elementary: Molino Park
- Middle: ERNEST WARD
- High: Northview
Source: PAR. This data may not be complete. We recommend contacting the local school district to confirm school assignments for this home.


Similar homes
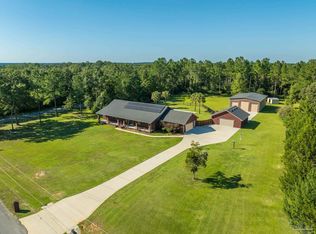
- $1,250,0004 bd4 ba3.1k sqft4090 Sunshine Ridge Ct, Molino, FL 32577For Sale
 MLS ID #689506, Kerry Smith, The Realty Box. PAR
 - $1,299,0005 bd5 ba5k sqft3684 Cotton Gin Ln, Pace, FL 32571For Sale
 MLS ID #688393, Jessica Wallace, Patriot Realty. PAR
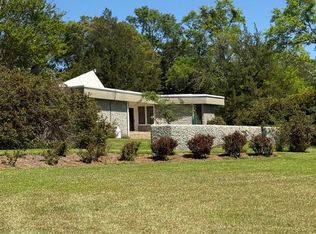
 - $899,0005 bd3 ba5.2k sqft5516 Molino Rd, Molino, FL 32577For Sale
 MLS ID #680796, Glinda Martin, Found It Homes, LLC. PAR
 - $789,9004 bd4 ba2.6k sqft4880 Highway 95a N, Molino, FL 32577For Sale
 MLS ID #688400, John Alumbaugh, KELLER WILLIAMS REALTY GULF COAST. PAR
