Tucked into an exclusive acreage neighborhood where every homesite is a minimum of five acres, this 3,139 square foot brick home was built by its original owner, a building contractor, as his own personal residence. The craftsmanship shows in the details: trayed and crown-molded ceilings, generous room proportions, solid trim work, and warm bamboo flooring through most of the main living areas. The home is also solar equipped, with power bills averaging under $100 a month. The floor plan flows from a spacious living room into an open kitchen and dining area built for gathering. The kitchen features rich cherry-toned cabinetry, granite counters, a stacked-stone raised breakfast bar, stone tile backsplash, travertine-look tile flooring, stainless appliances, and a walk-in pantry. A separate dining space, a large bonus and game room, a laundry and hobby room with sink and cabinetry, and a utility mud room add day-to-day function. The owner's suite is oversized, with a private patio door, a spa-style bath with dual vanities, a walk-in travertine shower with dual heads, and an enormous custom walk-in closet with built-in shelving, shoe racks, and room for a full-size safe. Additional bedrooms are roomy with walk-in storage and their own bath access. Outdoors is where this property separates itself. A long covered and beamed rear porch with multiple ceiling fans, an outdoor bar, grilling station, and hot tub overlooks an in-ground pool with an expansive concrete deck and a custom detached pool cabana with its own restroom, changing bench, and outdoor shower. For the toys: an attached 29x28 garage with a finished floor and utility sink, a 31x31 detached garage currently set up as a home gym, and a 60x40 detached garage with tall roll-up bay doors sized for the motor home, boat, cargo trailer, and tractor. Concrete drives and turnaround throughout. Privacy, acreage, and workshop space rarely found together, minutes from Molino and an easy drive to Pensacola.
For sale
$1,250,000
4090 Sunshine Ridge Ct, Molino, FL 32577
4beds
3,139sqft
Single Family Residence
Built in 2014
5.68 Acres Lot
$-- Zestimate®
$398/sqft
$-- HOA
What's special
Hot tubPrivate patio doorGranite countersStacked-stone raised breakfast barGenerous room proportionsOutdoor barGrilling station
- 6 days
- 401
- 26
Likely to sell faster than
Zillow last checked:
Listing updated:
Listed by:
Kerry Smith 850-982-3287,
The Realty Box
Source: PAR,MLS#: 689506
Facts & features
Interior
Bedrooms & bathrooms
- Bedrooms: 4
- Bathrooms: 4
- Full bathrooms: 4
Rooms
- Room types: Game Room
Primary bedroom
- Level: First
- Area: 270
- Dimensions: 18 x 15
Bedroom
- Level: First
- Area: 182
- Dimensions: 14 x 13
Bedroom 1
- Level: First
- Area: 182
- Dimensions: 14 x 13
Bathroom
- Level: First
- Area: 81
- Dimensions: 9 x 9
Bathroom 1
- Level: First
- Area: 60
- Dimensions: 6 x 10
Dining room
- Level: First
- Area: 216
- Dimensions: 18 x 12
Kitchen
- Level: First
- Area: 216
- Dimensions: 18 x 12
Living room
- Level: First
- Area: 256
- Dimensions: 16 x 16
Heating
- Central
Cooling
- Multi Units, Central Air, Ceiling Fan(s)
Appliances
- Included: Hybrid Water Heater
- Laundry: Inside, W/D Hookups
Features
- Chair Rail, Crown Molding, High Ceilings
- Flooring: Bamboo, Tile, Carpet
- Doors: Insulated Doors
- Windows: Double Pane Windows
- Has basement: No
Interior area
- Total structure area: 3,139
- Total interior livable area: 3,139 sqft
Property
Parking
- Total spaces: 4
- Parking features: 4 or More Car Garage, Oversized, Side Entrance
- Has garage: Yes
Features
- Levels: One
- Stories: 1
- Patio & porch: Porch
- Has private pool: Yes
- Pool features: In Ground, Fenced, Salt Water, Vinyl
- Has spa: Yes
- Spa features: Private
- Fencing: Back Yard
Lot
- Size: 5.68 Acres
- Features: Corner Lot
Details
- Parcel number: 303n311400004002
- Zoning description: Deed Restrictions,Horses Allowed
- Horses can be raised: Yes
Construction
Type & style
- Home type: SingleFamily
- Architectural style: Country, Craftsman
- Property subtype: Single Family Residence
Materials
- Block, Frame
- Foundation: Slab
- Roof: Shingle
Condition
- Resale
- New construction: No
- Year built: 2014
Utilities & green energy
- Electric: Circuit Breakers
- Sewer: Septic Tank
- Water: Public
Green energy
- Energy efficient items: Insulation, Insulated Walls, Ridge Vent
Community & HOA
Community
- Features: Equestrian
- Subdivision: Sunshine Hill Estates
HOA
- Has HOA: Yes
- Services included: Association
- HOA fee: Has HOA fee
Location
- Region: Molino
Financial & listing details
- Price per square foot: $398/sqft
- Tax assessed value: $690,598
- Annual tax amount: $125
- Price range: $1.3M - $1.3M
- Date on market: 9/25/2026
Estimated market value
Not available
Estimated sales range
Not available
Not available
Price history
| Date | Event | Price |
|---|---|---|
| 9/25/2026 | Listed for sale | $1,250,000+191.4%$398/sqft |
Source:  PAR #689506 Report a problem PAR #689506 Report a problem | ||
| 8/3/2018 | Sold | $429,000$137/sqft |
Source: PAR #522869 Report a problem | ||
| 2/25/2018 | Price change | $429,000-4.5%$137/sqft |
Source: REAL ESTATE COUNSELORS #522869 Report a problem | ||
| 10/23/2017 | Price change | $449,000-4.3%$143/sqft |
Source: REAL ESTATE COUNSELORS #522869 Report a problem | ||
| 8/20/2017 | Listed for sale | $469,000+10.9%$149/sqft |
Source: REAL ESTATE COUNSELORS #522869 Report a problem | ||
| 3/24/2017 | Sold | $423,000-5.8%$135/sqft |
Source: PAR #511665 Report a problem | ||
| 1/23/2017 | Price change | $449,000+4.4%$143/sqft |
Source: EXIT REALTY N. F. I. #511665 Report a problem | ||
| 12/18/2016 | Listed for sale | $429,999+977.7%$137/sqft |
Source: Owner Report a problem | ||
| 5/22/2014 | Listing removed | $39,900$13/sqft |
Source: CENTURY 21 AmeriSouth Realty #377348 Report a problem | ||
| 4/26/2014 | Pending sale | $39,900$13/sqft |
Source: CENTURY 21 AmeriSouth Realty #377348 Report a problem | ||
| 4/25/2014 | Listed for sale | $39,900$13/sqft |
Source: CENTURY 21 AmeriSouth Realty #377348 Report a problem | ||
Public tax history
| Year | Property taxes | Tax assessment |
|---|---|---|
| 2024 | $125 | $690,598 +7.2% |
| 2023 | $125 -97.7% | $644,503 +9.1% |
| 2022 | $5,424 -0.1% | $590,727 +20.6% |
| 2021 | $5,429 +3% | $489,811 +10.2% |
| 2020 | $5,271 +16.1% | $444,640 +19.8% |
| 2019 | $4,541 | $371,285 +49.5% |
| 2018 | $4,541 +48.2% | $248,293 -21.2% |
| 2017 | $3,063 -25.1% | $315,266 +2.1% |
| 2016 | $4,092 +0.6% | $308,782 +0.7% |
| 2015 | $4,068 | $306,636 +977.7% |
| 2014 | $4,068 | $28,452 -5.5% |
| 2013 | -- | $30,114 |
| 2012 | -- | $30,114 0% |
| 2011 | -- | $30,115 +1% |
| 2010 | -- | $29,825 |
Find assessor info on the county website
Monthly payment
Est. payment
Payment breakdown
Explore the cost of this home by adjusting the details. Changes won't be saved.Climate risks
Neighborhood: 32577
Nearby schools
Schools provided by the listing agent
- Elementary: Molino Park
- Middle: ERNEST WARD
- High: Northview
Source: PAR. This data may not be complete. We recommend contacting the local school district to confirm school assignments for this home.
- $204,9674 bd3 ba2.1k sqft4080 Sunshine Ridge Ct, Molino, FL 32577Off Market
- $1,303,000-- bd13 ba3.7k sqft8111 Sunshine Hill Rd, Molino, FL 32577Off Market
- $233,800-- bd8 ba1.5k sqft8000 Sunshine Hill Rd, Molino, FL 32577Off Market
- $616,300-- bd7 ba2k sqft4099 Sunshine Ridge Ct, Molino, FL 32577Off Market
Similar homes
- $775,0004 bd3 ba3.1k sqft5111 Pilgrim Trl W, Molino, FL 32577For Sale
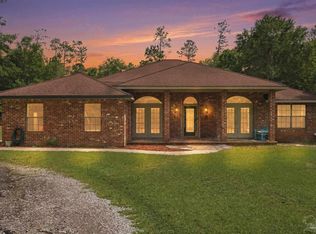 MLS ID #682680, Brandon Osman, Pa, Southern Ventures. PAR
 - $789,9004 bd4 ba2.6k sqft4880 Highway 95a N, Molino, FL 32577For Sale
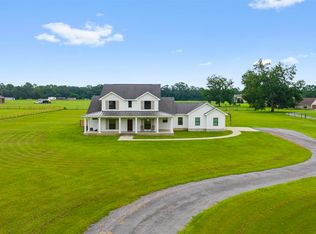 MLS ID #688400, John Alumbaugh, KELLER WILLIAMS REALTY GULF COAST. PAR
 - $1,249,9004 bd3 ba2.7k sqft6500 Drayton Hill Way, Pace, FL 32571For Sale
 MLS ID #688161, Shane Thomas, Levin Rinke Realty. PAR
 - $1,250,0005 bd4 ba3.3k sqft1911 Mathison Rd, Cantonment, FL 32533For Sale
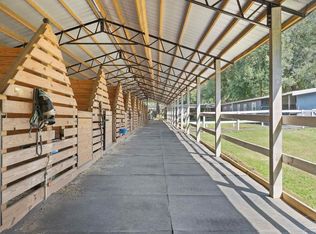 MLS ID #671229, Keri Sims, The Realty Vault. PAR
