Here's a smart addition to your portfolio in the Sequoyah neighborhood, offering built-in flexibility that's hard to find at this price point. The main house is a 2-bedroom, 1-bath home at 1,115 square feet currently renting for $1,045/mo, and behind it sits a detached garage topped with a 1-bedroom, 1-bath apartment at 480 square feet, currently renting for $465/mo. Whether you're looking to live in one unit and rent the other, house-hack your way into ownership, or run both as separate rentals, this setup gives you options.
For sale
$185,000
2129 NW 35th St, Oklahoma City, OK 73112
2beds
1,115sqft
Single Family Residence
Built in 1940
7,000 Square Feet Lot
$179,700 Zestimate®
$166/sqft
$-- HOA
What's special
Detached garage
- 9 days
- 466
- 54
Likely to sell faster than
Zillow last checked:
Listing updated:
Listed by:
Gary Caplinger 405-694-8562,
Verbode
Source: MLSOK/OKCMAR as distributed by MLS GRID,MLS#: 1246956
Facts & features
Interior
Bedrooms & bathrooms
- Bedrooms: 2
- Bathrooms: 1
- Full bathrooms: 1
Heating
- Has Heating (Unspecified Type)
Cooling
- Has cooling: Yes
Appliances
- Included: Free-Standing Electric Oven, Free-Standing Electric Range
Features
- Flooring: Tile, Vinyl, Wood
- Number of fireplaces: 1
- Fireplace features: Decorative
Interior area
- Total structure area: 1,115
- Total interior livable area: 1,115 sqft
Property
Parking
- Total spaces: 2
- Parking features: Concrete
- Garage spaces: 2
Features
- Levels: One
- Stories: 1
- Exterior features: Rain Gutters
Lot
- Size: 7,000 Square Feet
- Dimensions: 140 x 50
- Features: Interior Lot
Details
- Parcel number: 2129NW35th73112
- Special conditions: Leased
Construction
Type & style
- Home type: SingleFamily
- Architectural style: Traditional
- Property subtype: Single Family Residence
Materials
- Stone, Vinyl Siding
- Foundation: Conventional
- Roof: Composition
Condition
- Year built: 1940
Utilities & green energy
- Utilities for property: Cable Available, High Speed Internet, Public
Community & HOA
Location
- Region: Oklahoma City
Financial & listing details
- Price per square foot: $166/sqft
- Tax assessed value: $162,819
- Annual tax amount: $2,201
- Date on market: 8/31/2026
- Listing terms: Cash,Conventional
- Electric utility on property: Yes
Estimated market value
$179,700
$171,000 - $189,000
$1,330/mo
Price history
| Date | Event | Price |
|---|---|---|
| 8/31/2026 | Listed for sale | $185,000+75.5%$166/sqft |
Source:  MLSOK/OKCMAR as distributed by MLS GRID #1246956 Report a problem MLSOK/OKCMAR as distributed by MLS GRID #1246956 Report a problem | ||
| 11/28/2022 | Listed for rent | $1,045$1/sqft |
Source: Zillow Rental Network Premium Report a problem | ||
| 10/4/2022 | Listing removed | -- |
Source: Zillow Rental Network Premium Report a problem | ||
| 9/23/2022 | Listed for rent | $1,045$1/sqft |
Source: Zillow Rental Network Premium Report a problem | ||
| 12/4/2015 | Sold | $105,400+33.4%$95/sqft |
Source: MLSOK/OKCMAR as distributed by MLS GRID #707605 Report a problem | ||
| 10/31/2008 | Sold | $79,000$71/sqft |
Source: MLSOK/OKCMAR as distributed by MLS GRID #367717 Report a problem | ||
Public tax history
| Year | Property taxes | Tax assessment |
|---|---|---|
| 2025 | $2,201 +4.2% | $17,909 +5% |
| 2024 | $2,113 +5.9% | $17,057 +5% |
| 2023 | $1,995 +9.6% | $16,244 +5% |
| 2022 | $1,820 +4.9% | $15,470 +5% |
| 2021 | $1,734 +3.8% | $14,734 +5% |
| 2020 | $1,671 +33.3% | $14,033 +5% |
| 2019 | $1,254 +3.8% | $13,365 +3.8% |
| 2018 | $1,207 -14.7% | $12,870 +3.1% |
| 2017 | $1,415 | $12,484 +1.8% |
| 2016 | $1,415 +1.7% | $12,265 +93.7% |
| 2015 | $1,391 +137.4% | $6,331 +3% |
| 2014 | $586 | $6,148 -3.6% |
| 2013 | -- | $6,375 -4% |
| 2012 | -- | $6,643 -22.6% |
| 2011 | -- | $8,581 |
| 2010 | -- | $8,581 |
| 2009 | -- | $8,581 +45.4% |
| 2008 | -- | $5,902 +5% |
| 2007 | -- | $5,621 +5% |
| 2006 | -- | $5,354 +5% |
| 2005 | -- | $5,099 -88.5% |
| 2004 | $539 | $44,156 +809.3% |
| 2003 | -- | $4,856 -3.4% |
| 2002 | -- | $5,027 -4.1% |
| 2001 | -- | $5,244 +20.6% |
| 2000 | -- | $4,347 +14.1% |
| 1999 | -- | $3,810 |
Find assessor info on the county website
Monthly payment
Est. payment
Payment breakdown
Explore the cost of this home by adjusting the details. Changes won't be saved.Climate risks
Neighborhood: 73112
Nearby schools
Schools provided by the listing agent
- Elementary: Cleveland ES
- Middle: Taft MS
- High: Northwest Classen HS
Source: MLSOK/OKCMAR as distributed by MLS GRID. This data may not be complete. We recommend contacting the local school district to confirm school assignments for this home.


Similar homes
- $195,0003 bd2 ba1.2k sqft3208 NW 31st St, Oklahoma City, OK 73112For Sale
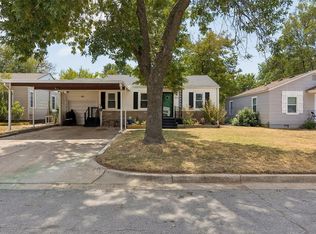 MLS ID #1246809, Ryan Graham, Metro First Realty of Edmond. MLSOK/OKCMAR as distributed by MLS GRID
 - $187,0003 bd1 ba1.2k sqft2541 NW 30th St, Oklahoma City, OK 73112For Sale
 MLS ID #1230894, Courtney Waugh, Thrive Realty. MLSOK/OKCMAR as distributed by MLS GRID
 - $220,0002 bd1 ba1.2k sqft2247 NW 35th St, Oklahoma City, OK 73112For Sale
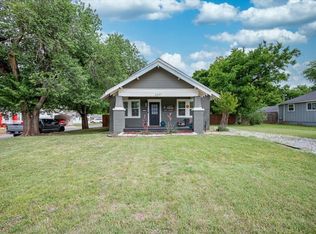 MLS ID #1227137, Rosana Trujillo, Legacy Real Estate Group. MLSOK/OKCMAR as distributed by MLS GRID
 - $168,5002 bd2 ba980 sqft4420 NW 32nd St, Oklahoma City, OK 73112For Sale
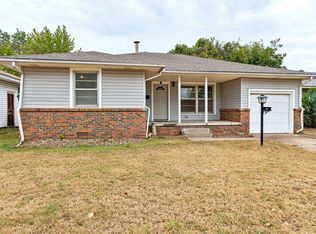 MLS ID #1246572, Lydia Hedrick, Spaces Real Estate. MLSOK/OKCMAR as distributed by MLS GRID
