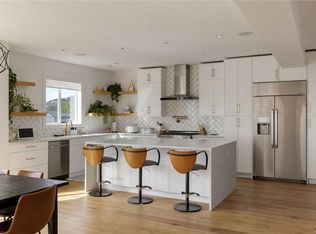
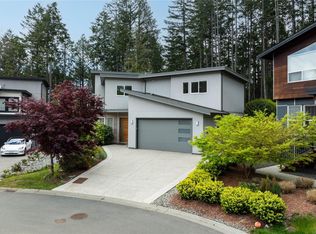
PRESTIGIOUS BEAR MOUNTAIN! STUNNING OCEAN & MTN VIEWS! Custom & architecturally inspired 4 bed, 3 bath, 2,853sf executive home on a sunny, fenced/gated & masterfully landscaped 6,447sf/.15ac lot. Perched near the top of a quiet cul-de-sac, just a quick stroll to parks & only mins from the plethora of amenities this exclusive resort community offers. Gleaming Brazilian cherry wood floors awash in light thru picture windows & enhanced by custom millwork. Gourmet kitchen w/granite counter & island & stainless steel appliances incl gas range + butler's pantry w/prep sink. Dining area is perfect for family dinners. Inline living rm features oversized gas fireplace & opens thru french doors to backyard, boasting 573sf of patio & water feature. Office/flex space & 2pc bath. Up: 4pc bath, laundry & 3-4 bedrooms incl primary w/dual walk-in closets, opulent 5pc ensuite & view balcony. Crawlspace, huge garage w/epoxy floor, room for 3 cars or extra storage space & driveway parking. A rare find!
For sale
C$1,399,900
2129 Quails Run, Langford, BC V9B 0B4
4beds
3baths
2,853sqft
Single Family Residence
Built in 2008
6,534 Square Feet Lot
$-- Zestimate®
C$491/sqft
C$-- HOA
What's special
Custom millworkDriveway parking
- 43 days
- 77
- 7
Zillow last checked:
Listing updated:
Listed by:
Johnny Vernon,
RE/MAX Camosun,
Chad Kruper Personal Real Estate Corporation,
RE/MAX Camosun
Source: VIVA,MLS®#: 1049327
Facts & features
Interior
Bedrooms & bathrooms
- Bedrooms: 4
- Bathrooms: 3
- Main level bathrooms: 1
Kitchen
- Level: Main
Heating
- Electric, Forced Air, Heat Pump, Natural Gas
Cooling
- Air Conditioning
Appliances
- Included: Dishwasher, Dryer, Oven/Range Gas, Refrigerator, Washer
- Laundry: Inside
Features
- Ceiling Fan(s), Dining/Living Combo, French Doors, Light Pipe, Storage, Central Vacuum
- Flooring: Carpet, Hardwood, Tile
- Windows: Blinds, Skylight(s), Vinyl Frames, Window Coverings
- Basement: Crawl Space
- Number of fireplaces: 1
- Fireplace features: Gas, Living Room
Interior area
- Total structure area: 3,534
- Total interior livable area: 2,853 sqft
Video & virtual tour
Property
Parking
- Total spaces: 6
- Parking features: Attached, Driveway, Garage Double, Garage Door Opener
- Attached garage spaces: 2
- Has uncovered spaces: Yes
Accessibility
- Accessibility features: Ground Level Main Floor
Features
- Levels: 2
- Entry location: Main Level
- Patio & porch: Balcony/Patio
- Exterior features: Balcony, Water Feature
- Has spa: Yes
- Spa features: Bath, Jetted Tub
- Fencing: Fenced
- Has view: Yes
- View description: City, Mountain(s), Ocean
- Has water view: Yes
- Water view: Ocean
Lot
- Size: 6,534 Square Feet
- Features: Cul-De-Sac, Easy Access, Family-Oriented Neighbourhood, Hillside, Landscaped, Level, Near Golf Course, Recreation Nearby, Serviced
Details
- Parcel number: 026700131
- Zoning: RCBM1
- Zoning description: Residential
Construction
Type & style
- Home type: SingleFamily
- Architectural style: Arts & Crafts
- Property subtype: Single Family Residence
Materials
- Cement Fibre, Frame Wood, Insulation All, Stone, Wood Siding
- Foundation: Concrete Perimeter
- Roof: Fibreglass Shingle
Condition
- Resale
- New construction: No
- Year built: 2008
Utilities & green energy
- Water: Municipal
- Utilities for property: Cable Available, Electricity Connected, Garbage, Natural Gas Connected, Phone Available, Recycling, Underground Utilities
Community & HOA
Community
- Features: Family-Oriented Neighbourhood
Location
- Region: Langford
Financial & listing details
- Price per square foot: C$491/sqft
- Tax assessed value: C$1,458,000
- Annual tax amount: C$7,780
- Date on market: 9/18/2026
- Listing terms: Purchaser To Finance
- Ownership: Freehold
- Electric utility on property: Yes
- Road surface type: Paved
Price history
| Date | Event | Price |
|---|---|---|
| 9/18/2026 | Listed for sale | C$1,399,900C$491/sqft |
Source: VIVA #1049327 Report a problem | ||
Public tax history
Tax history is unavailable.
Climate risks
Neighborhood: V9B

Similar homes
- C$1,399,0005 bd4 ba2.5k sqft1161 Spirit Ct, Langford, BC V9B 0B5For Sale
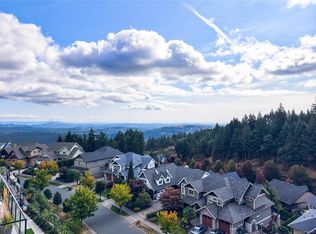 MLS ID #1047501, Sean Wen Personal Real Estate Corporation, Sutton Group West Coast Realty. VIVA
- C$1,399,0004 bd4 ba2.6k sqft3420 Caldera Ct, Langford, BC V9B 6Z8For Sale
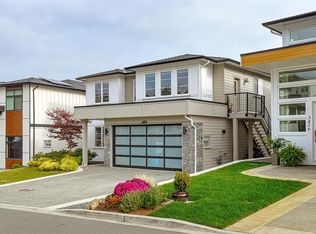 MLS ID #1051606, Jeff Bryan, RE/MAX Camosun. VIVA
- C$1,349,0006 bd4 ba3.6k sqftParkview Estates, Langford, BC V9B 0B5For Sale
 MLS ID #1050431, Soo Jin Kim, REMAX Professionals (NA). VIVA
- C$1,449,0006 bd4 ba3.2k sqft310 Lone Oak Pl, Langford, BC V9B 0X3For Sale
 MLS ID #1053233, Andrew Holenchuk Personal Real Estate Corporation, eXp Realty. VIVA
