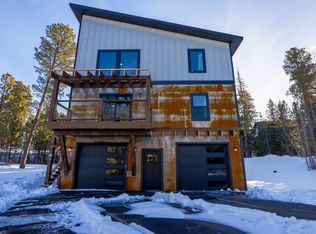
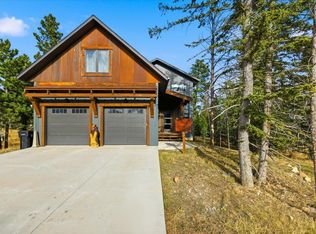
Welcome to your Black Hills retreat in the highly desirable Powder House Pass community. Built in 2023, this stunning 4 bedroom, 2.5 bathroom home offers 2,053 square feet of thoughtfully designed living space that blends comfort, style, and functionality. Vaulted ceilings create an open and airy feel, while the gas log fireplace serves as a warm focal point in the inviting living area. The layout is ideal for entertaining, relaxing, or enjoying time with family and friends. Step outside to the covered deck, where you can take in the peaceful surroundings from the patio seating area or unwind in the private hot tub after a day of exploring the Black Hills. The partially wooded lot offers privacy and a beautiful natural setting that can be enjoyed throughout every season. A drive under two car garage provides plenty of room for vehicles, outdoor gear, and extra storage. Whether you are looking for a full time residence, a vacation home, or an investment property, this home offers exceptional versatility. Located just minutes from year round recreation, including skiing, snowmobiling, hiking, and ATV trails, it is perfectly positioned to enjoy everything the Black Hills has to offer. With vacation rental potential and a location that continues to attract visitors year after year, this is an opportunity you will not want to miss.
For sale
Price cut: $49K (8/25)
$850,000
21292 Embers Way, Lead, SD 57754
4beds
2,053sqft
Site Built
Built in 2023
0.37 Acres Lot
$822,300 Zestimate®
$414/sqft
$-- HOA
What's special
Patio seating areaCovered deckPrivate hot tub
- 81 days
- 214
- 9
Zillow last checked:
Listing updated:
Listed by:
Michaela Anderson,
Keller Williams Realty Black Hills SP
Source: Mount Rushmore Area AOR,MLS#: 89563
Facts & features
Interior
Bedrooms & bathrooms
- Bedrooms: 4
- Bathrooms: 3
- Full bathrooms: 2
- 1/2 bathrooms: 1
- Main level bedrooms: 2
Primary bedroom
- Level: Main
- Area: 143
- Dimensions: 13 x 11
Bedroom 2
- Level: Main
- Area: 143
- Dimensions: 13 x 11
Bedroom 3
- Level: Upper
- Area: 165
- Dimensions: 15 x 11
Bedroom 4
- Level: Upper
- Area: 143
- Dimensions: 13 x 11
Dining room
- Level: Main
- Area: 128
- Dimensions: 8 x 16
Kitchen
- Level: Main
- Dimensions: 8 x 16
Living room
- Level: Main
- Area: 208
- Dimensions: 13 x 16
Heating
- Natural Gas, Forced Air, Fireplace(s)
Cooling
- Refrig. C/Air
Appliances
- Included: Dishwasher, Refrigerator, Gas Range Oven, Microwave, Washer, Dryer
- Laundry: In Garage, Lower Level
Features
- Vaulted Ceiling(s)
- Flooring: Carpet, Vinyl
- Windows: Sliders
- Has basement: No
- Number of fireplaces: 1
- Fireplace features: One, Gas Log, Living Room
Interior area
- Total structure area: 2,053
- Total interior livable area: 2,053 sqft
Property
Parking
- Total spaces: 2
- Parking features: Two Car, Attached, Underground
- Attached garage spaces: 2
Features
- Levels: Two Story
- Stories: 2
- Patio & porch: Open Deck, Covered Deck
- Pool features: Association
Lot
- Size: 0.37 Acres
- Features: Few Trees
Details
- Parcel number: 264530040300027
Construction
Type & style
- Home type: SingleFamily
- Property subtype: Site Built
Materials
- Frame
- Foundation: Poured Concrete Fd.
- Roof: Composition
Condition
- Year built: 2023
Community & HOA
Community
- Security: Smoke Detector(s)
- Subdivision: Dancing Sky Addition
HOA
- Amenities included: Clubhouse
- Services included: Road Maintenance, Recreational Facilities
Location
- Region: Lead
Financial & listing details
- Price per square foot: $414/sqft
- Tax assessed value: $677,950
- Annual tax amount: $8,382
- Date on market: 7/20/2026
- Listing terms: Cash,New Loan
- Road surface type: Paved
Estimated market value
$822,300
$781,000 - $863,000
$3,931/mo
Price history
| Date | Event | Price |
|---|---|---|
| 8/25/2026 | Price change | $850,000-5.5%$414/sqft |
Source:  Black Hills AOR #89563 Report a problem Black Hills AOR #89563 Report a problem | ||
| 8/17/2026 | Price change | $899,000+5.8%$438/sqft |
Source: Black Hills AOR #89563 Report a problem | ||
| 8/17/2026 | Price change | $850,000-5.5%$414/sqft |
Source: Black Hills AOR #180106 Report a problem | ||
| 7/20/2026 | Listed for sale | $899,000+2.2%$438/sqft |
Source:  Mount Rushmore Area AOR #89563 Report a problem Mount Rushmore Area AOR #89563 Report a problem | ||
| 5/1/2024 | Sold | $880,000+6.2%$429/sqft |
Source: Mount Rushmore Area AOR #78445 Report a problem | ||
| 3/26/2024 | Contingent | $829,000$404/sqft |
Source: Mount Rushmore Area AOR #78445 Report a problem | ||
| 3/8/2024 | Price change | $829,000-5.3%$404/sqft |
Source: Mount Rushmore Area AOR #78445 Report a problem | ||
| 12/4/2023 | Listed for sale | $875,000$426/sqft |
Source: Mount Rushmore Area AOR #78445 Report a problem | ||
| 12/1/2023 | Listing removed | $875,000$426/sqft |
Source: Mount Rushmore Area AOR #76242 Report a problem | ||
| 11/10/2023 | Price change | $875,000-2.7%$426/sqft |
Source: Mount Rushmore Area AOR #76242 Report a problem | ||
| 10/26/2023 | Price change | $899,000-4.9%$438/sqft |
Source: Mount Rushmore Area AOR #76242 Report a problem | ||
| 8/15/2023 | Price change | $945,000-5.4%$460/sqft |
Source: Mount Rushmore Area AOR #76242 Report a problem | ||
| 5/26/2023 | Listed for sale | $999,000$487/sqft |
Source: Mount Rushmore Area AOR #76242 Report a problem | ||
Public tax history
| Year | Property taxes | Tax assessment |
|---|---|---|
| 2026 | $8,382 +45.3% | $677,950 +1.1% |
| 2025 | $5,771 +148.3% | $670,320 +51.7% |
| 2024 | $2,324 +19.7% | $441,990 +164% |
| 2023 | $1,941 | $167,440 +37.4% |
| 2022 | -- | $121,840 |
Find assessor info on the county website
Monthly payment
Est. payment
Payment breakdown
Explore the cost of this home by adjusting the details. Changes won't be saved.Climate risks
Neighborhood: 57754
Similar homes
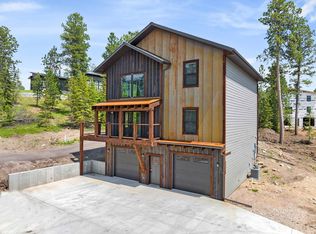
- $899,0005 bd3 ba2.5k sqft21183 Gilded Mountain Loop, Lead, SD 57754For Sale
 MLS ID #179578, HENRY R ULRICH III, ASCEND REALTY INC.. Black Hills AOR
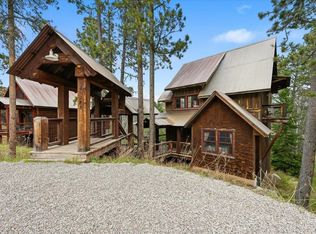
 - $785,0004 bd3 ba2.2k sqft21170 Gilded Mountain Rd, Lead, SD 57754For Sale
 MLS ID #88656, Michael Warwick. Mount Rushmore Area AOR
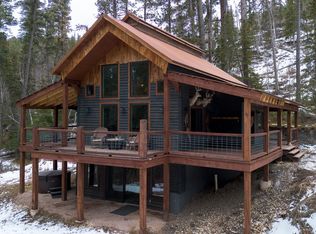
 - $899,0004 bd4 ba2.3k sqft21120 Gilded Mountain Rd, Lead, SD 57754For Sale
 MLS ID #87580, Scot Munro. Mount Rushmore Area AOR
 - $1,025,0005 bd4 ba2.5k sqft21246 Cozy Ct, Lead, SD 57754For Sale
 MLS ID #88109, Michael Warwick. Mount Rushmore Area AOR
