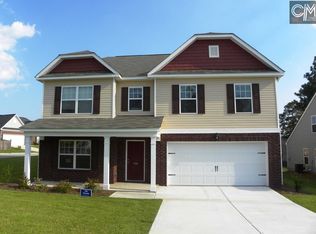
Don't miss out on your chance to own this beautifully updated 3-bedroom, 2.5-bath home in the highly sought-after Allans Mill community. Location is a major advantage, just minutes from Fort Jackson, Blue Cross Blue Shield, Downtown Columbia, Prisma Health and interstates 20 and 77. As you enter the home you will find beautiful Luxury Vinyl Plank flooring throughout the main living spaces, providing a modern, updated look. The Primary Bedroom with a Spa-inspired bathroom and large walk-in closet is conveniently located on the main level. The kitchen shines with granite countertops, sleek stainless-steel appliances, and excellent workspace for everyday cooking or entertaining. Granite continues into the bathrooms, adding a cohesive, upscale touch. Upstairs, a HUGE loft provides exceptional flexibility, perfect for a second living area, home office, playroom, or media space. Two additional bedrooms, a full bath and laundry room completes the second level. Step outside onto the deck and a private fenced backyard, ideal for pets, play, or quiet evenings outdoors. A two-car garage offers ample parking and storage. This move-in-ready home delivers the space, style, and convenience today’s buyers are searching for. Don’t miss your chance to make it yours. Disclaimer: CMLS has not reviewed and, therefore, does not endorse vendors who may appear in listings.
For sale
$289,900
213 Allans Mill Dr, Columbia, SC 29223
3beds
2,375sqft
:
Get pre-qualified$1,826/mo
Single Family Residence
Built in 2016
6,534 Square Feet Lot
$287,800 Zestimate®
$122/sqft
$14/mo HOA
What's special
Sleek stainless-steel appliancesPrivate fenced backyardLarge walk-in closet
- 13 days |
- 183 |
- 20 |
Zillow last checked:
Listing updated:
Listed by:
Rachelle Rawl Phone:803-732-0087,
Property Consultants
Source: Consolidated MLS,MLS#: 638430
Facts & features
Interior
Bedrooms & bathrooms
- Bedrooms: 3
- Bathrooms: 3
- Full bathrooms: 2
- 1/2 bathrooms: 1
- Partial bathrooms: 1
- Main level bathrooms: 2
Rooms
- Room types: Bonus Room, Loft
Primary bedroom
- Features: Double Vanity, Tub-Garden, Bath-Private, Separate Shower, Walk-In Closet(s), Tray Ceiling(s), Ceiling Fan(s), Closet-Private, Separate Water Closet
- Level: Main
Bedroom 2
- Features: Bath-Shared, Walk-In Closet(s), Tub-Shower, Closet-Private
- Level: Second
Bedroom 3
- Features: Bath-Shared, Walk-In Closet(s), Tub-Shower, Closet-Private
- Level: Second
Dining room
- Features: Area
- Level: Main
Great room
- Level: Main
Kitchen
- Features: Bar, Eat-in Kitchen, Pantry, Granite Counters, Cabinets-Stained
- Level: Main
Heating
- Central
Cooling
- Central Air
Appliances
- Included: Free-Standing Range, Smooth Surface, Dishwasher, Disposal, Microwave Above Stove, Refrigerator
- Laundry: Electric, Heated Space, Utility Room
Features
- Ceiling Fan(s)
- Flooring: Luxury Vinyl, Carpet
- Has basement: No
- Attic: Pull Down Stairs
- Number of fireplaces: 1
- Fireplace features: Gas Log-Natural
Interior area
- Total structure area: 2,375
- Total interior livable area: 2,375 sqft
Video & virtual tour
Property
Parking
- Total spaces: 2
- Parking features: Garage Door Opener
- Attached garage spaces: 2
Features
- Stories: 2
- Patio & porch: Deck
- Exterior features: Gutters - Full
- Fencing: Rear Only Wood
Lot
- Size: 6,534 Square Feet
- Features: Sprinkler
Details
- Parcel number: 226080109
Construction
Type & style
- Home type: SingleFamily
- Architectural style: Craftsman
- Property subtype: Single Family Residence
Materials
- Brick-Partial-AbvFound, Vinyl
- Foundation: Slab
Condition
- New construction: No
- Year built: 2016
Utilities & green energy
- Sewer: Public Sewer
- Water: Public
- Utilities for property: Cable Available
Community & HOA
Community
- Security: Smoke Detector(s)
- Subdivision: ALLANS MILL
HOA
- Has HOA: Yes
- Services included: Common Area Maintenance
- HOA fee: $170 annually
Location
- Region: Columbia
Financial & listing details
- Price per square foot: $122/sqft
- Tax assessed value: $244,000
- Annual tax amount: $8,596
- Date on market: 7/10/2026
- Listing agreement: Exclusive Right To Sell
- Road surface type: Paved
Estimated market value
$287,800
$273,000 - $302,000
$2,369/mo
Price history
| Date | Event | Price |
|---|---|---|
| 7/10/2026 | Listed for sale | $289,900+3.9%$122/sqft |
Source:  Consolidated MLS #638430 Report a problem Consolidated MLS #638430 Report a problem | ||
| 12/26/2023 | Listing removed | $279,000+7.3%$117/sqft |
Source: Consolidated MLS #555186 Report a problem | ||
| 9/6/2023 | Listing removed | -- |
Source: Zillow Rentals Report a problem | ||
| 8/18/2023 | Listed for rent | $1,995-5%$1/sqft |
Source: Zillow Rentals Report a problem | ||
| 4/19/2023 | Listing removed | -- |
Source: Consolidated MLS #559180 Report a problem | ||
| 4/17/2023 | Sold | $260,000-6.8%$109/sqft |
Source: Public Record Report a problem | ||
| 3/21/2023 | Listed for rent | $2,100$1/sqft |
Source: Consolidated MLS #559180 Report a problem | ||
| 3/10/2023 | Pending sale | $279,000$117/sqft |
Source: Consolidated MLS #555186 Report a problem | ||
| 2/7/2023 | Price change | $279,000-1.4%$117/sqft |
Source: Consolidated MLS #555186 Report a problem | ||
| 1/26/2023 | Price change | $283,000-2.4%$119/sqft |
Source: Consolidated MLS #555186 Report a problem | ||
| 1/11/2023 | Listed for sale | $290,000+18.9%$122/sqft |
Source: Consolidated MLS #555186 Report a problem | ||
| 11/4/2021 | Sold | $244,000-4.3%$103/sqft |
Source: Public Record Report a problem | ||
| 9/19/2021 | Listed for sale | $254,900+28.1%$107/sqft |
Source: Consolidated MLS #526567 Report a problem | ||
| 10/2/2019 | Sold | $199,000-0.5%$84/sqft |
Source: Public Record Report a problem | ||
| 8/4/2019 | Price change | $199,900-2.5%$84/sqft |
Source: United Real Estate Columbia #476560 Report a problem | ||
| 7/26/2019 | Listed for sale | $205,000+15.8%$86/sqft |
Source: United Real Estate Columbia #476560 Report a problem | ||
| 11/4/2016 | Sold | $177,000-1.6%$75/sqft |
Source: Public Record Report a problem | ||
| 8/18/2016 | Price change | $179,900+2.3%$76/sqft |
Source: E H Real Estate Services Inc #405423 Report a problem | ||
| 7/16/2016 | Listed for sale | $175,900$74/sqft |
Source: E H Real Estate Services Inc #405423 Report a problem | ||
Public tax history
| Year | Property taxes | Tax assessment |
|---|---|---|
| 2022 | $8,596 +375.2% | $14,640 +83.9% |
| 2021 | $1,809 -74.7% | $7,960 -33.3% |
| 2020 | $7,139 +278.3% | $11,940 +51.1% |
| 2019 | $1,887 +8.6% | $7,900 +11.6% |
| 2018 | $1,738 | $7,080 |
| 2017 | $1,738 +2.2% | $7,080 +2112.5% |
| 2016 | $1,700 +811.1% | $320 |
| 2015 | $187 +1.9% | $320 -94.1% |
| 2014 | $183 +0.4% | $5,400 +1587.5% |
| 2013 | $183 | $320 |
Find assessor info on the county website
Monthly payment
Est. payment
Payment breakdown
Explore the cost of this home by adjusting the details. Changes won't be saved.Climate risks
Neighborhood: 29223
Nearby schools
GreatSchools rating
- 3/10Polo Road Elementary SchoolGrades: PK-5Distance: 1.3 mi
- 5/10E. L. Wright Middle SchoolGrades: K-8Distance: 2.2 mi
- 8/10Spring Valley High SchoolGrades: 9-12Distance: 2.2 mi
Schools provided by the listing agent
- Elementary: Polo Road
- Middle: Wright
- High: Spring Valley
- District: Richland Two
Source: Consolidated MLS. This data may not be complete. We recommend contacting the local school district to confirm school assignments for this home.
- $344,0006 bd4 ba3.5k sqft209 Allans Mill Dr, Columbia, SC 29223Off Market
- $294,3004 bd3 ba2.4k sqft259 Sorrel Tree Dr, Columbia, SC 29223Off Market

- $270,0004 bd2 ba2k sqft255 Sorrel Tree Dr, Columbia, SC 29223For Sale

- $231,4003 bd2 ba1.4k sqft201 Allans Mill Dr, Columbia, SC 29223Sold
- $288,9004 bd2 ba2.5k sqft216 Allans Mill Dr, Columbia, SC 29223Off Market
- $285,6004 bd3 ba2.1k sqft212 Allans Mill Dr, Columbia, SC 29223Off Market
- $298,9005 bd3 ba2.2k sqft220 Allans Mill Dr, Columbia, SC 29223Off Market
- $288,2004 bd3 ba1.8k sqft208 Allans Mill Dr, Columbia, SC 29223Off Market
A local agent can set up tours, give advice and negotiate with sellers.
Similar homes
- $245,0003 bd3 ba1.9k sqft434 Keeble Dr, Columbia, SC 29223For Sale
 MLS ID #638519, Taley Hunt. Consolidated MLS
 - $279,9003 bd3 ba2.3k sqft1122 Grey Pine Dr, Blythewood, SC 29016For Sale
 MLS ID #638812, Jamie Barrett. Consolidated MLS
 - $289,0004 bd3 ba2k sqft1228 Independence Dr, Elgin, SC 29045For Sale
 MLS ID #636947, Rodney Conway. Consolidated MLS
 - $285,0005 bd3 ba2.3k sqft2025 Elmridge Rd, Columbia, SC 29209For Sale
 MLS ID #634825, Staci Green. Consolidated MLS
 - $310,0004 bd3 ba2k sqft1718 Dominion Dr, Columbia, SC 29209For SaleMLS ID #636574, Sarah Penn. Consolidated MLS
- $279,9003 bd3 ba1.7k sqft401 Bosque Cir, Blythewood, SC 29016For SaleMLS ID #638427, Mary Ellen Maloney. Consolidated MLS
- $265,0003 bd3 ba2.1k sqft116 Jersey Ln, Columbia, SC 29209For SaleMLS ID #636935, Rozalyn Franklin. Consolidated MLS
- $279,9003 bd3 ba2k sqft1023 Peaceful Fawn Dr, Elgin, SC 29045New ConstructionConsolidated MLS
- $320,0004 bd3 ba2.4k sqft143 Kingsley Dr, Blythewood, SC 29016New ConstructionConsolidated MLS
- $250,0003 bd3 ba1.6k sqft1181 Coopers Ridge Ln, Elgin, SC 29045For SaleMLS ID #636516, Chauncey Hilliard. Consolidated MLS
- $289,0003 bd2 ba1.5k sqft765 Tanager Ln, Blythewood, SC 29016For SaleMLS ID #633088, Courtney Carmichael. Consolidated MLS
- $314,9994 bd3 ba2.5k sqft346 Baymont Dr, Blythewood, SC 29016For SaleMLS ID #624821, Roderick Fluellen. Consolidated MLS
- $300,0004 bd4 ba2.3k sqft1013 Woodcreek Farms Rd, Elgin, SC 29045For SaleMLS ID #636687, Ruslan Roberts. Consolidated MLS
- $324,9005 bd4 ba2.6k sqft69 Abbey Rd, Elgin, SC 29045For SaleMLS ID #637800, Matt Shealy. Consolidated MLS
- $275,0004 bd3 ba2.1k sqft3180 Gedney Cir, Blythewood, SC 29016For SaleMLS ID #636386, Cameron Flemming. Consolidated MLS
- $288,0003 bd3 ba1.8k sqft5033 Erwin Ct, Elgin, SC 29045New ConstructionMLS ID #637343, Lorraine Weber. Consolidated MLS
- $289,0004 bd3 ba1.9k sqft3038 Blue Brook Ln, Columbia, SC 29209For SaleMLS ID #636622, Chauncey Hilliard. Consolidated MLS
- $317,9005 bd3 ba2.2k sqft13 Arizona Ct, Elgin, SC 29045For SaleMLS ID #636086, Rachelle Rawl. Consolidated MLS
- $278,5003 bd3 ba1.7k sqft1045 Grand Oaks Dr, Columbia, SC 29203New ConstructionMLS ID #633284, Cara Hartley. Consolidated MLS
- $259,0003 bd3 ba1.9k sqft173 Council Loop, Columbia, SC 29209For SaleMLS ID #625512, Marion Brisbon. Consolidated MLS
