Discover the perfect blend of luxury, privacy, and waterfront living in this stunning 2,977 sq. ft. home nestled on a quiet cul-de-sac along the serene waters of Turkey Creek. Featuring 4 spacious bedrooms, 2 full baths, and 2 half baths, this beautifully designed home offers exceptional comfort and style in every detail.
The second floor hosts an expansive primary suite complete with generous closet space, creating the perfect private retreat. Three additional bedrooms, a full bath, and a conveniently located laundry room provides ideal functionality for family and guests alike.
The third-floor bonus room is an entertainer's dream -- featuring a wet bar, half bath, and endless possibilities for a media room, game room, or private getaway space.
On the main level, elegant hardwood floors and hardwood stairs complement the sophisticated coffered ceilings in the living room. The spacious kitchen is equipped with granite countertops, stainless steel appliances, and plenty of space for gathering and entertaining.
Step outside into your private, beautifully landscaped backyard oasis, complete with gated access for added privacy and charm. The outdoor space also features a storage shed and a concrete pad with 30-amp RV service, perfect for adventurers and outdoor enthusiasts alike. Stroll down the scenic private path to your own dock, where breathtaking water views of Turkey Creek create the perfect backdrop for peaceful mornings, relaxing afternoons, and unforgettable sunset evenings.
This exceptional waterfront property offers the tranquility you've been searching for while still being close to everything you need.
Under contract
$655,000
213 Creek View Circle, Sneads Ferry, NC 28460
4beds
2,977sqft
:
Get pre-qualified$3,913/mo
Single Family Residence
Built in 2016
0.85 Acres Lot
$649,400 Zestimate®
$220/sqft
$24/mo HOA
What's special
- 42 days |
- 31 |
- 0 |
Likely to sell faster than
Zillow last checked:
Listing updated:
Listed by:
Patricia Murray 858-243-3553,
Compass Residential Properties
Source: Hive MLS,MLS#: 100573354 Originating MLS: Jacksonville Board of Realtors
Originating MLS: Jacksonville Board of RealtorsFacts & features
Interior
Bedrooms & bathrooms
- Bedrooms: 4
- Bathrooms: 4
- Full bathrooms: 2
- 1/2 bathrooms: 2
Rooms
- Room types: Master Bedroom, Bedroom 2, Bedroom 3, Bedroom 4, Laundry, Living Room, Dining Room, Bonus Room
Primary bedroom
- Level: Second
Bedroom 2
- Level: Second
Bedroom 3
- Level: Second
Bedroom 4
- Level: Second
Bonus room
- Level: Third
Dining room
- Level: First
Kitchen
- Level: First
Laundry
- Level: Second
Living room
- Level: First
Heating
- Electric, Heat Pump
Cooling
- Central Air, Ceiling Fan(s)
Appliances
- Included: Built-In Microwave, Refrigerator, Dishwasher, Electric Range
Features
- High Ceilings, Entrance Foyer, Kitchen Island, Ceiling Fan(s), Pantry, Blinds/Shades
- Flooring: Carpet, Tile, Wood
- Basement: None
- Attic: None
Interior area
- Total structure area: 2,977
- Total interior livable area: 2,977 sqft
Property
Parking
- Total spaces: 2
- Parking features: Garage Faces Front, Additional Parking, Concrete, Garage
- Attached garage spaces: 2
Features
- Levels: Three Or More
- Patio & porch: Deck, Front Porch
- Pool features: None
- Fencing: Privacy,Back Yard,Vinyl
- Has view: Yes
- View description: Creek/Stream
- Has water view: Yes
- Water view: Creek/Stream
- Waterfront features: Water Access Comm, Marsh Front
- Frontage type: Creek,Marsh Front
Lot
- Size: 0.85 Acres
- Features: Cul-De-Sac, Wetlands, Boat Dock, Water Access Comm, Landscaped
Details
- Additional structures: Shed(s)
- Parcel number: 761b213
- Zoning: R-15
- Special conditions: Standard
Construction
Type & style
- Home type: SingleFamily
- Property subtype: Single Family Residence
Materials
- Vinyl Siding, Wood Frame
- Foundation: Crawl Space
- Roof: Architectural Shingle
Condition
- New construction: No
- Year built: 2016
Utilities & green energy
- Sewer: Septic Tank
- Water: Public
- Utilities for property: Water Connected
Community & HOA
Community
- Subdivision: Creeks Edge
HOA
- Has HOA: Yes
- Amenities included: Boat Dock, Maintenance Roads, Street Lights
- HOA fee: $285 annually
- HOA name: Creeks Edge HOA
- HOA phone: 910-327-7711
Location
- Region: Sneads Ferry
Financial & listing details
- Price per square foot: $220/sqft
- Tax assessed value: $479,163
- Annual tax amount: $3,138
- Date on market: 5/13/2026
- Cumulative days on market: 43 days
- Listing agreement: Exclusive Right To Sell
- Listing terms: Cash,Conventional,FHA,VA Loan
- Road surface type: Paved
Estimated market value
$649,400
$617,000 - $682,000
$2,758/mo
Price history
| Date | Event | Price |
|---|---|---|
| 5/29/2026 | Contingent | $655,000$220/sqft |
Source:  Hive MLS #100573354 Report a problem Hive MLS #100573354 Report a problem | ||
| 5/13/2026 | Listed for sale | $655,000+20.4%$220/sqft |
Source: Hive MLS #100573354 Report a problem | ||
| 11/7/2022 | Sold | $543,950-9.2%$183/sqft |
Source: Hive MLS #100336598 Report a problem | ||
| 9/23/2022 | Pending sale | $599,000$201/sqft |
Source: Hive MLS #100336598 Report a problem | ||
| 7/15/2022 | Price change | $599,000-1.8%$201/sqft |
Source: Hive MLS #100336598 Report a problem | ||
| 6/30/2022 | Listed for sale | $610,000+82.6%$205/sqft |
Source: Hive MLS #100336598 Report a problem | ||
| 5/22/2017 | Sold | $334,000+815.1%$112/sqft |
Source: Hive MLS #100014034 Report a problem | ||
| 1/8/2016 | Sold | $36,500$12/sqft |
Source: Public Record Report a problem | ||
Public tax history
| Year | Property taxes | Tax assessment |
|---|---|---|
| 2025 | $3,138 | $479,163 |
| 2024 | $3,138 | $479,163 |
| 2023 | $3,138 0% | $479,163 |
| 2022 | $3,139 +25.9% | $479,163 +35.5% |
| 2021 | $2,493 | $353,660 |
| 2020 | $2,493 | $353,660 |
| 2019 | $2,493 | $353,660 |
| 2018 | $2,493 +7.5% | $353,660 +2.9% |
| 2017 | $2,320 +174.9% | $343,630 +174.9% |
| 2016 | $844 | $125,000 |
| 2015 | $844 | $125,000 |
Find assessor info on the county website
Monthly payment
Est. payment
Payment breakdown
Explore the cost of this home by adjusting the details. Changes won't be saved.Climate risks
Neighborhood: 28460
Nearby schools
GreatSchools rating
- 10/10Coastal ElementaryGrades: K-5Distance: 1.5 mi
- 7/10Dixon MiddleGrades: 6-8Distance: 3 mi
- 5/10Dixon HighGrades: 9-12Distance: 5.3 mi
Schools provided by the listing agent
- Elementary: Dixon
- Middle: Dixon
- High: Dixon
Source: Hive MLS. This data may not be complete. We recommend contacting the local school district to confirm school assignments for this home.
- $640,2003 bd3 ba2.5k sqft217 Creek View Cir, Sneads Ferry, NC 28460Off Market

- $833,5003 bd3 ba3.4k sqft211 Creek View Cir, Sneads Ferry, NC 28460Off Market
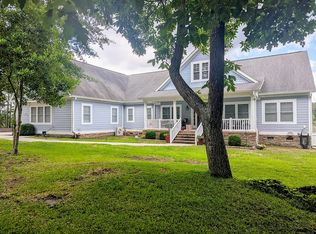
- $100,0000.61 Acres219 Creek View Cir, Sneads Ferry, NC 28460Off Market
- $457,0003 bd3 ba2.4k sqft138 Creeks Edge Dr, Sneads Ferry, NC 28460Off Market
- $699,0003 bd3 ba2.1k sqft209 Creek View Cir, Sneads Ferry, NC 28460New Construction
- $250,0002.28 Acres209 Creek View Cir #63, Sneads Ferry, NC 28460Lot/Land
- $784,1003 bd3 ba2.7k sqft221 Creek View Cir, Sneads Ferry, NC 28460Off Market
- $11,2500.48 AcresCreeks Edge Dr, Sneads ferry, NC 28460Off Market
A local agent can set up tours, give advice and negotiate with sellers.
A local lender can help you make sure your offer is ready when you are.
Similar homes
- $695,0003 bd3 ba3k sqft102 Coral Cove, Sneads Ferry, NC 28460For Sale

 MLS ID #100583477, Diane M Castro-Perez, Coldwell Banker Sea Coast Advantage-Hampstead. Hive MLS
 - $605,0004 bd3 ba3.3k sqft275 Mimosa Drive, Sneads Ferry, NC 28460For Sale
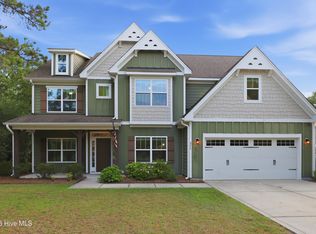 MLS ID #100583010, Ashley Rigley Perella, Intracoastal Realty Corporation. Hive MLS
 - $665,0003 bd2 ba1.9k sqft266 Ennett Lane, Sneads Ferry, NC 28460For Sale
 MLS ID #100557906, Vickie B Littleton, Coldwell Banker Sea Coast Advantage. Hive MLS
 - $513,0004 bd4 ba2.9k sqft534 Saratoga Road, Sneads Ferry, NC 28460For Sale
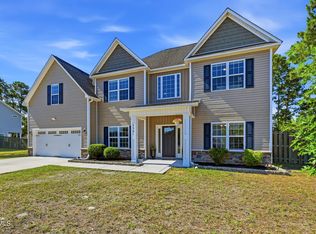 MLS ID #100580516, Jackson Chinchay, Keller Williams Innovate-Wilmington. Hive MLS
 - $619,9004 bd4 ba3.8k sqft905 Charleston Place, Sneads Ferry, NC 28460For SaleMLS ID #100569506, Ashley P Polk, BlueCoast Realty Corporation. Hive MLS
- $515,0004 bd3 ba2.4k sqft994 Mill Run Road, Sneads Ferry, NC 28460For SaleMLS ID #100586770, Judy Whitaker, Coldwell Banker Sea Coast Advantage. Hive MLS
- $559,9005 bd4 ba3.5k sqft147 Snow Goose Lane, Sneads Ferry, NC 28460For SaleMLS ID #100580644, Christina B Asbury, Coldwell Banker Sea Coast Advantage. Hive MLS
- $480,0004 bd3 ba2.8k sqft129 Evergreen Forest Drive, Sneads Ferry, NC 28460For SaleMLS ID #100579256, Lauren Hearn, Berkshire Hathaway HomeServices Carolina Premier Properties. Hive MLS
- $850,0005 bd5 ba3k sqft104 Oyster Catcher Way, Sneads Ferry, NC 28460For SaleMLS ID #100590679, Aspyre Collective, eXp Realty. Hive MLS
- $689,9234 bd3 ba2.7k sqft377 Spicer Lake Drive, Holly Ridge, NC 28445For SaleMLS ID #100586185, McKenzie L Johnson, eXp Realty. Hive MLS
- $665,0004 bd3 ba2.6k sqft858 Lake Willow Way, Holly Ridge, NC 28445For SaleMLS ID #100559745, Kristen Downing, RE/MAX Executive. Hive MLS
- $620,0004 bd3 ba2.8k sqft541 Moss Lake Lane, Holly Ridge, NC 28445For SaleMLS ID #100555152, Desiree Taron, Coldwell Banker Sea Coast Advantage Rlty. Hive MLS
- $669,9005 bd3 ba2.7k sqft539 Moss Lake Lane, Holly Ridge, NC 28445For SaleMLS ID #100556932, Jennifer Burkett, 360 REALTY. Hive MLS
- $725,0004 bd3 ba3.3k sqft131 Everett Park Trail, Holly Ridge, NC 28445For SaleMLS ID #100560251, Gabrielle Harvey, RE/MAX Elite Realty Group. Hive MLS
- $580,0003 bd3 ba1.6k sqft480 Chadwick Acres Road, Sneads Ferry, NC 28460For SaleMLS ID #100572003, Tenley E. Grazioli, Ocean Life Realty. Hive MLS
- $679,9004 bd3 ba2.6k sqft207 Westminster Way, Hampstead, NC 28443For SaleMLS ID #100575276, Lisa A Mathews, RE/MAX Essential. Hive MLS
- $520,0005 bd4 ba3.1k sqft558 White Shoal Way, Sneads Ferry, NC 28460For SaleMLS ID #100586255, Tiffany Housel, Landmark Sotheby's International Realty. Hive MLS
- $745,0004 bd4 ba3.2k sqft107 Whispering Pine Lane, Holly Ridge, NC 28445For SaleMLS ID #100583050, Desiree Taron, Coldwell Banker Sea Coast Advantage Rlty. Hive MLS
- $519,0004 bd4 ba3.1k sqft107 Camelot Drive, Holly Ridge, NC 28445For SaleMLS ID #100587406, Eric F Sabourin, Coldwell Banker Sea Coast Advantage. Hive MLS
- $475,0003 bd2 ba2.3k sqft506 Compass Court, Sneads Ferry, NC 28460For SaleMLS ID #100576606, Tiffany & Crew Coastal Real Estate, Keller Williams Innovate - Jax. Hive MLS
