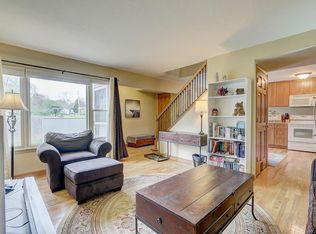
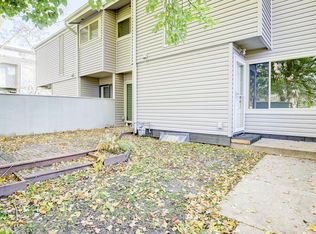
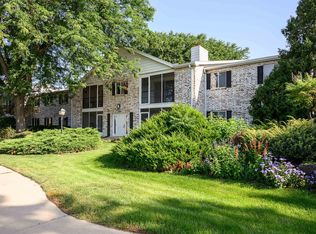
Easy Living, Right at Home. Welcome Home! This 3-bedroom, 1.5-bath end-unit townhouse offers 1,163 sq. ft. across two stories. A private entry welcomes you into a comfortable layout designed for everyday living. The kitchen features a convenient breakfast bar, while the partially finished basement adds flexible space for a home office, workout area, hobbies or movie nights. Enjoy the convenience of in-unit laundry and central air, plus a private patio for relaxing outdoors. Lawn care and snow maintenance help simplify your routine, and pets are allowed. With one assigned parking space and a location close to a bus line, this home combines comfort, convenience and low-maintenance living in one inviting package.
Active
$229,900
213 East Blf, Madison, WI 53704
3beds
1,163sqft
Townhouse
Built in 1970
-- sqft lot
$224,200 Zestimate®
$198/sqft
$288/mo HOA
What's special
Private entryOne assigned parking spaceCentral airIn-unit laundry
- --
- on Zillow
- 695
- views
- 55
- saves
Likely to sell faster than
Zillow last checked:
Listing updated:
Listed by:
Matt W Kornstedt,
Stark Company, REALTORS,
Bill Crooker,
Stark Company, REALTORS
Source: SCWMLS,MLS#: 2028623
Facts & features
Interior
Bedrooms & bathrooms
- Bedrooms: 3
- Bathrooms: 2
- Full bathrooms: 1
- 1/2 bathrooms: 1
- Main level bathrooms: 1
Primary bedroom
- Level: Upper
- Area: 140
- Dimensions: 14 x 10
Bedroom 2
- Level: Upper
- Area: 108
- Dimensions: 12 x 9
Bedroom 3
- Level: Upper
- Area: 120
- Dimensions: 12 x 10
Kitchen
- Features: Breakfast Bar, Range/Oven, Refrigerator, Microwave
- Level: Main
- Area: 143
- Dimensions: 13 x 11
Living room
- Level: Main
- Area: 180
- Dimensions: 15 x 12
Heating
- Forced Air
Cooling
- Central Air
Appliances
- Included: Washer, Dryer, Water softener included
- Laundry: Lower Level
Features
- Rec Room
- Basement: Full,Partially Finished
- Has fireplace: No
- Common walls with other units/homes: End Unit
Interior area
- Total structure area: 1,163
- Total interior livable area: 1,163 sqft
- Finished area above ground: 998
Video & virtual tour
Property
Parking
- Parking features: 1 space assigned, Outside
Features
- Patio & porch: Patio
- Exterior features: Private Entrance, Unit Adj to Park/PubLand
- Fencing: Fenced
Details
- Parcel number: 080936104051
- Zoning: R4
Construction
Type & style
- Home type: Townhouse
- Property subtype: Townhouse
Materials
- Wood Siding
- Foundation: Poured concrete foundatn
Condition
- Year built: 1970
Utilities & green energy
- Sewer: Public Sewer
- Water: Public
Community & HOA
Community
- Features: Common Green Space, Playground, Close to busline, Walking Trail(s)
HOA
- Has HOA: Yes
- Amenities included: Parking
- Services included: Trash, Snow Removal, Common area maintenance, Common area insurance, Reserve fund, Lawn maintenance
- HOA fee: $288 monthly
Location
- Region: Madison
Financial & listing details
- Price per square foot: $198/sqft
- Tax assessed value: $174,200
- Annual tax amount: $2,790
- Date on market: 8/21/2026
- Inclusions: Refrigerator, range/oven, microwave, washer, dryer, window coverings
Estimated market value
$224,200
$211,000 - $238,000
$2,283/mo
Price history
| Date | Event | Price |
|---|---|---|
| 8/21/2026 | Listed for sale | $229,900+77%$198/sqft |
Source: SCWMLS #2028623 Report a problem | ||
| 2/2/2021 | Sold | $129,900-3.8%$112/sqft |
Source: Public Record Report a problem | ||
| 12/1/2020 | Listed for sale | $135,000+8.4%$116/sqft |
Source: EXP Realty, LLC #1898621 Report a problem | ||
| 7/8/2005 | Sold | $124,500$107/sqft |
Source: Public Record Report a problem | ||
Public tax history
| Year | Property taxes | Tax assessment |
|---|---|---|
| 2024 | $3,065 +6.8% | $156,600 +10% |
| 2023 | $2,869 | $142,400 +13% |
| 2022 | -- | $126,000 +1.9% |
| 2021 | -- | $123,700 +5% |
| 2020 | -- | $117,800 +9% |
| 2019 | $1,989 | $108,100 +8% |
| 2018 | $1,989 +4.3% | $100,100 +10% |
| 2017 | $1,906 +21.2% | $91,000 +17% |
| 2016 | $1,572 +0.2% | $77,800 +6% |
| 2014 | $1,569 -36.5% | $73,400 |
| 2013 | $2,473 +29.7% | $73,400 -14.9% |
| 2012 | $1,907 -22.9% | $86,300 -25% |
| 2011 | $2,473 -1.9% | $115,000 -5% |
| 2010 | $2,522 -3.5% | $121,100 -10% |
| 2009 | $2,612 +4.8% | $134,500 |
| 2008 | $2,492 -1.9% | $134,500 |
| 2007 | $2,541 +0.3% | $134,500 |
| 2006 | $2,534 +21.1% | $134,500 +27.6% |
| 2005 | $2,093 +1.5% | $105,400 +8% |
| 2004 | $2,061 +5.7% | $97,600 |
| 2003 | $1,950 +4.3% | $97,600 +16.6% |
| 2002 | $1,870 +3.2% | $83,700 +8% |
| 2001 | $1,812 +1.6% | $77,500 +5% |
| 2000 | $1,784 | $73,800 |
Find assessor info on the county website
Monthly payment
Est. payment
Payment breakdown
Explore the cost of this home by adjusting the details. Changes won't be saved.Climate risks
Neighborhood: East Bluff
Nearby schools
Schools provided by the listing agent
- Elementary: Lake View
- Middle: Black Hawk
- High: East
- District: Madison
Source: SCWMLS. This data may not be complete. We recommend contacting the local school district to confirm school assignments for this home.


Similar homes
- $234,9003 bd2 ba1k sqft952 Rockefeller Ln, Madison, WI 53704For Sale
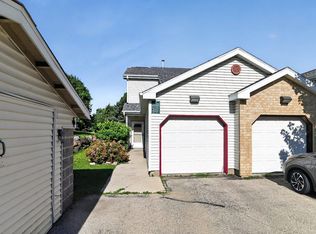 MLS ID #2033436, Brenda Cuta. SCWMLS
 - $--2 bd1 ba980 sqft2424 Independence Ln Unit 1, Madison, WI 53704AuctionServiceLink Auction
- $250,0002 bd2 ba1.3k sqft1430 Wheeler Ct Unit C, Madison, WI 53704For Sale
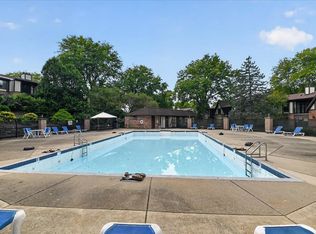 MLS ID #2032925, Jason Gallagher. SCWMLS
 - $245,0002 bd2 ba1.3k sqft1506 Wheeler Rd Unit F, Madison, WI 53704For Sale
 MLS ID #2031073, Josh Page. SCWMLS
