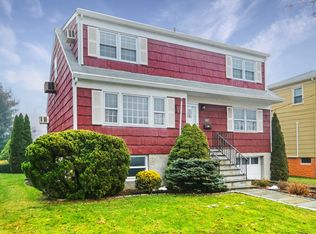
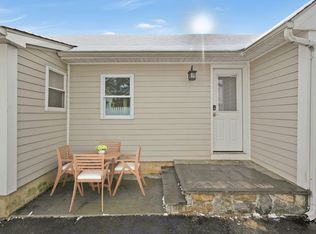
Welcome to 213 Florence Street, a bright and spacious four-bedroom home in the sought-after Rye Neck community, ideally situated between Mamaroneck and Rye. Located in the award-winning Rye Neck School District and just minutes from Daniel Warren Elementary School, Metro-North, Florence Park, the waterfront, shops, restaurants, beach clubs, pools, and yacht clubs, this home offers an exceptional combination of space, lifestyle, and everyday convenience.Step inside to a bright and welcoming interior filled with natural light and timeless details. The main level offers a wonderful flow for both everyday living and entertaining, with a generously sized living room, formal dining room, kitchen, and powder room. The kitchen leads naturally into the dining room, where French doors open directly onto the Trex deck and expansive backyard—creating a seamless transition from indoor to outdoor living and the perfect setting for entertaining family and friends. The backyard is truly an extension of the home, with room for a trampoline, swing set, outdoor games, and even the opportunity to create an additional patio or entertaining area. Surrounded by mature trees, there is an abundance of space to play, gather, garden, and enjoy the outdoors. Upstairs, all four bedrooms are generously sized, including a spacious primary bedroom with a walk-in closet. A full bathroom completes the second floor. The possibilities continue beyond the two main living levels. The full attic offers tremendous additional space and the potential to create a third floor, while the lower level provides an entirely separate flexible space with endless possibilities—a playroom, recreation room, home office, gym, or additional gathering area. The lower level also provides direct access to the attached garage. Two-zone heating and cooling, central air, and a whole-house electric generator provide year-round comfort and added peace of mind. From mornings at home to afternoons in the expansive backyard, dinners on the deck, and the convenience of having schools, parks, town, the waterfront, shops, restaurants, and Metro-North just minutes away, 213 Florence Street offers the space and setting to create a home and lifestyle all your own in Rye Neck.
Pending
$1,100,000
213 Florence Street, Mamaroneck, NY 10543
4beds
1,716sqft
Single Family Residence, Residential
Built in 1969
7,126 Square Feet Lot
$-- Zestimate®
$641/sqft
$-- HOA
What's special
Central airTrex deckExpansive backyardWhole-house electric generatorSurrounded by mature treesTimeless detailsDinners on the deck
- 38 days
- 779
- 54
Likely to sell faster than
Zillow last checked:
Listing updated:
Listed by:
Christie's Int. Real Estate 914-200-1515,
Susan Batterton 914-826-5266
Source: OneKey® MLS as distributed by MLS GRID,MLS#: 1015267
Facts & features
Interior
Bedrooms & bathrooms
- Bedrooms: 4
- Bathrooms: 2
- Full bathrooms: 1
- 1/2 bathrooms: 1
Heating
- Ducts, Natural Gas
Cooling
- Central Air, Ductless
Appliances
- Included: Dishwasher, Gas Oven, Refrigerator, Washer
- Laundry: Washer/Dryer Hookup, In Basement, Laundry Room
Features
- Bidet, Ceiling Fan(s), Crown Molding, Double Vanity, Eat-in Kitchen, Entrance Foyer, Formal Dining, Granite Counters, Pantry, Recessed Lighting, Storage, Walk Through Kitchen, Walk-In Closet(s)
- Flooring: Hardwood
- Basement: Full
- Attic: Full,Pull Stairs,Storage
Interior area
- Total structure area: 1,916
- Total interior livable area: 1,716 sqft
Property
Parking
- Total spaces: 3
- Parking features: Driveway
- Garage spaces: 1
- Has uncovered spaces: Yes
Features
- Levels: Three Or More
- Fencing: Back Yard,Fenced
Lot
- Size: 7,126 Square Feet
Details
- Parcel number: 48031540000003600100300000000
- Special conditions: None
Construction
Type & style
- Home type: SingleFamily
- Architectural style: Colonial
- Property subtype: Single Family Residence, Residential
Materials
- Other
- Foundation: Other
Condition
- Year built: 1969
Utilities & green energy
- Sewer: Public Sewer
- Water: Public
- Utilities for property: Cable Connected, Electricity Connected, Natural Gas Connected, Sewer Connected, Trash Collection Public, Water Connected
Community & HOA
Community
- Security: Security System, Smoke Detector(s)
HOA
- Has HOA: No
Location
- Region: Mamaroneck
Financial & listing details
- Price per square foot: $641/sqft
- Tax assessed value: $869,300
- Annual tax amount: $21,150
- Date on market: 9/11/2026
- Cumulative days on market: 37 days
- Listing agreement: Exclusive Right To Sell
- Inclusions: All Appliances
- Electric utility on property: Yes
Estimated market value
Not available
Estimated sales range
Not available
Not available
Price history
| Date | Event | Price |
|---|---|---|
| 9/23/2026 | Pending sale | $1,100,000$641/sqft |
Source:  OneKey® MLS as distributed by MLS GRID #1015267 Report a problem OneKey® MLS as distributed by MLS GRID #1015267 Report a problem | ||
| 9/11/2026 | Listed for sale | $1,100,000+65.4%$641/sqft |
Source: OneKey® MLS as distributed by MLS GRID #1015267 Report a problem | ||
| 9/1/2015 | Sold | $665,000$388/sqft |
Source: OneKey® MLS as distributed by MLS GRID #H4525991 Report a problem | ||
| 6/24/2015 | Pending sale | $665,000$388/sqft |
Source: William Pitt and Julia B. Fee Sotheby's International Realty #4525991 Report a problem | ||
| 6/23/2015 | Sold | $665,000$388/sqft |
Source: Agent Provided Report a problem | ||
| 6/10/2015 | Listed for sale | $665,000+216.7%$388/sqft |
Source: Julia B Fee Sothebys Int. Rlty #4525991 Report a problem | ||
| 11/29/1995 | Sold | $210,000+253.9%$122/sqft |
Source: Public Record Report a problem | ||
| 11/28/1994 | Sold | $59,334$35/sqft |
Source: Public Record Report a problem | ||
Public tax history
| Year | Property taxes | Tax assessment |
|---|---|---|
| 2025 | -- | $869,300 +5% |
| 2024 | -- | $827,900 +4% |
| 2023 | -- | $796,100 +5% |
| 2022 | -- | $758,200 +9% |
| 2021 | -- | $695,600 |
| 2020 | -- | $695,600 +1.5% |
| 2019 | -- | $685,300 +2.2% |
| 2018 | -- | $670,800 +0.8% |
| 2017 | -- | $665,200 +8.9% |
| 2016 | -- | $610,700 -4.8% |
| 2015 | -- | $641,300 +15.7% |
| 2014 | -- | $554,300 +1.4% |
| 2013 | -- | $546,400 +0.8% |
| 2012 | -- | $541,900 +1.3% |
| 2011 | -- | $534,700 -17% |
| 2010 | -- | $644,300 -8% |
| 2009 | -- | $700,300 -1% |
| 2008 | -- | $707,400 -3% |
| 2007 | -- | $729,300 +6% |
| 2006 | -- | $688,000 +4% |
| 2005 | -- | $661,500 +5% |
| 2004 | -- | $630,000 +7141.4% |
| 2003 | -- | $8,700 |
| 2002 | -- | $8,700 |
| 2001 | -- | $8,700 |
| 2000 | -- | $8,700 |
| 1999 | -- | $8,700 |
Find assessor info on the county website
Monthly payment
Climate risks
Neighborhood: Rye Neck
Nearby schools
Schools provided by the listing agent
- Elementary: F E Bellows Elementary School
- Middle: Rye Neck Middle School
- High: Rye Neck Senior High School
Source: OneKey® MLS as distributed by MLS GRID. This data may not be complete. We recommend contacting the local school district to confirm school assignments for this home.
Similar homes
- $1,100,0004 bd4 ba2.2k sqft127 Ralph Avenue, White Plains, NY 10606For Sale
 MLS ID #1055686, Jeremy Zucker, Listing by: Keller Williams NY Realty. OneKey® MLS as distributed by MLS GRID
 - $980,0004 bd3 ba2.1k sqft69 Pietro Drive, Yonkers, NY 10710For Sale
 MLS ID #1059127, Amy P. Sparano, Listing by: Julia B Fee Sothebys Int. Rlty. OneKey® MLS as distributed by MLS GRID
 - $1,195,0004 bd3 ba2.4k sqft161 Burkewood Road, Mount Vernon, NY 10552For Sale
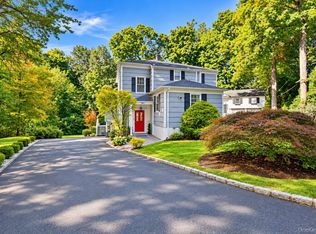 MLS ID #1058017, Darryl Selsey, Listing by: Four Seasons RealEstate Center. OneKey® MLS as distributed by MLS GRID
 - $1,099,0004 bd3 ba2.2k sqft39 Drohan Street, Huntington, NY 11743For Sale
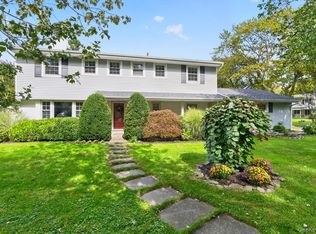 MLS ID #1056376, Danielle Laria CBR, Listing by: Daniel Gale Sothebys Intl Rlty. OneKey® MLS as distributed by MLS GRID
 - $1,325,0004 bd3 ba2.4k sqft30 Antler Place, New Rochelle, NY 10804For SaleMLS ID #1028119, Jennifer H. Boka, Listing by: Julia B Fee Sothebys Int. Rlty. OneKey® MLS as distributed by MLS GRID
- $1,090,0003 bd3 ba1.5k sqft42 Stratford Road, Scarsdale, NY 10583For SaleMLS ID #1033850, Xiaomeng C. Zhang PSA, Listing by: Keller Williams Realty Greater. OneKey® MLS as distributed by MLS GRID
- $1,249,0004 bd3 ba2.4k sqft3 Baldwin Lane, Scarsdale, NY 10583For SaleMLS ID #954117, Sana Gilani, Listing by: Houlihan Lawrence Inc.. OneKey® MLS as distributed by MLS GRID
- $1,325,0003 bd3 ba2.5k sqft52 Dorchester Road, Scarsdale, NY 10583For SaleMLS ID #1055884, Barbara Cleary, Listing by: Houlihan Lawrence Inc.. OneKey® MLS as distributed by MLS GRID
- $1,299,0004 bd2 ba2.3k sqft38 Harney Road, Scarsdale, NY 10583For SaleMLS ID #1038885, John C. Pisa, Listing by: eRealty Advisors, Inc. OneKey® MLS as distributed by MLS GRID
- $839,0004 bd2 ba1.6k sqft57 King Street, Dobbs Ferry, NY 10522For SaleMLS ID #1052049, James Mulvey, Jr., Listing by: Houlihan Lawrence Inc.. OneKey® MLS as distributed by MLS GRID
- $975,0004 bd2 ba2.2k sqft410 S Chelsea Road, White Plains, NY 10603For SaleMLS ID #1044837, Pearlita Davis, Listing by: Howard Hanna Rand Realty. OneKey® MLS as distributed by MLS GRID
- $959,0003 bd2 ba1.5k sqft10 Horseshoe Road, Mount Kisco, NY 10549For SaleMLS ID #1057537, Wendy Nolan, Listing by: Houlihan Lawrence Inc.. OneKey® MLS as distributed by MLS GRID
- $1,099,0006 bd2 ba1.7k sqft529 7th Avenue, New Hyde Park, NY 11040For SaleMLS ID #1046926, Sonichan Vathapally, Listing by: Cross Island Realty One Inc. OneKey® MLS as distributed by MLS GRID
- $1,050,0004 bd3 ba2.1k sqft50 Cody Drive, Stamford, CT 06905For Sale
 MLS ID #24207549, Brad Brammer, William Pitt Sotheby's Int'l. Smart MLS
 - $1,129,0004 bd3 ba2.1k sqft33 Juniper Road, Port Washington, NY 11050For SaleMLS ID #1037787, Yincheng Wu ABR PSA RENE, Listing by: United Real Estate Fortune. OneKey® MLS as distributed by MLS GRID
- $1,325,0003 bd3 ba2.5k sqft49 Salem Ridge Drive, Huntington, NY 11743For SaleMLS ID #1061675, Dina M. Rodolico, Listing by: Signature Premier Properties. OneKey® MLS as distributed by MLS GRID
- $999,9993 bd3 ba2.4k sqft94 Todd Lane, Briarcliff Manor, NY 10510For SaleMLS ID #1044998, Suzan Zeolla, Listing by: Houlihan Lawrence Inc.. OneKey® MLS as distributed by MLS GRID
- $925,0003 bd3 ba1.4k sqft164 Landing Road, Glen Cove, NY 11542For SaleMLS ID #1051188, Richard Alvarez, Listing by: Jason Mitchell Real Estate NY. OneKey® MLS as distributed by MLS GRID
- $1,050,0003 bd3 ba2.3k sqft407 N Midland Avenue, Nyack, NY 10960For SaleMLS ID #1048422, Kelly McMullen, Listing by: eXp Realty. OneKey® MLS as distributed by MLS GRID
- $1,299,5004 bd3 ba1.8k sqft579 Manor Lane, Pelham, NY 10803For SaleMLS ID #1043116, Maurice Owen-Michaane, Listing by: Capital Realty NY LLC. OneKey® MLS as distributed by MLS GRID
